
8896 S 650 E, Paradise, UT 84328
Local realty services provided by:CENTURY 21 Lifestyle Real Estate
Listed by: stephanie a brown, jette h youngblood
Office: engel & volkers logan, llc.
MLS#:2159963
Source:SL
Price summary
- Price:$1,500,000
- Price per sq. ft.:$267.28
- Monthly HOA dues:$100
About this home
Tucked away on a private road, this custom-built, 5-bedroom, 3.5-bath home is situated on 2.76 serene acres with sweeping mountain views. The versatile, open floor plan is designed for modern living, featuring oversized bedrooms and expansive spaces throughout. The basement includes two generous flex spaces ideal for a large 5th bedroom or home gym/recreation room. The spacious kitchen boasts abundant cabinetry, a huge walk-in pantry, a large kitchen island with seating, and a dedicated dining space. For added comfort, a whole-house water filtration system and a reverse osmosis filter in kitchen ensure pure water throughout the home. Outside, the property features a 40-by-60 steel workshop with power offering endless possibilities. Come see this exceptional property! Buyer to verify all information.
Contact an agent
Home facts
- Year built:2017
- Listing ID #:2159963
- Added:64 day(s) ago
- Updated:July 26, 2026 at 08:31 AM
Rooms and interior
- Bedrooms:5
- Total bathrooms:4
- Full bathrooms:2
- Half bathrooms:1
- Rooms Total:17
- Flooring:Carpet, Tile
- Bathrooms Description:Bath: Sep. Tub/Shower
- Kitchen Description:Disposal, Kitchen: Updated, Microwave, Oven: Gas, Range Hood, Range/Oven: Free Stdng., Refrigerator
- Basement Description:Daylight, Full
- Living area:5,612 sq. ft.
Heating and cooling
- Cooling:Central Air
- Heating:Gas: Central
Structure and exterior
- Roof:Asphalt
- Year built:2017
- Building area:5,612 sq. ft.
- Lot area:2.76 Acres
- Lot Features:Flat, Private, Road: Paved, Secluded, Sprinkler: Auto-Partial, Terrain: Grad Slope
- Architectural Style:Rambler/Ranch
- Construction Materials:Asphalt, Brick
- Exterior Features:Covered, Deck: Covered, Entry (Foyer), Patio: Covered, Patio: Open, Porch: Open
- Levels:2 Story
Schools
- High school:Mountain Crest
- Middle school:South Cache
- Elementary school:Lincoln
Utilities
- Water:Water Connected, Well
- Sewer:Septic Tank, Sewer: Septic Tank
Finances and disclosures
- Price:$1,500,000
- Price per sq. ft.:$267.28
- Tax amount:$4,072
Features and amenities
- Laundry features:Electric Dryer Hookups
- Amenities:Closet: Walk-In, Den/Office, French Doors, Snow Removal, Vaulted Ceilings, Video Door Bell(s), Water Softener Owned, Window Coverings
Parking
- Total parking spaces:23
- Parking description:3 Car Garage, Attached Garage, Rv Parking
- Garage spaces:3
New listings near 8896 S 650 E
- New
 $550,000Active2 beds 1 baths1,200 sq. ft.
80 Scare Cyn, Paradise, UT 84328
MLS# 2174091Listed by: ERA BROKERS CONSOLIDATED (EDEN) - New
 $875,000Active3 beds 2 baths4,564 sq. ft.
0, Paradise, UT 84328
MLS# 2173684Listed by: RANGE REALTY CO. - New
 $674,990Active4 beds 3 baths2,198 sq. ft.
225 W 8800 S, Paradise, UT 84328
MLS# 2173401Listed by: EQUITY REAL ESTATE (BEAR RIVER) - New
 $2,500,000Active20 beds 22 baths12,464 sq. ft.
17017 Ant Flat Rd, Avon, UT 84328
MLS# 2173345Listed by: SUMMIT SOTHEBY'S INTERNATIONAL REALTY - New
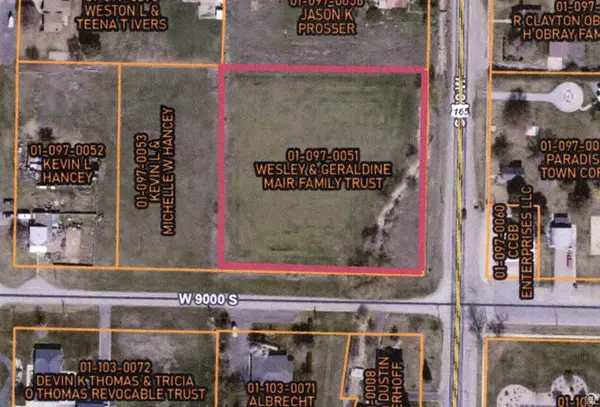 $565,000Active2.5 Acres
8975 S 200 W, Paradise, UT 84328
MLS# 2171945Listed by: ZANTERRA LAND BROKERS 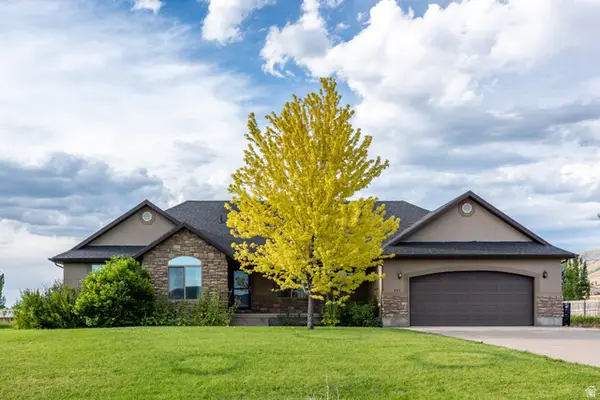 $810,000Active6 beds 4 baths3,266 sq. ft.
245 E 9500 S, Paradise, UT 84328
MLS# 2171066Listed by: RE/MAX ASSOCIATES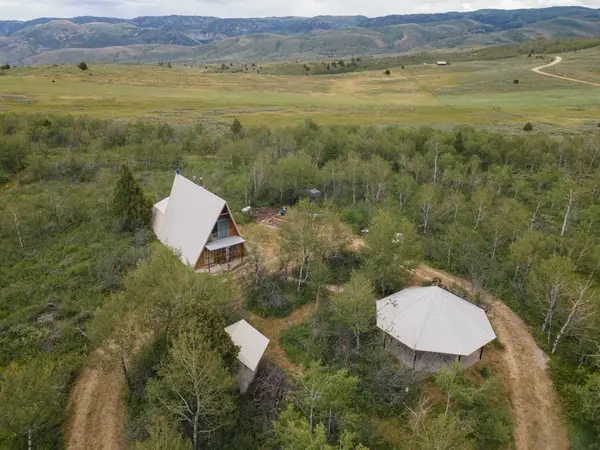 $297,000Active-- beds 2 baths1,071 sq. ft.
23 Scare Cyn #23, Paradise, UT 84328
MLS# 2169530Listed by: ERA BROKERS CONSOLIDATED (OGDEN)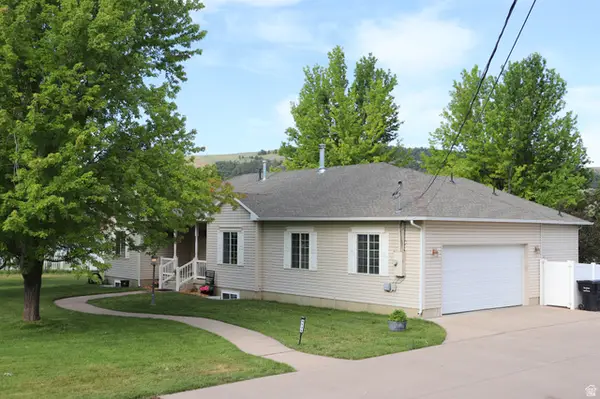 $675,000Pending5 beds 3 baths3,489 sq. ft.
9135 S 300 W, Paradise, UT 84328
MLS# 2169264Listed by: KW UNITE KELLER WILLIAMS LLC $150,000Active2.48 Acres
20 Scare Cyn #20, Paradise, UT 84328
MLS# 2169174Listed by: ERA BROKERS CONSOLIDATED (OGDEN) $1,300,000Active7 beds 5 baths4,367 sq. ft.
0 Lot 60 Legacy Ranch At Monte C, Paradise, UT 84328
MLS# 2106768Listed by: KW UTAH REALTORS KELLER WILLIAMS


Protect your home and budget from life's surprises with an Assurant Home Warranty, backed by a partner that supports you through every step of homeownership. Explore Plans.
©2026 Century 21 Real Estate LLC. All rights reserved. CENTURY 21®, the CENTURY 21 Logo and C21® are service marks owned by Century 21 Real Estate LLC. Century 21 Real Estate LLC fully supports the principles of the Fair Housing Act and the Equal Opportunity Act. Each office is independently owned and operated. Listing information is deemed reliable but not guaranteed accurate.