
1011 A Empire Ave, Park City, UT 84060
Local realty services provided by:CENTURY 21 High Desert
Listed by: lisa ninow, noel hicks
Office: stone edge real estate llc. (park city)
MLS#:2178299
Source:SL
Price summary
- Price:$6,750,000
- Price per sq. ft.:$1,832.25
About this home
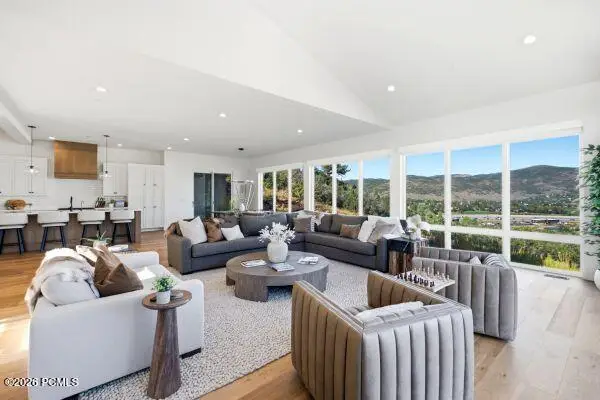
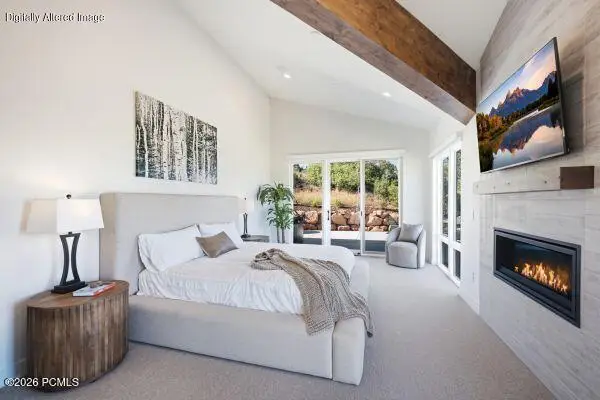
Just completed, newly rebuilt historic ski home in one of Park City's most sought-after locations, offering luxurious finishes and custom designer-curated furnishings throughout. Situated on an oversized 0.06-acre lot, the home allows for expansive living spaces rarely found in Old Town. The open-concept kitchen, family, and dining areas feature soaring 9+ foot ceilings and French oak flooring. The gourmet kitchen showcases custom oak cabinetry, honed Taj Mahal quartzite countertops, a large island, La Cornue gas range, and Sub-Zero, Wolf, and Asko appliances. The butler's pantry is complete with a sink, built-in Miele coffee system, and additional prep and storage space. The home offers four bedrooms, each with an ensuite bathroom featuring heated floors and a walk-in closet, along with a second family room providing additional space for entertaining or relaxing. Laundry is conveniently located on three levels, and an elevator provides effortless access throughout the home. The upper level is dedicated entirely to a private primary suite with a sitting area and wet bar, spacious walk-in closet, and spa-inspired bathroom featuring a steam shower, heated floors, and Balthazar soaking tub. Outdoor living includes a covered front porch and private back patio with hot tub-perfect for unwinding after a day on the slopes. Additional highlights include a mudroom with heated floors and built-in storage, dedicated ski closet with boot warmers, 2-car tandem garage, and heated driveway. Ideally located within walking distance of Historic Main Street and the Town Lift, with convenient access to world-class skiing, dining, shopping, hiking, and biking. A truly special legacy home to enjoy for years to come....
Contact an agent
Home facts
- Year built:1937
- Listing ID #:2178299
- Added:45 day(s) ago
- Updated:September 27, 2026 at 11:19 AM
Rooms and interior
- Bedrooms:4
- Total bathrooms:6
- Full bathrooms:1
- Half bathrooms:2
- Rooms Total:18
- Flooring:Carpet, Hardwood, Tile
- Bathrooms Description:Bath: Sep. Tub/Shower
- Kitchen Description:Disposal, Kitchen: Updated, Microwave, Oven: Gas, Range: Gas, Refrigerator
- Basement Description:Full
- Living area:3,684 sq. ft.
Heating and cooling
- Cooling:Central Air
- Heating:Forced Air, Gas: Central
Structure and exterior
- Roof:Asphalt, Metal
- Year built:1937
- Building area:3,684 sq. ft.
- Lot area:0.06 Acres
- Lot Features:Drip Irrigation, Terrain: Grad Slope
- Exterior Features:Covered, Patio: Covered, Patio: Open
- Levels:4 Story
Schools
- High school:Park City
- Middle school:Ecker Hill
- Elementary school:McPolin
Utilities
- Water:Culinary, Water Connected
- Sewer:Sewer Connected, Sewer: Connected, Sewer: Public
Finances and disclosures
- Price:$6,750,000
- Price per sq. ft.:$1,832.25
- Tax amount:$18,706
Features and amenities
- Laundry features:Dryer, Washer
- Amenities:Bar: Wet, Ceiling Fan, Closet: Walk-In, Gas Logs, Vaulted Ceilings, Water Softener Owned, Window Coverings
Parking
- Total parking spaces:5
- Parking description:2 Car Deep (Tandem), 2 Car Garage, Attached, Attached Garage, Extra Length, Garage Door Opener
- Garage spaces:2
New listings near 1011 A Empire Ave
- Open Sun, 11am to 2pmNew
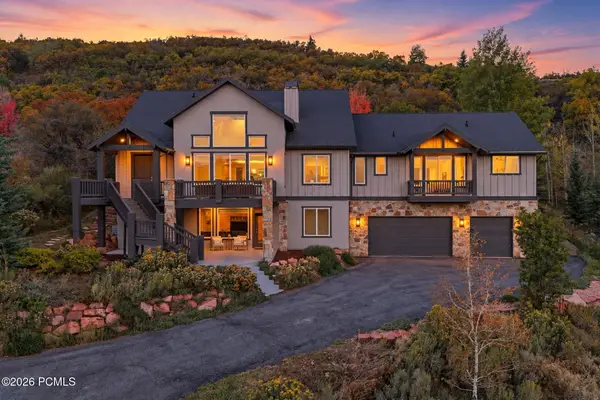 $2,649,000Active5 beds 4 baths4,852 sq. ft.
8931 Northcove Drive, Park City, UT 84098
MLS# 12604352Listed by: WINDERMERE RE UTAH - PARK AVE - Open Sun, 12 to 3pmNew
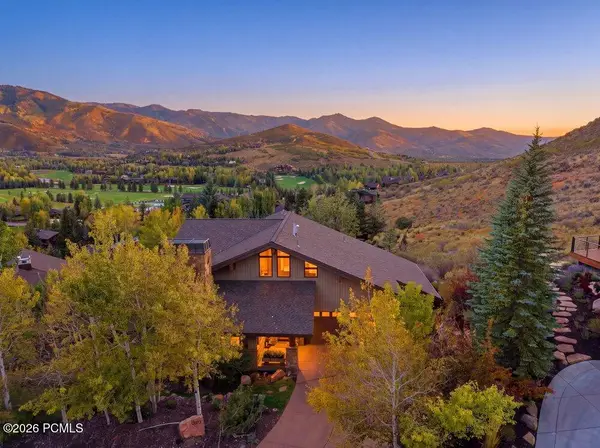 $4,575,000Active4 beds 4 baths5,277 sq. ft.
2555 Larkspur Drive, Park City, UT 84060
MLS# 12604349Listed by: CHRISTIE'S INT. RE VUE - Open Sun, 12 to 3pmNew
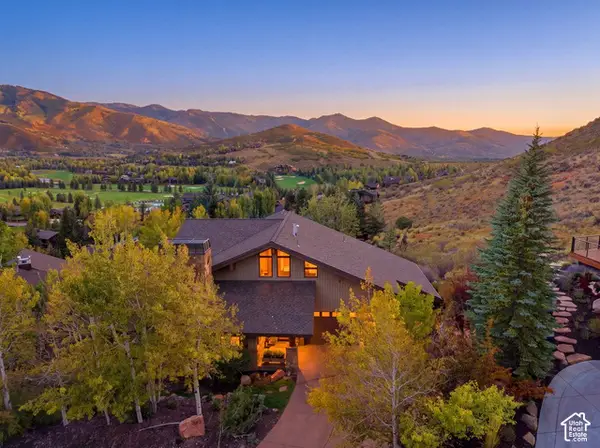 $4,575,000Active4 beds 4 baths5,277 sq. ft.
2555 Larkspur Dr #40, Park City, UT 84060
MLS# 2187597Listed by: CHRISTIE'S INTERNATIONAL REAL ESTATE VUE - Open Sun, 12 to 4pmNew
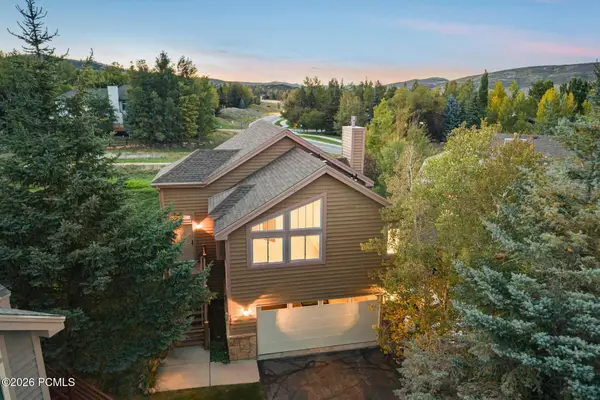 $920,000Active3 beds 2 baths1,678 sq. ft.
7396 Brook Hollow Loop Road, Park City, UT 84098
MLS# 12604346Listed by: BHHS UTAH PROPERTIES - SV - New
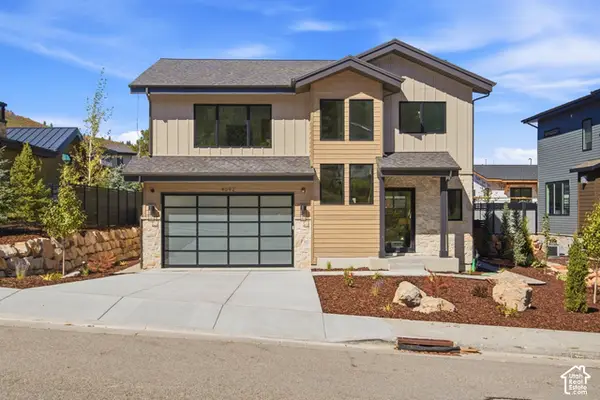 $1,995,000Active5 beds 4 baths3,160 sq. ft.
4092 W Discovery Way, Park City, UT 84098
MLS# 2187279Listed by: BERKSHIRE HATHAWAY HOMESERVICES UTAH PROPERTIES (SADDLEVIEW) - New
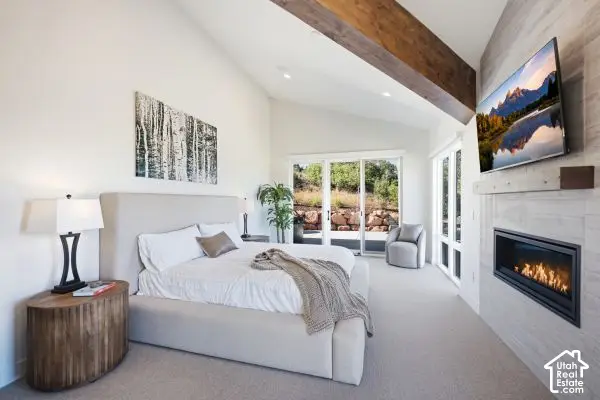 $2,350,000Active4 beds 5 baths3,829 sq. ft.
4033 W Discovery Way #323, Park City, UT 84098
MLS# 2187188Listed by: BERKSHIRE HATHAWAY HOMESERVICES UTAH PROPERTIES (SADDLEVIEW) - New
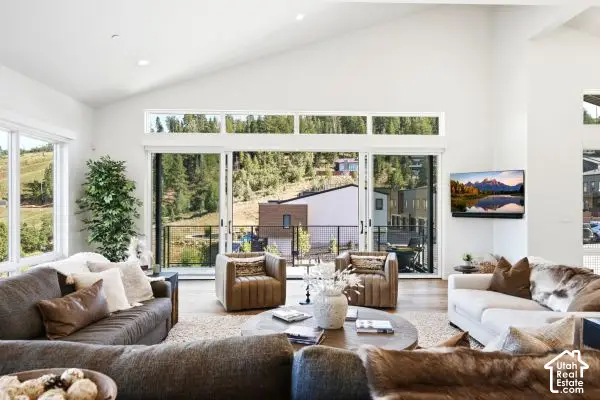 $2,390,000Active4 beds 5 baths3,831 sq. ft.
4042 W Sierra Dr #230, Park City, UT 84098
MLS# 2187195Listed by: BERKSHIRE HATHAWAY HOMESERVICES UTAH PROPERTIES (SADDLEVIEW) - New
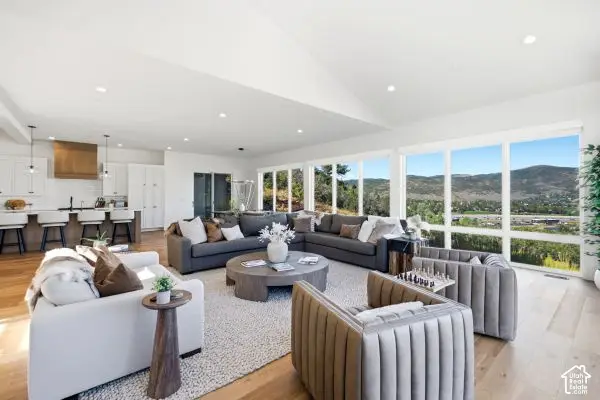 $1,950,000Active3 beds 5 baths3,236 sq. ft.
4388 W Discovery Way #205, Park City, UT 84098
MLS# 2187202Listed by: BERKSHIRE HATHAWAY HOMESERVICES UTAH PROPERTIES (SADDLEVIEW) - New
 $1,950,000Active3 beds 5 baths3,236 sq. ft.
4388 W Discovery Way, Park City, UT 84098
MLS# 12604321Listed by: BHHS UTAH PROPERTIES - SV - New
 $2,350,000Active4 beds 5 baths3,829 sq. ft.
4033 W Discovery Way, Park City, UT 84098
MLS# 12604319Listed by: BHHS UTAH PROPERTIES - SV


Protect your home and budget from life's surprises with an Assurant Home Warranty, backed by a partner that supports you through every step of homeownership. Explore Plans.
©2026 Century 21 Real Estate LLC. All rights reserved. CENTURY 21®, the CENTURY 21 Logo and C21® are service marks owned by Century 21 Real Estate LLC. Century 21 Real Estate LLC fully supports the principles of the Fair Housing Act and the Equal Opportunity Act. Each office is independently owned and operated. Listing information is deemed reliable but not guaranteed accurate.