
1209 Stonebridge Cir., Park City, UT 84060
Local realty services provided by:CENTURY 21 High Desert
Listed by: brendan trieb
Office: summit sotheby's international realty
MLS#:2184565
Source:SL
Price summary
- Price:$2,200,000
- Price per sq. ft.:$967.03
- Monthly HOA dues:$1,008
About this home
Tucked into a quiet enclave just off Deer Valley Drive, this residence at Stonebridge sits nearly equidistant between the Snow Park base area at Deer Valley® Resort and Park City's Historic Main Street. Located within a short walk to Deer Valley Café, the Deer Valley ponds, and multiple trail heads, this is an ideal year-round Park City location. The downhill floorplan allows for a main level entry that opens to a spacious living room with vaulted ceilings, wood burning fireplace, and a large picture window that draws the quaking Aspens inside. The adjacent kitchen, updated in 2014, features quartz countertops, full height glass subway tile, and a farmhouse sink, with a JennAir and Maytag appliance suite. Breakfast bar seating for five is flanked by a semi-formal dining area with a walkout covered deck, perfect for grilling or enjoying summer evening cocktails. A lofted primary suite with vaulted ceiling and walk-in closet solely occupies the upper level. Downstairs, two spacious ensuite guest bedrooms each open to their own walkout patio backing common area, with room to expand into one larger deck space. Multiple closet spaces throughout offer flexibility for owner storage, while a spacious two car garage provides additional gear and recreation storage. Sold fully furnished and turnkey, the home is equally suited to a private mountain retreat or a revenue producing investment in the heart of Park City. Park City’s free transit bus is just steps away on Deer Valley Drive, available for a quick ride to Snow Park Lodge for skiing or summer concerts, and Main Street's restaurants, galleries, and nightlife in the other direction. With skiing at one end of the block and Old Town at the other, Stonebridge remains one of Lower Deer Valley's most quietly convenient addresses....
Contact an agent
Home facts
- Year built:1982
- Subdivision & Development:STONEBRIDGE
- Listing ID #:2184565
- Added:44 day(s) ago
- Updated:October 25, 2026 at 11:22 AM
Rooms and interior
- Bedrooms:3
- Total bathrooms:4
- Full bathrooms:2
- Half bathrooms:1
- Rooms Total:12
- Flooring:Carpet, Tile
- Kitchen Description:Disposal, Kitchen: Updated, Microwave, Range/Oven: Built-In, Refrigerator
- Basement Description:Full, Walk-Out Access
- Living area:2,275 sq. ft.
Heating and cooling
- Heating:Forced Air, Gas: Central
Structure and exterior
- Roof:Asphalt
- Year built:1982
- Building area:2,275 sq. ft.
- Lot area:0.04 Acres
- Lot Features:Road: Paved, Terrain: Grad Slope
- Architectural Style:Townhouse
- Construction Materials:Asphalt, Cement Siding, Stone
- Exterior Features:Deck: Covered, Porch: Open, Walkout
- Levels:3 Story
Schools
- High school:Park City
- Middle school:Treasure Mt
- Elementary school:McPolin
Utilities
- Water:Culinary, Water Connected
- Sewer:Sewer Connected, Sewer: Connected
Finances and disclosures
- Price:$2,200,000
- Price per sq. ft.:$967.03
- Tax amount:$12,809
Features and amenities
- Laundry features:Dryer, Electric Dryer Hookups, Washer
- Amenities:Closet: Walk-In, Insurance, Maintenance, Snow Removal, Trash, Vaulted Ceilings
Parking
- Total parking spaces:2
- Parking description:2 Car Garage, Attached, Attached Garage, Built-In, Garage Door Opener, Parking: Uncovered
- Garage spaces:2
New listings near 1209 Stonebridge Cir.
- New
 $549,000Active2 beds 2 baths1,014 sq. ft.
6861 N 2200 W #9 X, Park City, UT 84098
MLS# 2192985Listed by: FATHOM REALTY (MIDWAY)  $3,850,000Pending4 beds 6 baths4,137 sq. ft.
9388 Dye Cabins Dr, Park City, UT 84098
MLS# 2192948Listed by: BERKSHIRE HATHAWAY HOMESERVICES UTAH PROPERTIES (PROMONTORY)- New
 $15,500,000Active6 beds 7 baths9,245 sq. ft.
385 Goshawk Ranch Rd, Park City, UT 84098
MLS# 2192956Listed by: SUMMIT SOTHEBY'S INTERNATIONAL REALTY - New
 $5,750,000Active5 beds 5 baths4,737 sq. ft.
7664 E Whileaway Road #East, Park City, UT 84098
MLS# 12604743Listed by: SUMMIT SOTHEBY'S INTERNATIONAL REALTY (545 MAIN) - Open Sun, 11am to 1pmNew
 $2,995,000Active4 beds 3 baths2,971 sq. ft.
1876 S Remington Ln, Park City, UT 84098
MLS# 2192911Listed by: SUMMIT SOTHEBY'S INTERNATIONAL REALTY - New
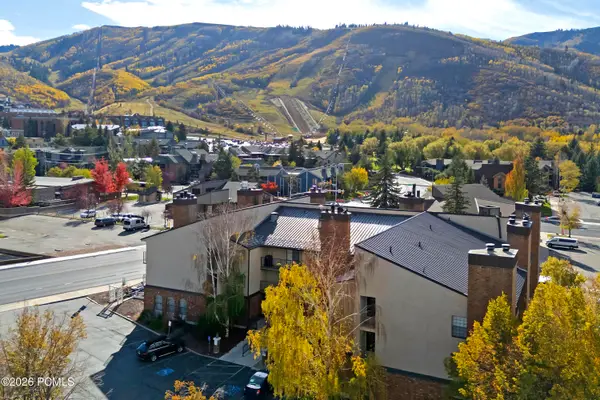 $5,400,000Active1 beds 2 baths600 sq. ft.
1637 Shortline Road #3,4,5,6,7,11,17,18,30,32, Park City, UT 84060
MLS# 12604736Listed by: KW PARK CITY KELLER WILLIAMS REAL ESTATE - New
 $3,000,000Active3 beds 3 baths2,147 sq. ft.
1243 Empire Avenue #A, Park City, UT 84060
MLS# 12604737Listed by: SUMMIT REALTY, INC. - New
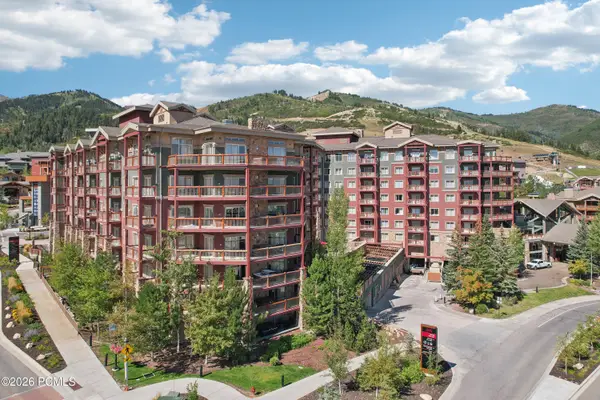 $950,000Active1 beds 1 baths775 sq. ft.
3000 Canyons Resort Drive #3301a, Park City, UT 84098
MLS# 12604738Listed by: KW PARK CITY KELLER WILLIAMS REAL ESTATE - New
 $3,185,000Active5 beds 3 baths4,500 sq. ft.
9475 Silver Creek Rd, Park City, UT 84098
MLS# 2192756Listed by: BERKSHIRE HATHAWAY HOMESERVICES UTAH PROPERTIES (SADDLEVIEW) - New
 $395,000Active-- beds 1 baths410 sq. ft.
2303 W Deer Hollow Rd #2103, Park City, UT 84060
MLS# 2192759Listed by: KW PARK CITY KELLER WILLIAMS REAL ESTATE


Protect your home and budget from life's surprises with an Assurant Home Warranty, backed by a partner that supports you through every step of homeownership. Explore Plans.
©2026 Century 21 Real Estate LLC. All rights reserved. CENTURY 21®, the CENTURY 21 Logo and C21® are service marks owned by Century 21 Real Estate LLC. Century 21 Real Estate LLC fully supports the principles of the Fair Housing Act and the Equal Opportunity Act. Each office is independently owned and operated. Listing information is deemed reliable but not guaranteed accurate.