
1380 E Crescent North Drive, Park City, UT 84098
Local realty services provided by:CENTURY 21 Everest
1380 E Crescent North Drive,Park City, UT 84098
$2,300,000
- 3 Beds
- 3 Baths
- 3,671 sq. ft.
- Single family
- Pending
Listed by: toni faulk
Office: bhhs utah properties - sv
MLS#:12601633
Source:UT_PCBR
Price summary
- Price:$2,300,000
- Price per sq. ft.:$626.53
About this home
Perched on over 9 pristine acres in Silver Creek Estates, this property delivers the kind of views that simply can't be described -- only experienced. Sweeping, unobstructed panoramas stretch across the valley to the ski mountains -- just open sky and endless horizon. Thoughtfully positioned to maximize every angle, the 3-bedroom, 2-bath residence offers effortless main-level living. The heart of the home, a spacious kitchen and great room, frames breathtaking, tip-to-tail Olympic Park to Deer Valley East mountain views, while the private primary suite provides a serene retreat on the same, main floor. With a 3-car attached garage and an additional RV garage below featuring a 10' door, there's room for all your vehicles, gear, and ambitions. Whether you envision horses grazing at sunrise, a thriving garden, or simply space to breathe, this ''farm fresh'' estate is more than a home -- it's a rare opportunity to create your own legacy. Bring your animals, your imagination, and your dreams -- this is a canvas unlike any other....
Contact an agent
Home facts
- Year built:1992
- Subdivision & Development:Silver Creek Estates
- Listing ID #:12601633
- Added:149 day(s) ago
- Updated:July 08, 2026 at 08:40 AM
Rooms and interior
- Bedrooms:3
- Total bathrooms:3
- Full bathrooms:2
- Half bathrooms:1
- Flooring:Tile, Wood
- Dining Description:Breakfast Bar, Eat-In Kitchen, Semi-Formal Dining
- Kitchen Description:Dishwasher, Gas Range, Microwave, Oven, Refrigerator
- Basement Description:Partial
- Living area:3,671 sq. ft.
Heating and cooling
- Cooling:Air Conditioning, Central Air
- Heating:Forced Air, Natural Gas
- Central air:Yes
Structure and exterior
- Roof:Asphalt
- Year built:1992
- Building area:3,671 sq. ft.
- Lot area:9.09 Acres
- Lot Features:Gradual Slope, Horse Property, Natural Vegetation
- Architectural Style:Mountain Contemporary
- Construction Materials:Vinyl Siding
- Exterior Features:Porch
- Foundation Description:Concrete Perimeter
Utilities
- Water:Well
Finances and disclosures
- Price:$2,300,000
- Price per sq. ft.:$626.53
- Tax amount:$6,313 (2025)
Features and amenities
- Laundry features:Washer/Dryer Stacked
- Amenities:Appliances, Ceiling Fan(S), Ceiling(S) - 9 Ft Plus, Garage Door Opener, Jetted Bath Tub(S), Ski Storage, Skylight(S), Smoke Alarm, Tv Antenna, Vaulted Ceiling(S), Water Heater - Gas, Water Softener - Owned
Parking
- Parking description:Attached, Detached, Heated Garage
- Garage spaces:7
New listings near 1380 E Crescent North Drive
- Open Sat, 1 to 4pmNew
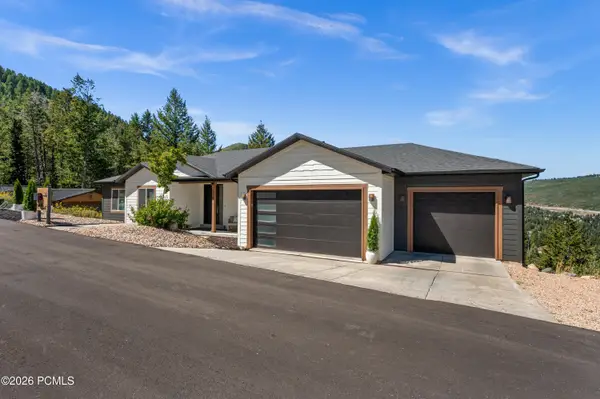 $2,385,000Active-- beds 5 baths4,204 sq. ft.
330 Matterhorn Drive, Park City, UT 84098
MLS# 12604257Listed by: WINDERMERE RE UTAH - PARK CITY - New
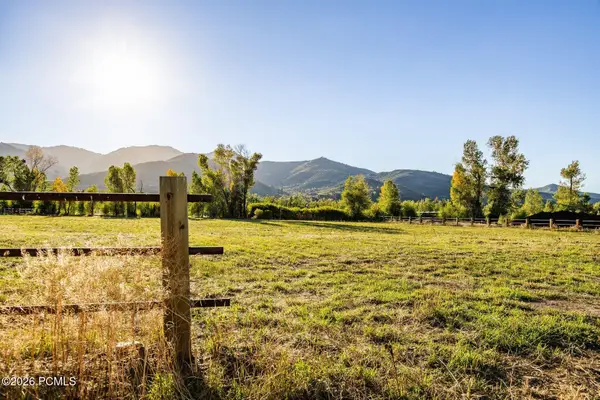 $4,200,000Active2.84 Acres
4315 N Old Ranch Road, Park City, UT 84098
MLS# 12604253Listed by: SUMMIT SOTHEBY'S INTERNATIONAL REALTY - New
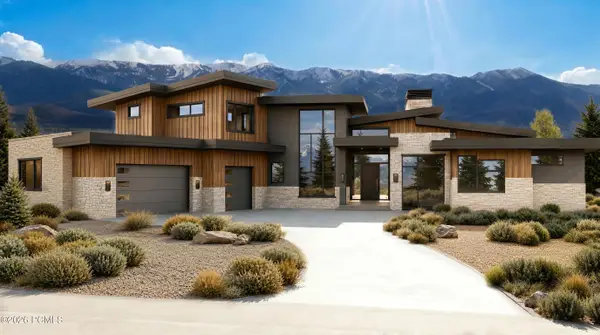 $6,300,000Active4 beds 6 baths7,212 sq. ft.
2321 E Westview Trail, Park City, UT 84098
MLS# 12604249Listed by: KW PARK CITY KELLER WILLIAMS REAL ESTATE - New
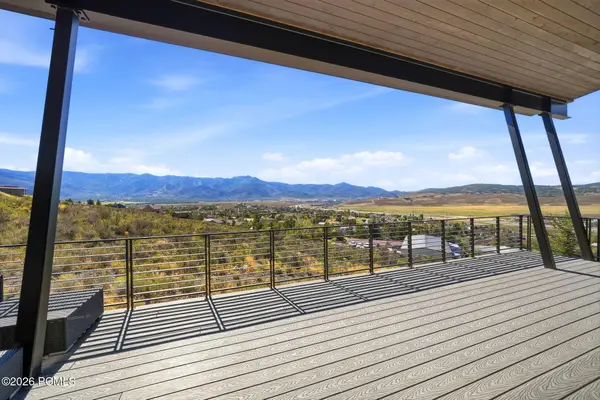 $3,495,000Active4 beds 4 baths4,002 sq. ft.
6395 Silver Sage Drive, Park City, UT 84098
MLS# 12604250Listed by: WINDERMERE RE UTAH - PARK AVE - Open Sat, 11am to 1pmNew
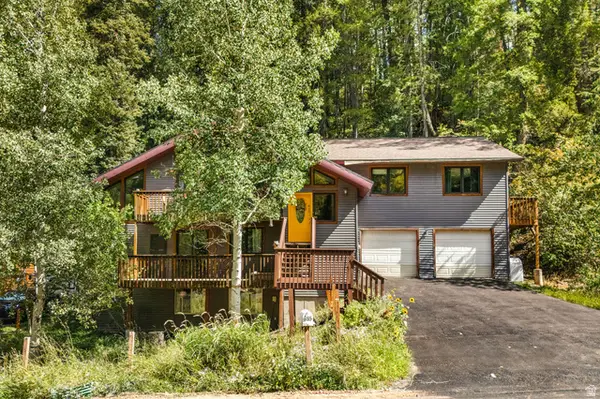 $925,000Active5 beds 3 baths2,918 sq. ft.
615 Parkview Dr, Park City, UT 84098
MLS# 2185904Listed by: REAL BROKER, LLC - New
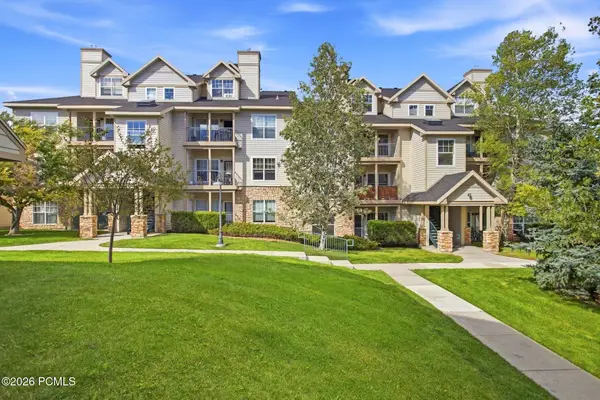 $410,000Active1 beds 1 baths802 sq. ft.
900 W Bitner Road #Apt B14, Park City, UT 84098
MLS# 12604248Listed by: CHRISTIE'S INT. RE VUE - New
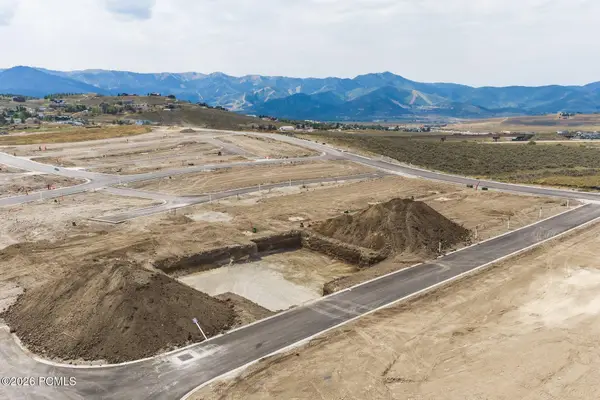 $980,250Active3 beds 3 baths2,977 sq. ft.
1053 Star Finder Path, Park City, UT 84098
MLS# 12604241Listed by: SUMMIT SOTHEBY'S INTERNATIONAL REALTY - New
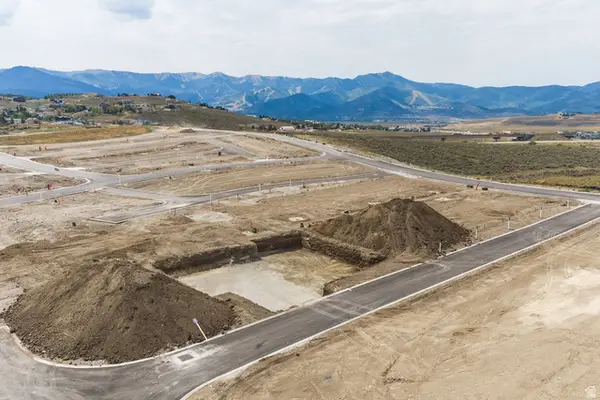 $980,250Active3 beds 3 baths2,977 sq. ft.
1053 Star Finder Path #14, Park City, UT 84098
MLS# 2185671Listed by: SUMMIT SOTHEBY'S INTERNATIONAL REALTY 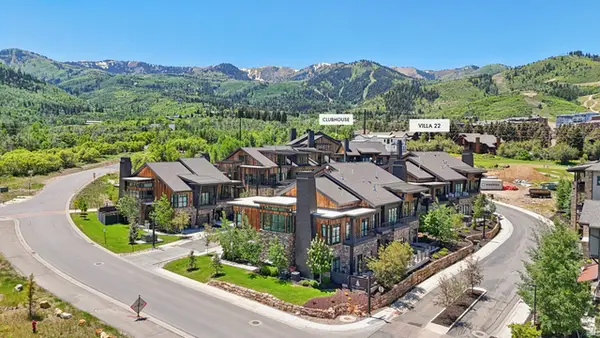 $4,300,000Pending4 beds 5 baths3,213 sq. ft.
1978 Stone Hollow Ct #22, Park City, UT 84098
MLS# 2185597Listed by: KW PARK CITY KELLER WILLIAMS REAL ESTATE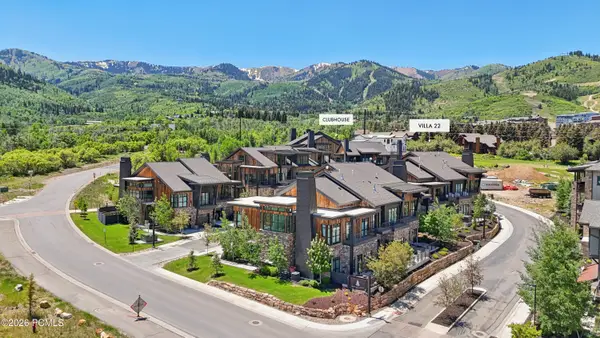 $4,300,000Pending4 beds 5 baths3,213 sq. ft.
1978 Stone Creek Road #22, Park City, UT 84098
MLS# 12604224Listed by: KW PARK CITY KELLER WILLIAMS REAL ESTATE


Protect your home and budget from life's surprises with an Assurant Home Warranty, backed by a partner that supports you through every step of homeownership. Explore Plans.
©2026 Century 21 Real Estate LLC. All rights reserved. CENTURY 21®, the CENTURY 21 Logo and C21® are service marks owned by Century 21 Real Estate LLC. Century 21 Real Estate LLC fully supports the principles of the Fair Housing Act and the Equal Opportunity Act. Each office is independently owned and operated. Listing information is deemed reliable but not guaranteed accurate.