
2122 Webster Drive, Park City, UT 84060
Local realty services provided by:CENTURY 21 Everest
Listed by: ruth drapkin
Office: kw park city keller williams real estate
MLS#:12604787
Source:UT_PCBR
Price summary
- Price:$5,395,000
- Price per sq. ft.:$1,256.4
About this home
Ideally situated in Park City's sought-after Thaynes neighborhood, this beautifully remodeled 5-bedroom, 5.5-bath home enjoys a premier setting on the first hole of the Park City Municipal Golf Course. Offering an exceptional blend of mountain views, privacy, and convenience, the property features a large private yard with a fire pit and inviting outdoor seating areas--perfect for entertaining or relaxing after a day in the mountains.
Remodeled in 2013, the home showcases an open floor plan designed for comfortable living and gathering. Radiant heat provides year-round comfort, while upper-level air conditioning adds a welcome touch during warmer months. The spacious primary suite is a private retreat, featuring a generous walk-in closet and a large deck overlooking Park City Mountain Resort.
Enjoy an unbeatable location with easy access to skiing, hiking, biking, shopping, and all that Park City has to offer. Just one block from the free bus, getting around town and to the resorts is effortless. Whether enjoying the golf course setting, taking in the mountain views, or relaxing in your private backyard, this home offers the best of Park City living in every season....
Contact an agent
Home facts
- Year built:1983
- Subdivision & Development:Thaynes Canyon Area
- Listing ID #:12604787
- Added:1 day(s) ago
- Updated:October 28, 2026 at 06:57 PM
Rooms and interior
- Bedrooms:5
- Total bathrooms:8
- Full bathrooms:4
- Half bathrooms:1
- Flooring:Tile, Wood
- Dining Description:Eat-In Kitchen, Semi-Formal Dining
- Kitchen Description:Dishwasher, Disposal, Double Oven, Oven, Refrigerator
- Living area:4,294 sq. ft.
Heating and cooling
- Cooling:Air Conditioning
- Heating:Natural Gas, Radiant
Structure and exterior
- Roof:Asphalt, Shingle
- Year built:1983
- Building area:4,294 sq. ft.
- Lot area:0.25 Acres
- Lot Features:Level
- Architectural Style:Mountain Contemporary
- Construction Materials:Stone, Wood Siding
- Exterior Features:Balcony, Lawn Sprinkler - Timer
- Foundation Description:Concrete Perimeter
Utilities
- Water:Public
- Sewer:Public Sewer
Finances and disclosures
- Price:$5,395,000
- Price per sq. ft.:$1,256.4
- Tax amount:$7,920 (2026)
Features and amenities
- Amenities:Appliances, Ceiling Fan(S), Ceiling(S) - 9 Ft Plus, Furnished - Fully, Garage Door Opener, Jetted Bath Tub(S), Security System - Installed, Smoke Alarm, Thermostat - Programmable, Vaulted Ceiling(S), Water Heater - Gas, Water Softener - Owned
Parking
- Parking description:2 Covered Parking Spaces, Attached
- Garage spaces:2
New listings near 2122 Webster Drive
 $1,085,000Pending3 beds 3 baths1,764 sq. ft.
2472 Big Willow Trail #502, Park City, UT 84060
MLS# 12604789Listed by: CHRISTIE'S INT. RE VUE- New
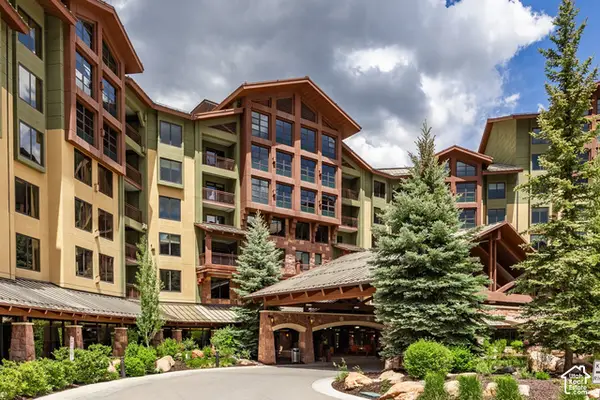 $325,000Active1 beds 2 baths1,082 sq. ft.
3855 Grand Summit Dr N #328330, Park City, UT 84098
MLS# 2193412Listed by: SUMMIT SOTHEBY'S INTERNATIONAL REALTY - New
 $550,000Active2 beds 2 baths1,275 sq. ft.
900 Bitner Rd #F37, Park City, UT 84098
MLS# 2193419Listed by: KW PARK CITY KELLER WILLIAMS REAL ESTATE - Open Wed, 11am to 2pmNew
 $1,490,000Active3 beds 3 baths2,003 sq. ft.
5256 Cove Canyon Drive #A, Park City, UT 84098
MLS# 12604779Listed by: ERA BROKERS CONSOLIDATED (SLC) - New
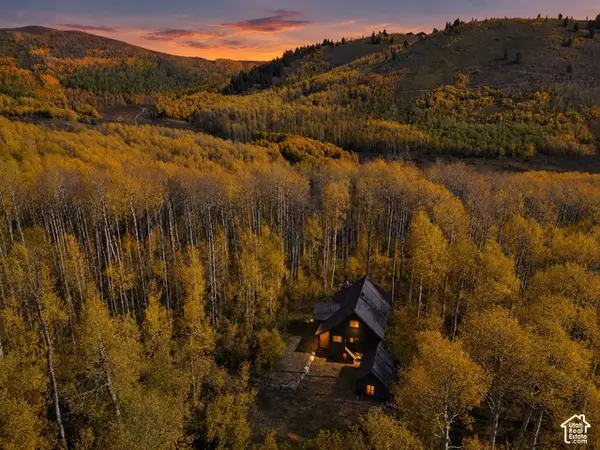 $1,050,000Active3 beds 2 baths1,600 sq. ft.
1548 W Lost Moose Ln, Park City, UT 84098
MLS# 2193363Listed by: CHRISTIE'S INTERNATIONAL REAL ESTATE VUE - Open Wed, 12 to 3pmNew
 $10,995,000Active4 beds 5 baths4,432 sq. ft.
808 Woodside Avenue, Park City, UT 84060
MLS# 12604770Listed by: BHHS UTAH PROPERTIES - SV - New
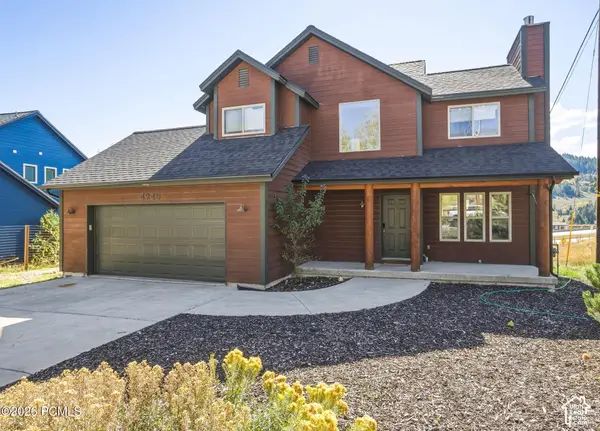 $1,200,000Active3 beds 3 baths2,509 sq. ft.
4245 Sunrise Drive, Park City, UT 84098
MLS# 12604766Listed by: RE/MAX ASSOCIATES (LAYTON) - New
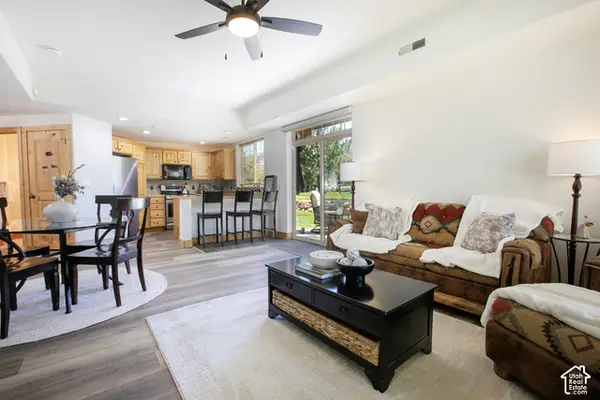 $925,000Active1 beds 3 baths1,447 sq. ft.
6144 N Fox Pointe Cir #B-1, Park City, UT 84098
MLS# 2193192Listed by: BERKSHIRE HATHAWAY HOMESERVICES UTAH PROPERTIES (SADDLEVIEW) 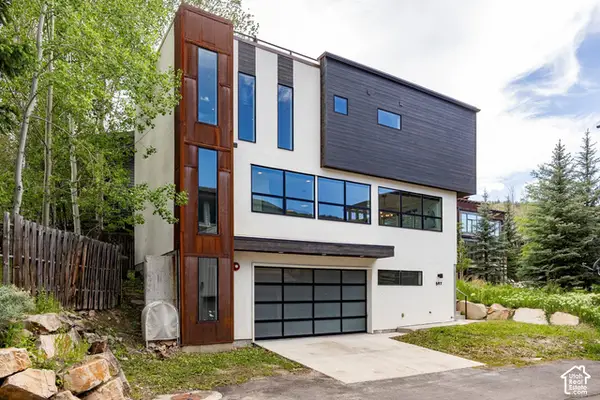 $3,175,000Pending3 beds 3 baths1,810 sq. ft.
597 Deer Valley Loop Rd, Park City, UT 84060
MLS# 2193156Listed by: SUMMIT SOTHEBY'S INTERNATIONAL REALTY


Protect your home and budget from life's surprises with an Assurant Home Warranty, backed by a partner that supports you through every step of homeownership. Explore Plans.
©2026 Century 21 Real Estate LLC. All rights reserved. CENTURY 21®, the CENTURY 21 Logo and C21® are service marks owned by Century 21 Real Estate LLC. Century 21 Real Estate LLC fully supports the principles of the Fair Housing Act and the Equal Opportunity Act. Each office is independently owned and operated. Listing information is deemed reliable but not guaranteed accurate.