
2240 Bear Hollow Dr, Park City, UT 84098
Local realty services provided by:CENTURY 21 Naomi
Listed by: kelly rogers, jasmine reinhardt
Office: summit sotheby's international realty
MLS#:2175960
Source:SL
Price summary
- Price:$4,000,000
- Price per sq. ft.:$756.72
- Monthly HOA dues:$137.92
About this home
Perched atop of the desirable Sun Peak community, this inviting mountain retreat offers breathtaking panoramic views, abundant wildlife, and a warm, cozy mountain feel. Surrounded by mature trees, the home provides a peaceful setting with direct access to nearby hiking and biking trails, while being just minutes from world-class skiing, Historic Main Street, Kimball Junction, and everything Park City has to offer. Residents also enjoy access to the Sun Peak clubhouse, fitness center, and seasonal pool.
Expansive wraparound decks provide the perfect setting to take in the stunning views and surrounding wildlife, creating seamless indoor-outdoor living. The walkout lower level is designed for entertaining, featuring a spacious gathering area complete with a wet bar for effortless hosting.
Included with the home are architectural plans for a thoughtfully designed future expansion by renowned Park City architect Scott Jaffa, offering an exceptional opportunity to enhance and personalize this mountain retreat while preserving its incredible panoramic views. Whether as a full-time residence or a seasonal escape, this is Park City living at its finest....
Contact an agent
Home facts
- Year built:1999
- Subdivision & Development:CEDAR DRAW ESTATES
- Listing ID #:2175960
- Added:48 day(s) ago
- Updated:September 18, 2026 at 07:16 PM
Rooms and interior
- Bedrooms:4
- Total bathrooms:5
- Full bathrooms:2
- Half bathrooms:1
- Rooms Total:20
- Flooring:Carpet, Tile
- Bathrooms Description:Bath: Sep. Tub/Shower
- Kitchen Description:Disposal, Microwave, Oven: Double, Range Hood, Range/Oven: Built-In, Range: Gas, Refrigerator
- Basement Description:Full
- Living area:5,286 sq. ft.
Heating and cooling
- Heating:Gas: Radiant, Radiant Floor
Structure and exterior
- Roof:Asphalt
- Year built:1999
- Building area:5,286 sq. ft.
- Lot area:1.46 Acres
- Lot Features:Fenced: Partial, Private, Road: Paved, Sprinkler: Auto-Full, Terrain: Mountain
- Construction Materials:Stone, Stucco
- Exterior Features:Balcony, Deck: Covered, Entry (Foyer), Lighting, Walkout
- Levels:3 Story
Schools
- High school:Park City
- Middle school:Ecker Hill
- Elementary school:Parley's Park
Utilities
- Water:Culinary, Water Connected
- Sewer:Sewer Connected, Sewer: Connected, Sewer: Public
Finances and disclosures
- Price:$4,000,000
- Price per sq. ft.:$756.72
- Tax amount:$11,488
Features and amenities
- Laundry features:Dryer, Gas Dryer Hookups, Washer
- Amenities:Bar: Wet, Central Vacuum, Closet: Walk-In, Den/Office, Fitness Center, Floor Drains, Insurance, Maintenance, Pets Permitted, Picnic Area, Pool, Spa/Hot Tub, Tennis Court(s), Vaulted Ceilings, Window Coverings
Parking
- Total parking spaces:3
- Parking description:3 Car Garage, Attached, Attached Garage, Extra Height, Extra Length, Extra Width, Garage Door Opener, Workbench
- Garage spaces:3
New listings near 2240 Bear Hollow Dr
- Open Sat, 1 to 4pmNew
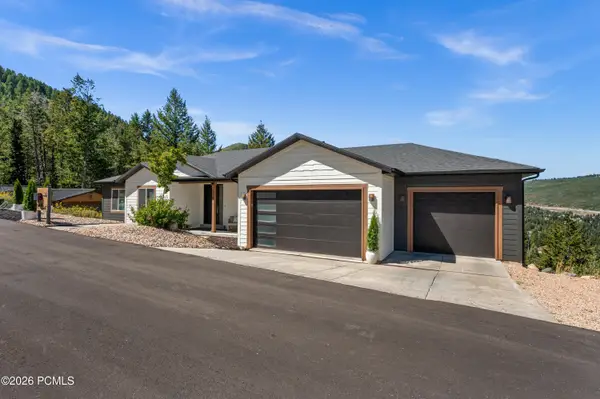 $2,385,000Active-- beds 5 baths4,204 sq. ft.
330 Matterhorn Drive, Park City, UT 84098
MLS# 12604257Listed by: WINDERMERE RE UTAH - PARK CITY - New
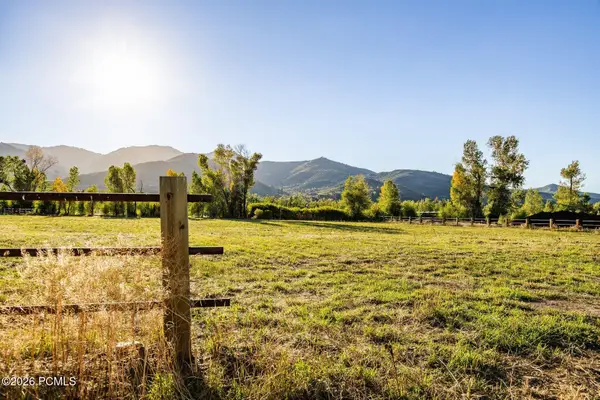 $4,200,000Active2.84 Acres
4315 N Old Ranch Road, Park City, UT 84098
MLS# 12604253Listed by: SUMMIT SOTHEBY'S INTERNATIONAL REALTY - New
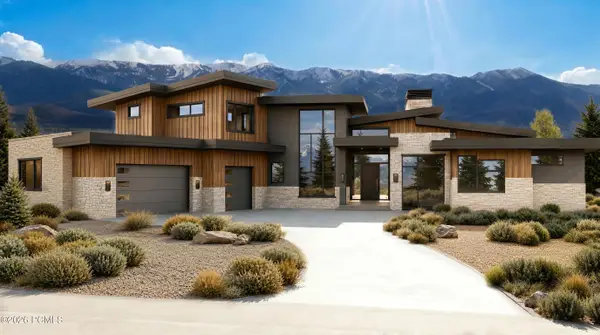 $6,300,000Active4 beds 6 baths7,212 sq. ft.
2321 E Westview Trail, Park City, UT 84098
MLS# 12604249Listed by: KW PARK CITY KELLER WILLIAMS REAL ESTATE - New
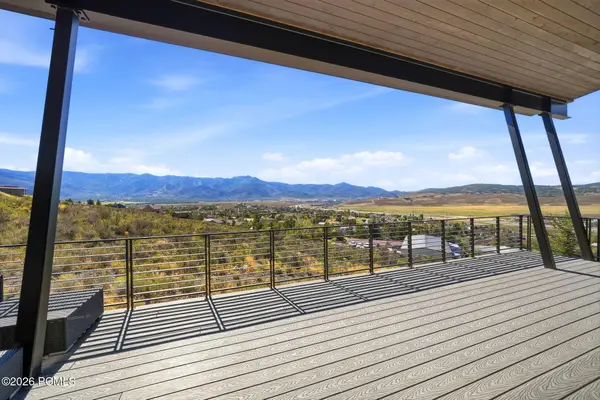 $3,495,000Active4 beds 4 baths4,002 sq. ft.
6395 Silver Sage Drive, Park City, UT 84098
MLS# 12604250Listed by: WINDERMERE RE UTAH - PARK AVE - Open Sat, 11am to 1pmNew
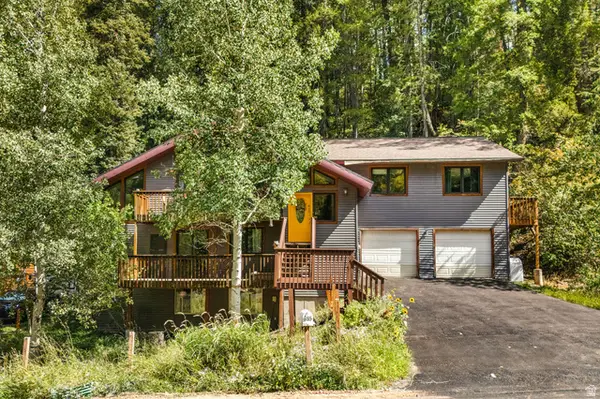 $925,000Active5 beds 3 baths2,918 sq. ft.
615 Parkview Dr, Park City, UT 84098
MLS# 2185904Listed by: REAL BROKER, LLC - New
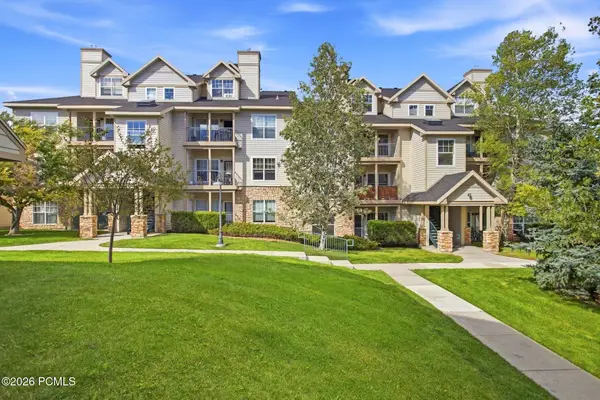 $410,000Active1 beds 1 baths802 sq. ft.
900 W Bitner Road #Apt B14, Park City, UT 84098
MLS# 12604248Listed by: CHRISTIE'S INT. RE VUE - New
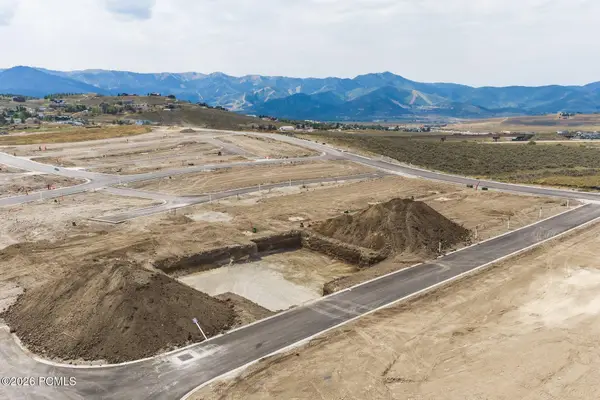 $980,250Active3 beds 3 baths2,977 sq. ft.
1053 Star Finder Path, Park City, UT 84098
MLS# 12604241Listed by: SUMMIT SOTHEBY'S INTERNATIONAL REALTY - New
 $980,250Active3 beds 3 baths2,977 sq. ft.
1053 Star Finder Path #14, Park City, UT 84098
MLS# 2185671Listed by: SUMMIT SOTHEBY'S INTERNATIONAL REALTY 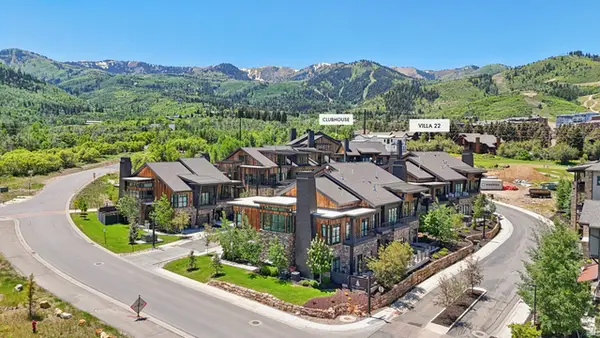 $4,300,000Pending4 beds 5 baths3,213 sq. ft.
1978 Stone Hollow Ct #22, Park City, UT 84098
MLS# 2185597Listed by: KW PARK CITY KELLER WILLIAMS REAL ESTATE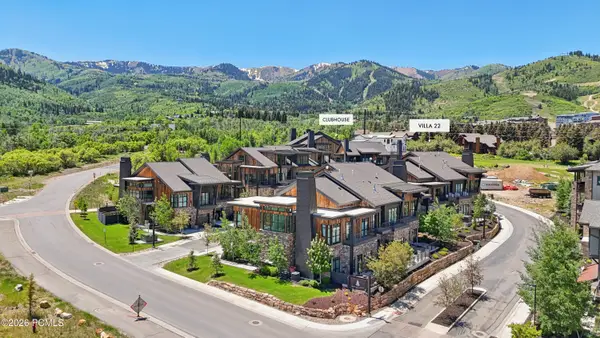 $4,300,000Pending4 beds 5 baths3,213 sq. ft.
1978 Stone Creek Road #22, Park City, UT 84098
MLS# 12604224Listed by: KW PARK CITY KELLER WILLIAMS REAL ESTATE


Protect your home and budget from life's surprises with an Assurant Home Warranty, backed by a partner that supports you through every step of homeownership. Explore Plans.
©2026 Century 21 Real Estate LLC. All rights reserved. CENTURY 21®, the CENTURY 21 Logo and C21® are service marks owned by Century 21 Real Estate LLC. Century 21 Real Estate LLC fully supports the principles of the Fair Housing Act and the Equal Opportunity Act. Each office is independently owned and operated. Listing information is deemed reliable but not guaranteed accurate.