
2555 Larkspur Dr #40, Park City, UT 84060
Local realty services provided by:CENTURY 21 Everest
Upcoming open houses
- Sat, Sep 2610:00 am - 01:00 pm
- Sun, Sep 2712:00 pm - 03:00 pm
Listed by: jaime pack, jodey fey
Office: christie's international real estate vue
MLS#:2187597
Source:SL
Price summary
- Price:$4,575,000
- Price per sq. ft.:$866.97
- Monthly HOA dues:$22.92
About this home
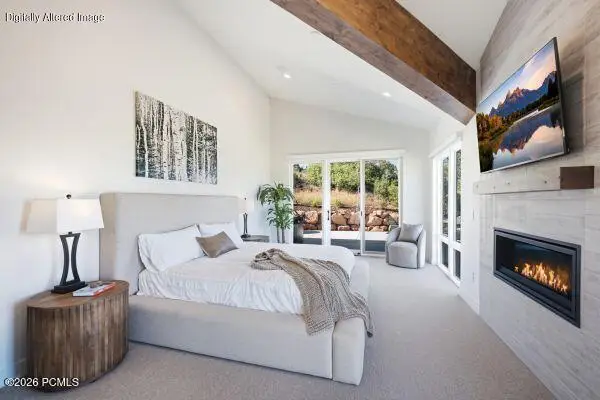
Panoramic Views in Park Meadows. Located in the highly desirable West Ridge neighborhood in the heart of Park Meadows, this 5,277 square foot home boasts stunning panoramic ski views of both Park City Mountain bases and Deer Valley Resort. It has four bedrooms, four bathrooms, a dedicated office, generous living areas, a spacious kitchen, and a cozy reading and game loft. There's room to host a crowd, but the is also perfect for a quiet weekend with family or friends. The views follow you to every level, with an elevator that services all three floors. The 3-car garage includes a dedicated workshop and plenty of space for skis, bikes and the rest of your outdoor gear. Central A/C and radiant floors keep the house comfortable year-round and a Sonos sound system runs throughout. There are two laundry areas, including in the primary suite walk-in closet. Just minutes from Historic Main Street, Deer Valley, Park City Mountain and Park Meadows Country Club, with golf, hiking, biking, shopping and dining all close by. The home can be sold fully furnished. Come see what mountain living looks like in one of Park City's most coveted neighborhoods....
Contact an agent
Home facts
- Year built:1993
- Subdivision & Development:WEST RIDGE SUBDIVISION
- Listing ID #:2187597
- Added:1 day(s) ago
- Updated:September 26, 2026 at 03:56 AM
Rooms and interior
- Bedrooms:4
- Total bathrooms:4
- Full bathrooms:1
- Rooms Total:21
- Flooring:Carpet, Hardwood, Tile
- Bathrooms Description:Bath: Sep. Tub/Shower
- Kitchen Description:Disposal, Freezer, Microwave, Oven: Double, Oven: Gas, Range/Oven: Free Stdng., Range: Gas, Refrigerator, Trash Compactor
- Basement Description:Full
- Living area:5,277 sq. ft.
Heating and cooling
- Cooling:Central Air
- Heating:Electric, Forced Air, Radiant Floor
Structure and exterior
- Roof:Asphalt
- Year built:1993
- Building area:5,277 sq. ft.
- Lot area:0.36 Acres
- Lot Features:Cul-De-Sac, Cul-de-sac, Curb & Gutter, Fenced: Partial, Flat, Road: Paved, Sprinkler: Auto-Partial, Terrain: Grad Slope
- Construction Materials:Cedar, Stone, Stucco
- Exterior Features:Balcony, Deck: Covered, Entry (Foyer), Walkout
- Levels:3 Story
Schools
- High school:Park City
- Middle school:Ecker Hill
- Elementary school:McPolin
Utilities
- Water:Culinary, Water Connected
- Sewer:Sewer Connected, Sewer: Connected, Sewer: Public
Finances and disclosures
- Price:$4,575,000
- Price per sq. ft.:$866.97
- Tax amount:$23,941
Features and amenities
- Laundry features:Dryer, Washer
- Amenities:Bar: Wet, Central Vacuum, Closet: Walk-In, Den/Office, French Doors, Satellite Dish, Vaulted Ceilings, Video Door Bell(s), Water Softener Owned, Window Coverings
Parking
- Total parking spaces:3
- Parking description:3 Car Garage, Attached, Attached Garage
- Garage spaces:3
New listings near 2555 Larkspur Dr #40
- Open Sat, 10am to 1pmNew
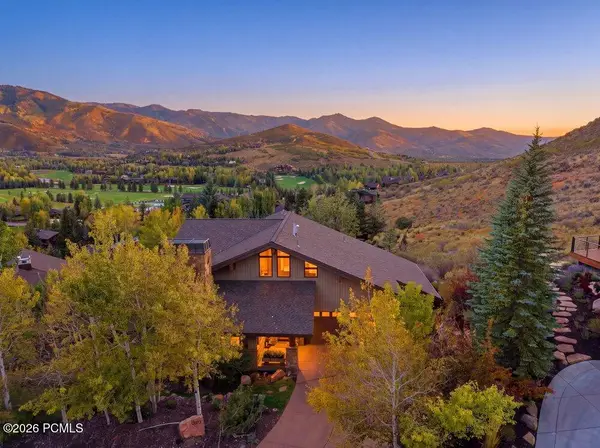 $4,575,000Active4 beds 4 baths5,277 sq. ft.
2555 Larkspur Drive, Park City, UT 84060
MLS# 12604349Listed by: CHRISTIE'S INT. RE VUE - New
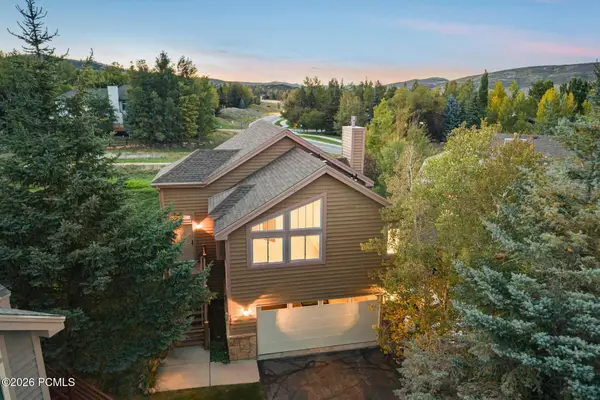 $920,000Active3 beds 2 baths1,678 sq. ft.
7396 Brook Hollow Loop Road, Park City, UT 84098
MLS# 12604346Listed by: BHHS UTAH PROPERTIES - SV - New
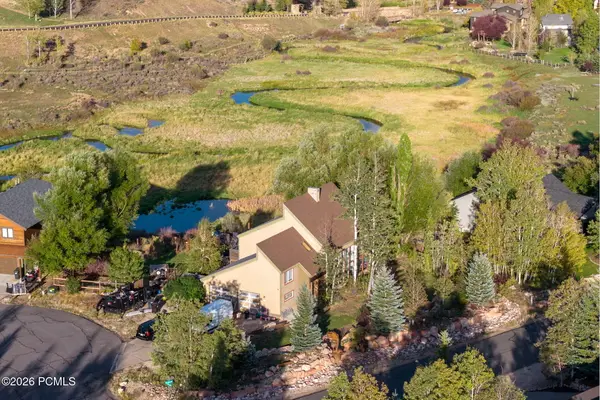 $1,325,000Active4 beds 2 baths2,832 sq. ft.
1538 Mallard Circle, Park City, UT 84098
MLS# 12604342Listed by: WINDERMERE REAL ESTATE - UTAH - New
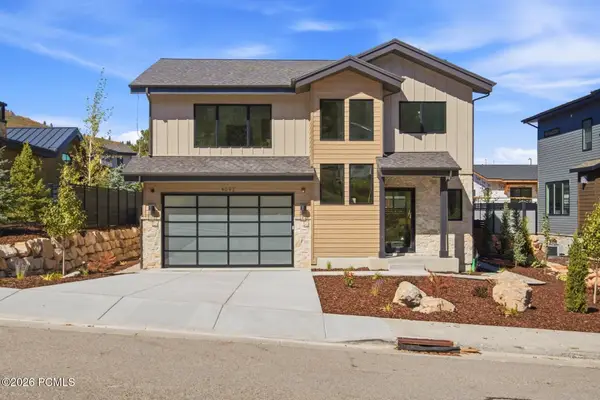 $1,995,000Active5 beds 4 baths3,160 sq. ft.
4092 W Discovery Way, Park City, UT 84098
MLS# 12604325Listed by: BHHS UTAH PROPERTIES - SV - New
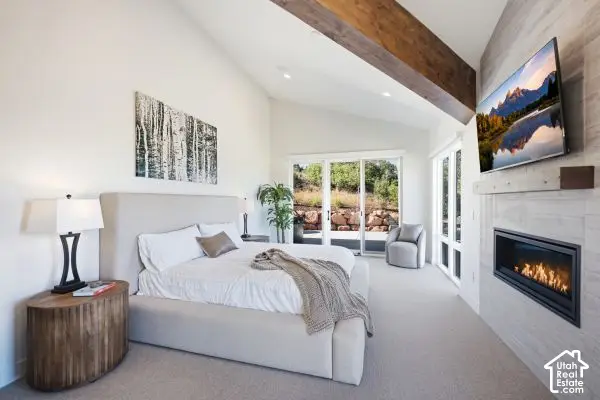 $2,350,000Active4 beds 5 baths3,829 sq. ft.
4033 W Discovery Way #323, Park City, UT 84098
MLS# 2187188Listed by: BERKSHIRE HATHAWAY HOMESERVICES UTAH PROPERTIES (SADDLEVIEW) - New
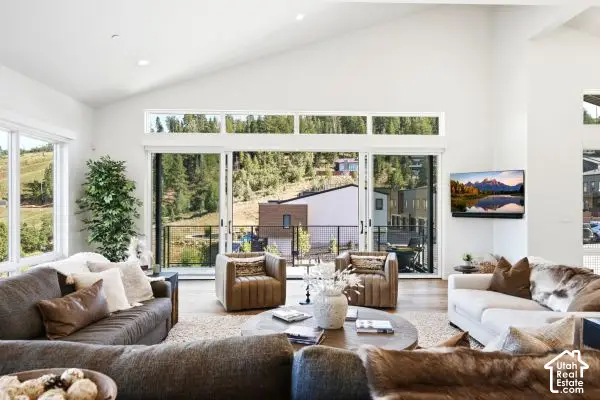 $2,390,000Active4 beds 5 baths3,831 sq. ft.
4042 W Sierra Dr #230, Park City, UT 84098
MLS# 2187195Listed by: BERKSHIRE HATHAWAY HOMESERVICES UTAH PROPERTIES (SADDLEVIEW) - New
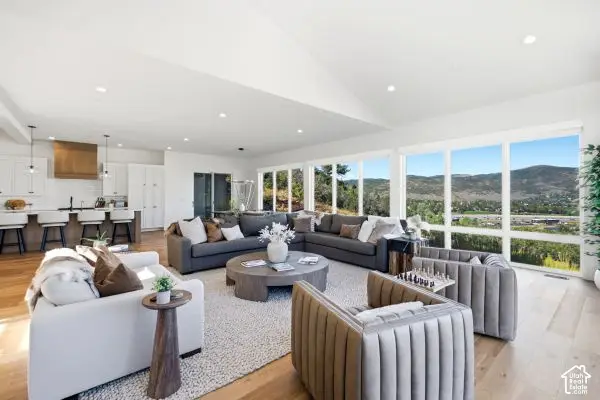 $1,950,000Active3 beds 5 baths3,236 sq. ft.
4388 W Discovery Way #205, Park City, UT 84098
MLS# 2187202Listed by: BERKSHIRE HATHAWAY HOMESERVICES UTAH PROPERTIES (SADDLEVIEW) - New
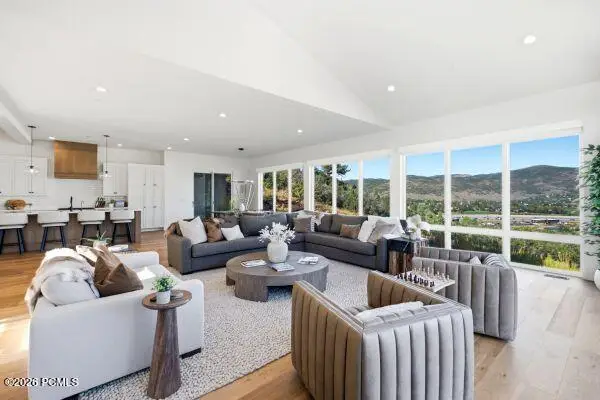 $1,950,000Active3 beds 5 baths3,236 sq. ft.
4388 W Discovery Way, Park City, UT 84098
MLS# 12604321Listed by: BHHS UTAH PROPERTIES - SV - New
 $2,350,000Active4 beds 5 baths3,829 sq. ft.
4033 W Discovery Way, Park City, UT 84098
MLS# 12604319Listed by: BHHS UTAH PROPERTIES - SV


Protect your home and budget from life's surprises with an Assurant Home Warranty, backed by a partner that supports you through every step of homeownership. Explore Plans.
©2026 Century 21 Real Estate LLC. All rights reserved. CENTURY 21®, the CENTURY 21 Logo and C21® are service marks owned by Century 21 Real Estate LLC. Century 21 Real Estate LLC fully supports the principles of the Fair Housing Act and the Equal Opportunity Act. Each office is independently owned and operated. Listing information is deemed reliable but not guaranteed accurate.