
2752 W High Mountain Road #1601, Park City, UT 84098
Local realty services provided by:CENTURY 21 Everest
Listed by: daniel lopez
Office: redfin corporation
MLS#:12601865
Source:UT_PCBR
Price summary
- Price:$6,950,000
- Price per sq. ft.:$1,834.26
About this home
Set at the highest elevation in Canyons Village, Apex Residence 1601 commands a vantage point that captures the drama of Park City's mountain landscape from sunrise to twilight. This rare standalone five-bedroom townhome blends architectural presence with effortless ski-in/ski-out living, creating a retreat that feels both elevated and deeply connected to the terrain.
A dramatic two-story great room anchors the main level, where floor-to-ceiling windows frame sweeping views toward the Uinta Mountains and flood the space with natural light. Designer finishes, refined materials, and thoughtful craftsmanship shape an interior that balances luxury with warmth--ideal for both lively gatherings and quiet après-ski evenings.
Spanning three levels, the residence offers generous separation of space for multi-generational living. The lower level features an additional family room and guest suites, creating a comfortable zone for relaxation or hosting. A private underground two-car garage and dedicated ski room streamline gear storage and daily convenience.
With direct access to the Red Pine Gondola and Orange Bubble Express, owners can step directly onto Park City Mountain's 7,300+ acres of terrain. Apex's curated amenities elevate the experience even further: a private shuttle, maintained ski runs, and the 8,400 sq ft Apex Clubhouse with a heated pool, hot tubs, fitness center, spa treatment rooms, owner's lounge, and catering kitchen.Situated at the highest point in Canyons Village, this remarkable condominium offers premier ski-in/ski-out access right from your doorstep. Direct connections to the Red Pine Gondola and Orange Bubble Express lift make hitting the slopes incredibly convenient, but with HOA amenities like a private shuttle and ski run maintenance, accessing the nearby ski lifts and all the Canyons has to offer is effortless.
Apex Residences offers a world-class clubhouse experience just steps away from your front door. Spanning 8,400 square feet, the...
Contact an agent
Home facts
- Year built:2019
- Listing ID #:12601865
- Added:80 day(s) ago
- Updated:July 26, 2026 at 03:04 PM
Rooms and interior
- Bedrooms:5
- Total bathrooms:6
- Full bathrooms:4
- Half bathrooms:1
- Flooring:Stone, Tile, Wood
- Dining Description:Eat-In Kitchen, Semi-Formal Dining
- Kitchen Description:Dishwasher, Disposal, Double Oven, Gas Range, Microwave, Refrigerator
- Living area:3,789 sq. ft.
Heating and cooling
- Cooling:Air Conditioning, Central Air
- Heating:Forced Air, Natural Gas, Zoned
- Central air:Yes
Structure and exterior
- Roof:Composition, Metal
- Year built:2019
- Building area:3,789 sq. ft.
- Lot area:0.08 Acres
- Lot Features:Gradual Slope
- Architectural Style:Mountain Contemporary
- Construction Materials:Stone, Wood Siding
- Foundation Description:Concrete Perimeter
Utilities
- Water:Private
- Sewer:Public Sewer
Finances and disclosures
- Price:$6,950,000
- Price per sq. ft.:$1,834.26
- Tax amount:$33,362 (2025)
Features and amenities
- Laundry features:Washer
- Amenities:Ceiling Fan(S), Ceiling(S) - 9 Ft Plus, Clubhouse, Fire Pressure System, Fire Sprinklers, Fitness Room, Furnished - Fully, Garage Door Opener, Pool, Sauna, Shuttle Service, Ski Storage, Smoke Alarm, Steam Room, Thermostat - Programmable, Water Heater - Gas
- Pool features:Pool
Parking
- Parking description:2 Covered Parking Spaces
- Garage spaces:2
New listings near 2752 W High Mountain Road #1601
- Open Mon, 9am to 5pmNew
 $14,000,000Active5 beds 6 baths6,052 sq. ft.
1775 W Horn Ct #27, Park City, UT 84060
MLS# 2173267Listed by: SUMMIT SOTHEBY'S INTERNATIONAL REALTY - New
 $2,500,000Active3 beds 3 baths2,473 sq. ft.
1715 Creek Side Lane, Park City, UT 84098
MLS# 12603399Listed by: EQUITY RE (LUXURY GROUP) - New
 $3,200,000Active3 beds 4 baths2,581 sq. ft.
6714 Golden Bear Loop W W, Park City, UT 84098
MLS# 2174241Listed by: ENGEL & VOLKERS PARK CITY - New
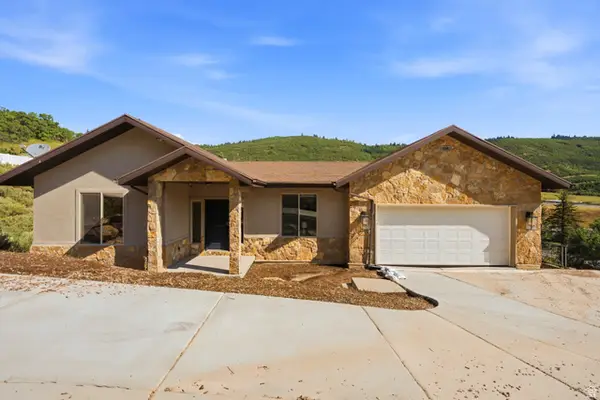 $1,395,000Active5 beds 6 baths3,879 sq. ft.
150 N Crestview Dr, Park City, UT 84098
MLS# 2172918Listed by: SELLING SALT LAKE - Open Wed, 12 to 3pmNew
 $2,650,000Active4 beds 3 baths3,067 sq. ft.
21 Prospector Dr, Park City, UT 84060
MLS# 2174184Listed by: ENGEL & VOLKERS PARK CITY - New
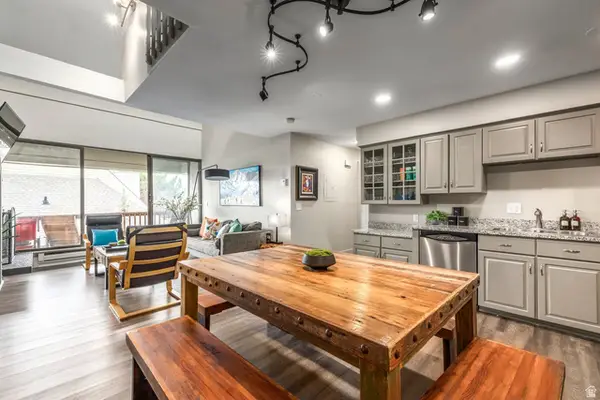 $1,425,000Active4 beds 3 baths1,682 sq. ft.
1509 Park Ave #417, Park City, UT 84060
MLS# 2174196Listed by: SUMMIT SOTHEBY'S INTERNATIONAL REALTY - New
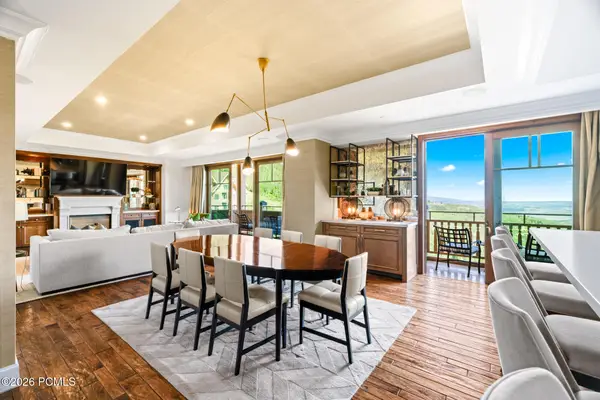 $8,250,000Active2 beds 3 baths2,605 sq. ft.
9100 Marsac Avenue #952, Park City, UT 84060
MLS# 12603388Listed by: OHANA REALTY - New
 $4,499,999Active4 beds 5 baths2,806 sq. ft.
320 Woodside Ave, Park City, UT 84060
MLS# 2174169Listed by: WINDERMERE REAL ESTATE (PARK AVE) - New
 $969,000Active4 beds 4 baths2,582 sq. ft.
7120 Woods Rose Dr, Park City, UT 84098
MLS# 2174115Listed by: ENGEL & VOLKERS PARK CITY - New
 $1,899,000Active4 beds 3 baths2,495 sq. ft.
481 E Wasatch Way, Park City, UT 84098
MLS# 2174053Listed by: SIMPLIHOM


Protect your home and budget from life's surprises with an Assurant Home Warranty, backed by a partner that supports you through every step of homeownership. Explore Plans.
©2026 Century 21 Real Estate LLC. All rights reserved. CENTURY 21®, the CENTURY 21 Logo and C21® are service marks owned by Century 21 Real Estate LLC. Century 21 Real Estate LLC fully supports the principles of the Fair Housing Act and the Equal Opportunity Act. Each office is independently owned and operated. Listing information is deemed reliable but not guaranteed accurate.