
3249 N Blue Sage Trl E #39, Park City, UT 84098
Local realty services provided by:CENTURY 21 Wasatch Life Realty
Listed by: brian gottfredson
Office: berkshire hathaway homeservices utah properties (saddleview)
MLS#:2195600
Source:SL
Price summary
- Price:$7,800,000
- Price per sq. ft.:$1,097.51
- Monthly HOA dues:$500
About this home
Commanding some of the most coveted ski resort views in all of Promontory, this exceptional Painted Sky residence represents mountain luxury at its finest. Designed by Otto/Walker Architects and custom built by Don Craig Construction, the home is ideally positioned on one of the neighborhood's premier homesites. Thoughtfully designed for both grand entertaining and intimate family gatherings, the residence offers five en-suite bedrooms, including a custom bunk room, dual private offices, a gourmet chef's kitchen with butler's pantry, state-of-the-art A/V systems, a dedicated theater, and seamless indoor-outdoor living spaces showcasing breathtaking panoramic ski resort and mountain views from nearly every room. The private primary suite is a luxurious retreat featuring a fireplace, steam shower, and adjoining office. The lower level is highlighted by an inviting family room, full bar, and temperature-controlled glass wine room. Every detail reflects an uncompromising commitment to quality, comfort, and timeless mountain design. Just a short walk from the Village Center, owners enjoy convenient access to Promontory's world-class amenities, including the Kids' Club, The Hearth Grille, The Shed with dining, bowling, theater, art studio and recreation facilities, plus the Village Clubhouse featuring fitness, pools, tennis, ice skating, shopping, dining and concierge services. Promontory's private ski lodges at Deer Valley and Park City Mountain, championship golf courses, multiple clubhouses, exceptional dining venues, the Beach Club, more than 60 miles of trails, pickleball, basketball, soccer fields, climbing wall and zip line create an unmatched four-season lifestyle within a gated community with 24-hour staffed security. Offered furnished for immediate enjoyment, this exceptional residence is the ultimate turnkey retreat for family and friends in every season. A Golf Membership is available for purchase subject to approval by Promontory Club....
Contact an agent
Home facts
- Year built:2013
- Subdivision & Development:PAINTED SKY
- Listing ID #:2195600
- Added:1 day(s) ago
- Updated:November 11, 2026 at 12:41 PM
Rooms and interior
- Bedrooms:5
- Total bathrooms:7
- Full bathrooms:3
- Half bathrooms:2
- Rooms Total:27
- Flooring:Carpet, Hardwood, Tile
- Bathrooms Description:Bath: Sep. Tub/Shower
- Kitchen Description:Disposal, Microwave, Range/Oven: Built-In, Range: Gas, Refrigerator
- Basement Description:Daylight, Walk-Out Access
- Living area:7,107 sq. ft.
Heating and cooling
- Cooling:Central Air
- Heating:Forced Air, Gas: Radiant, Hot Water
Structure and exterior
- Roof:Asphalt, Metal
- Year built:2013
- Building area:7,107 sq. ft.
- Lot area:1.09 Acres
- Lot Features:Adjacent to Golf Course, Drip Irrigation, Near Golf Course, Road: Paved, Secluded, Terrain: Grad Slope
- Architectural Style:Rambler/Ranch
- Construction Materials:Cedar, Stone
- Exterior Features:Covered, Deck: Covered, Entry (Foyer), Patio: Covered, Walkout
- Levels:2 Story
Schools
- High school:South Summit
- Middle school:South Summit
- Elementary school:South Summit
Utilities
- Water:Culinary, Water Connected
- Sewer:Sewer Connected, Sewer: Connected, Sewer: Public
Finances and disclosures
- Price:$7,800,000
- Price per sq. ft.:$1,097.51
- Tax amount:$27,967
Features and amenities
- Laundry features:Dryer, Electric Dryer Hookups, Washer
- Amenities:Alarm: Fire, Alarm: Security, Bar: Dry, Bar: Wet, Central Vacuum, Closet: Walk-In, Controlled Access, Den/Office, Floor Drains, Gas Logs, Gated, Hiking Trails, On Site Security, Pet Rules, Pets Permitted, Playground, Sauna, Security, Snow Removal, Theater Room, Vaulted Ceilings, Water Softener Owned
Parking
- Total parking spaces:3
- Parking description:3 Car Garage, Attached, Attached Garage, Extra Width, Garage Door Opener, Heated Garage, Secured, Secured Parking, Workbench
- Garage spaces:3
New listings near 3249 N Blue Sage Trl E #39
- New
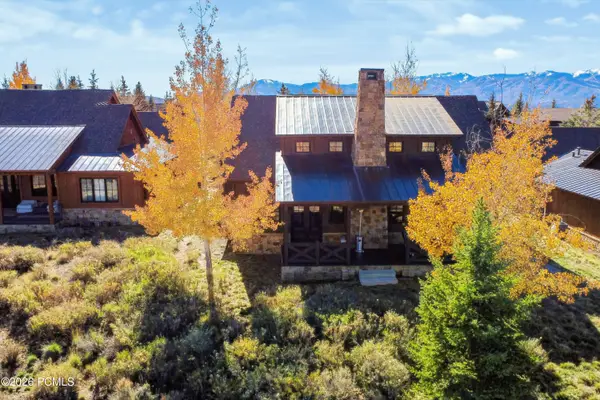 $2,795,000Active3 beds 3 baths2,218 sq. ft.
3628 Blue Sage Trail, Park City, UT 84098
MLS# 12604933Listed by: COLDWELL BANKER REALTY (PARK CITY-NEWPARK) - New
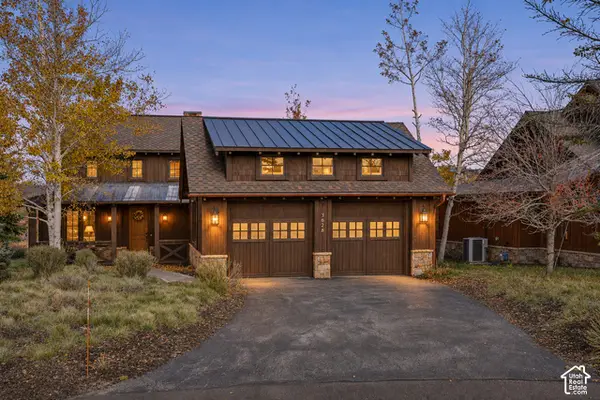 $2,795,000Active3 beds 3 baths2,218 sq. ft.
3628 Blue Sage Trl, Park City, UT 84098
MLS# 2195611Listed by: COLDWELL BANKER REALTY (PARK CITY-NEWPARK) - New
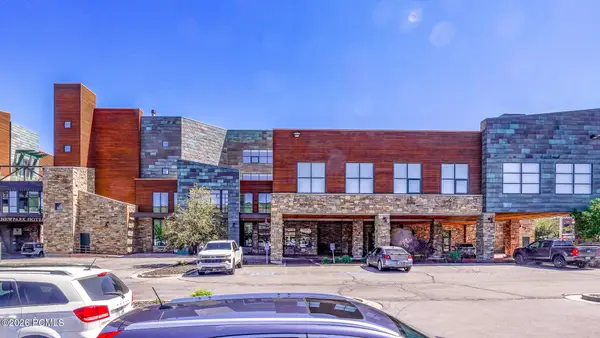 $698,000Active2 beds 2 baths1,100 sq. ft.
1456 Newpark Boulevard #Ste 213, Park City, UT 84098
MLS# 12604931Listed by: REALTYPATH LLC - Open Sat, 1 to 4pmNew
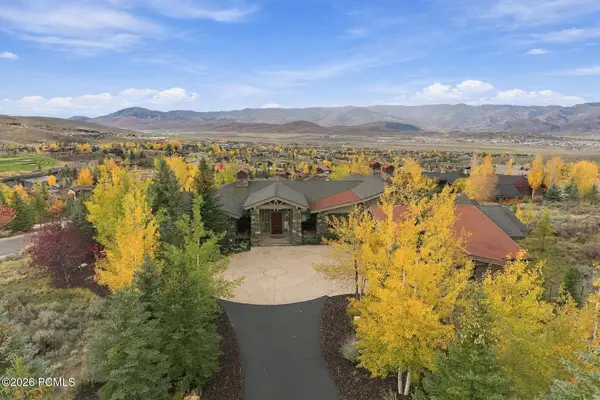 $7,800,000Active5 beds 7 baths7,107 sq. ft.
3249 Blue Sage Trail, Park City, UT 84098
MLS# 12604932Listed by: BHHS UTAH PROPERTIES - SV - New
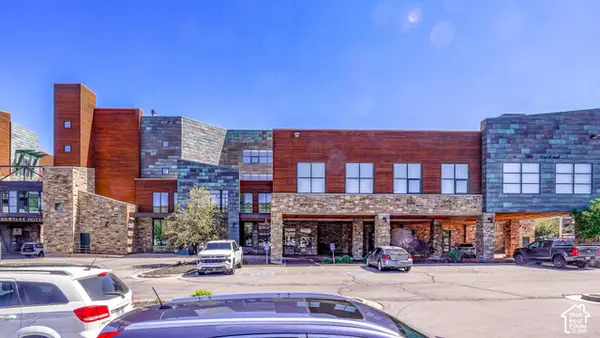 $698,000Active2 beds 2 baths1,100 sq. ft.
1456 W Newpark Blvd #213, Park City, UT 84098
MLS# 2195581Listed by: REALTYPATH LLC (HOME AND FAMILY) - New
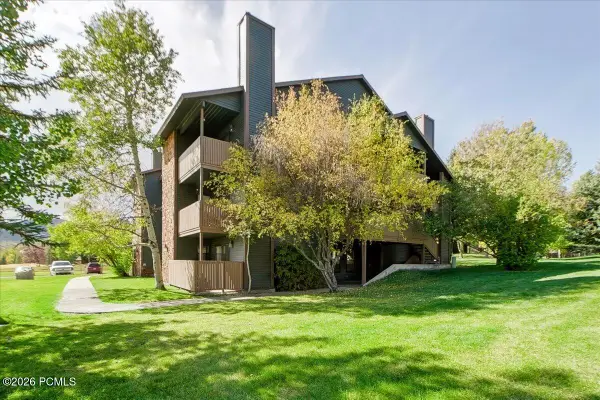 $495,000Active2 beds 2 baths854 sq. ft.
6821 N 2200 #Apt 11h, Park City, UT 84098
MLS# 12604920Listed by: CB REALTY (UNION HEIGHTS) - New
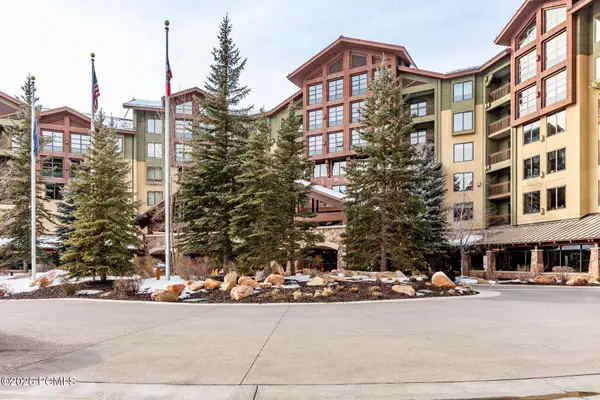 $350,000Active1 beds 2 baths1,082 sq. ft.
3855 Grand Summit Drive #228/230 Q2, Park City, UT 84098
MLS# 12604927Listed by: SUMMIT SOTHEBY'S INTERNATIONAL REALTY - New
 $350,000Active1 beds 2 baths1,082 sq. ft.
3855 N Grand Summit Dr #228 Q2, Park City, UT 84098
MLS# 2195531Listed by: SUMMIT SOTHEBY'S INTERNATIONAL REALTY - Open Wed, 10am to 1pmNew
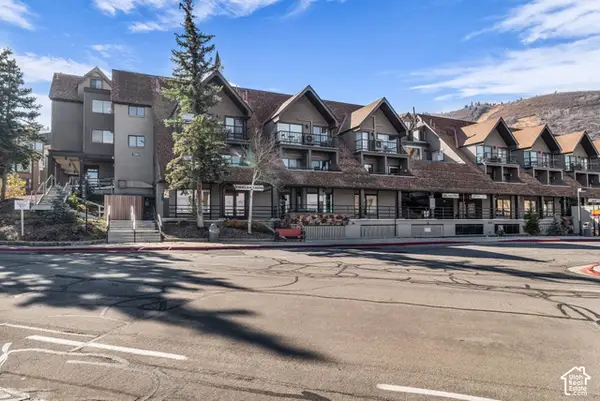 $797,500Active1 beds 2 baths725 sq. ft.
1385 Lowell Ave #227, Park City, UT 84060
MLS# 2195488Listed by: ENGEL & VOLKERS PARK CITY


Protect your home and budget from life's surprises with an Assurant Home Warranty, backed by a partner that supports you through every step of homeownership. Explore Plans.
©2026 Century 21 Real Estate LLC. All rights reserved. CENTURY 21®, the CENTURY 21 Logo and C21® are service marks owned by Century 21 Real Estate LLC. Century 21 Real Estate LLC fully supports the principles of the Fair Housing Act and the Equal Opportunity Act. Each office is independently owned and operated. Listing information is deemed reliable but not guaranteed accurate.