
3592 Solamere, Park City, UT 84060
Local realty services provided by:CENTURY 21 Everest
Listed by: christine grenney
Office: summit sotheby's international realty
MLS#:12600554
Source:UT_PCBR
Price summary
- Price:$4,975,000
- Price per sq. ft.:$892.22
About this home
Located in the sought-after Hidden Meadows neighborhood of Lower Deer Valley, this beautifully updated mountain retreat offers breathtaking views, exceptional privacy, and convenient access to skiing, hiking, and the charm of Old Town Park City. Nestled on a quiet lot, the home blends timeless design with thoughtful upgrades, creating a sanctuary for both full-time living and seasonal enjoyment. The main level welcomes you with soaring vaulted ceilings, timber beams, expansive windows, and a dramatic floor-to-ceiling stone fireplace. The chef's kitchen is as functional as it is beautiful, featuring a Wolf 6-burner range, Sub-Zero refrigerator, copper farmhouse sink, large island with prep sink and seating for six, and pantry. A breakfast nook with a gas fireplace, formal dining area, and walkout access to over 900 square feet of decking provide effortless flow for entertaining and relaxation. The main-level primary suite features vaulted ceilings, a gas fireplace, balcony, and a spa-style bath with dual vanities, jetted tub, glass shower with dual heads, and custom walk-in closet with washer/dryer. Additional bedrooms offer en suite baths and flexible living options, including a lower-level family room with wet bar, wine cellar, gym, and patio with hot tub. Recent improvements include a new boiler, A/C, tankless water heater, new carpet, paint, lighting, fireplaces, upgraded security system, and a heated 1,000 square foot 3-car garage. This is an exceptional opportunity to own a beautifully cared-for home in one of Deer Valley's most desirable communities....
Contact an agent
Home facts
- Year built:2005
- Subdivision & Development:Hidden Meadows
- Listing ID #:12600554
- Added:199 day(s) ago
- Updated:August 31, 2026 at 03:05 PM
Rooms and interior
- Bedrooms:5
- Total bathrooms:6
- Full bathrooms:3
- Half bathrooms:1
- Flooring:Stone, Wood
- Dining Description:Breakfast Bar, Breakfast Nook, Informal Dining
- Kitchen Description:Dishwasher, Disposal, Double Oven, Freezer, Gas Range, Indoor Grill, Microwave, Oven, Refrigerator
- Living area:5,576 sq. ft.
Heating and cooling
- Cooling:Air Conditioning
- Heating:Forced Air, Natural Gas, Radiant
Structure and exterior
- Roof:Asphalt, Shingle
- Year built:2005
- Building area:5,576 sq. ft.
- Lot area:0.87 Acres
- Lot Features:Gradual Slope, Natural Vegetation
- Architectural Style:Mountain Contemporary
- Construction Materials:Stone, Stucco, Wood Siding
- Foundation Description:Concrete Perimeter
Utilities
- Water:Public
- Sewer:Public Sewer
Finances and disclosures
- Price:$4,975,000
- Price per sq. ft.:$892.22
- Tax amount:$12,668 (2025)
Features and amenities
- Laundry features:Washer
- Amenities:Central Vacuum, Jetted Bath Tub(S), Media System - Prewired, Security System - Installed, Ski Storage, Steam Room/Shower, Vaulted Ceiling(S), Water Heater - Gas, Water Softener - Owned, Wet Bar
Parking
- Parking description:4 Covered Parking Spaces, Attached
- Garage spaces:3
New listings near 3592 Solamere
- New
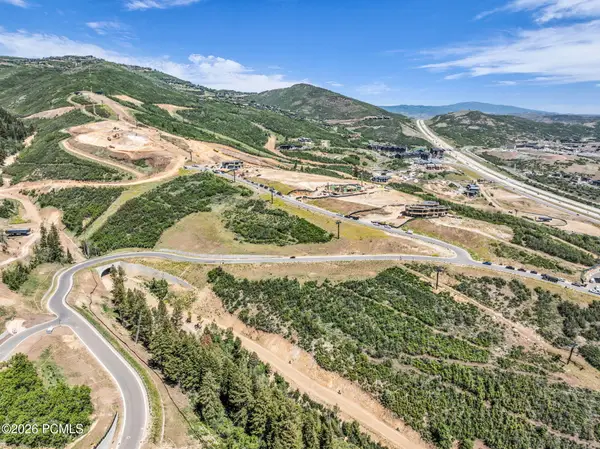 $8,995,000Active1.37 Acres
9352 N Blue Ledge Drive, Park City, UT 84060
MLS# 12602873Listed by: COLDWELL BANKER REALTY (PARK CITY-NEWPARK) - New
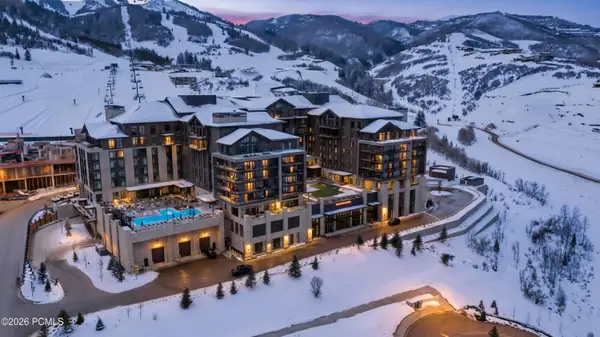 $11,995,000Active-- beds 5 baths3,638 sq. ft.
1702 W Glencoe Mountain Way #Unit 8038, Park City, UT 84060
MLS# 12603980Listed by: COLDWELL BANKER REALTY (PARK CITY-NEWPARK) - New
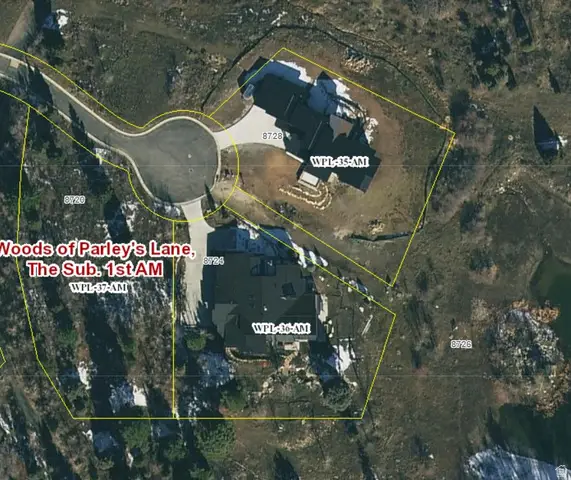 $1,000,000Active0.69 Acres
8720 Parleys Ln #37, Park City, UT 84098
MLS# 2182365Listed by: EQUITY REAL ESTATE (SOLID) - New
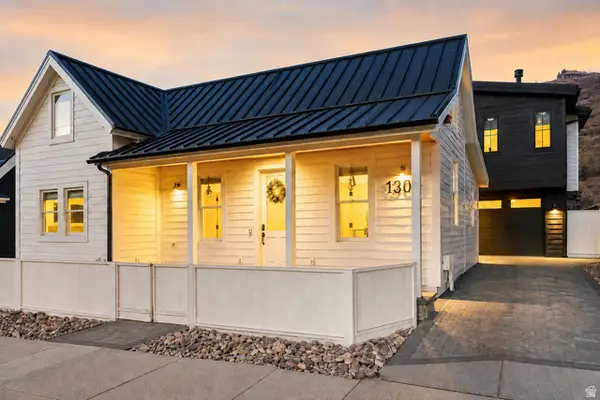 $12,490,000Active7 beds 9 baths6,367 sq. ft.
1304 Park Ave, Park City, UT 84060
MLS# 2182332Listed by: WOODLEY REAL ESTATE - New
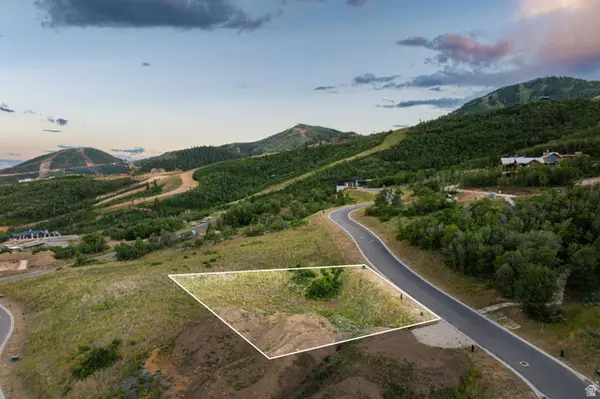 $2,900,000Active0.4 Acres
2383 W Sonder Way #E-19, Park City, UT 84060
MLS# 2182300Listed by: CHRISTIE'S INTERNATIONAL REAL ESTATE VUE - New
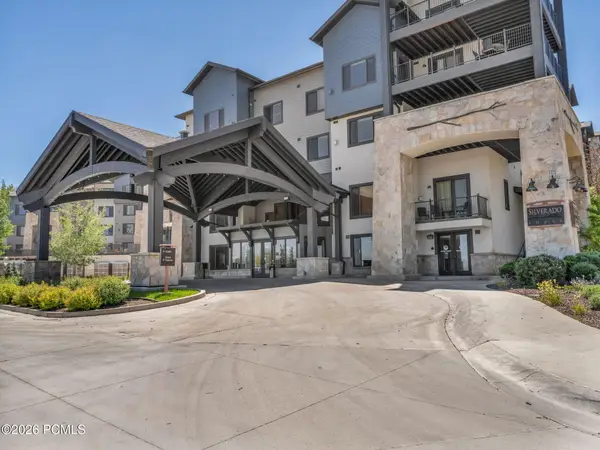 $825,000Active2 beds 3 baths1,286 sq. ft.
2653 W Canyons Resort Dr #420, Park City, UT 84098
MLS# 12603960Listed by: ENGEL & VOLKERS PARK CITY - New
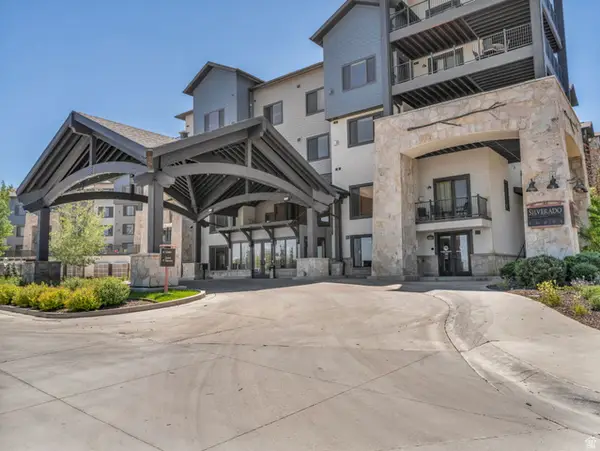 $825,000Active2 beds 3 baths1,286 sq. ft.
2653 Canyons Resort Dr #420, Park City, UT 84098
MLS# 2182203Listed by: ENGEL & VOLKERS PARK CITY - New
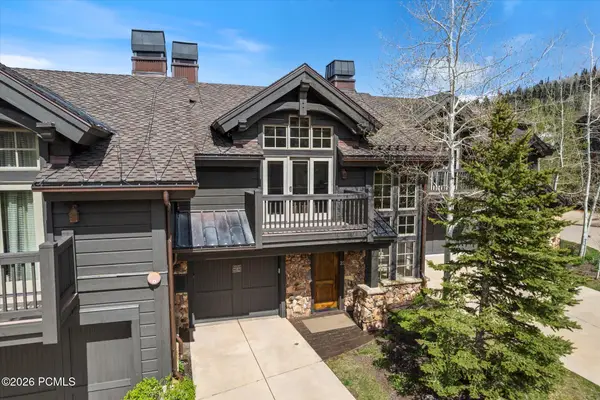 $5,950,000Active4 beds 5 baths2,920 sq. ft.
8789 Marsac Avenue #21, Park City, UT 84060
MLS# 12603956Listed by: ENGEL & VOLKERS PARK CITY - New
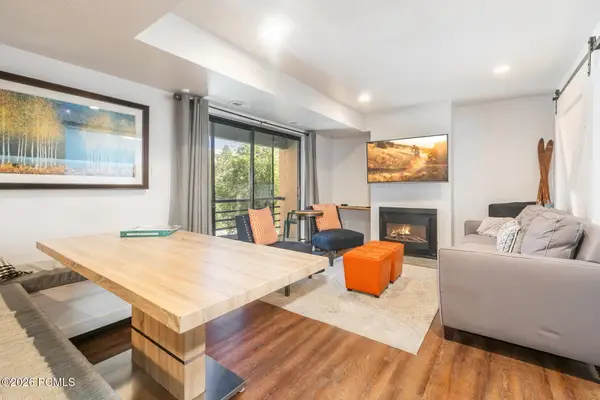 $549,000Active2 beds 2 baths727 sq. ft.
2000 Prospector Avenue #211, Park City, UT 84060
MLS# 12603950Listed by: WHITE PINES REAL ESTATE LLC - New
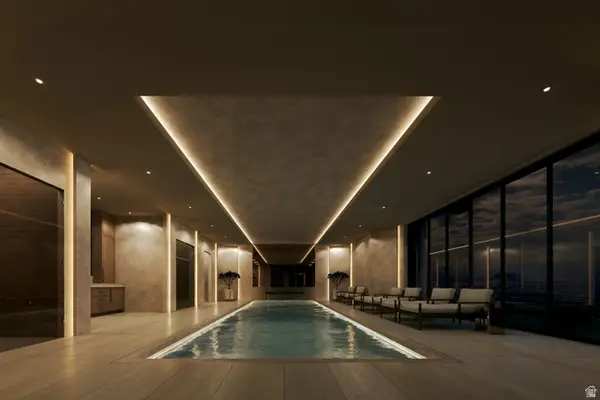 $19,950,000Active5 beds 7 baths8,940 sq. ft.
1905 W Horn Ct, Park City, UT 84060
MLS# 2182008Listed by: SUMMIT SOTHEBY'S INTERNATIONAL REALTY


Protect your home and budget from life's surprises with an Assurant Home Warranty, backed by a partner that supports you through every step of homeownership. Explore Plans.
©2026 Century 21 Real Estate LLC. All rights reserved. CENTURY 21®, the CENTURY 21 Logo and C21® are service marks owned by Century 21 Real Estate LLC. Century 21 Real Estate LLC fully supports the principles of the Fair Housing Act and the Equal Opportunity Act. Each office is independently owned and operated. Listing information is deemed reliable but not guaranteed accurate.