
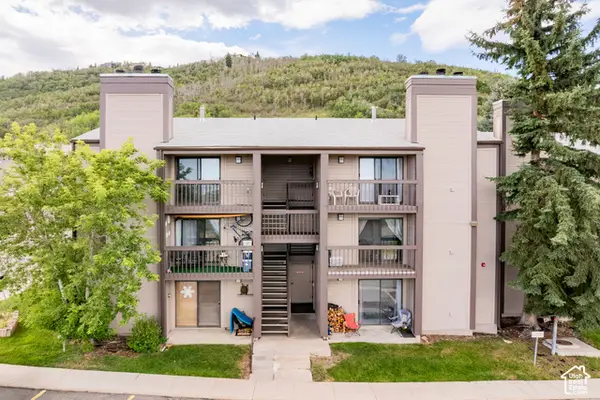
5100 A Cove Canyon Dr #A, Park City, UT 84098
Local realty services provided by:CENTURY 21 High Desert
Listed by: ben fisher
Office: christie's international real estate vue
MLS#:2196440
Source:SL
Price summary
- Price:$1,100,000
- Price per sq. ft.:$541.87
- Monthly HOA dues:$551
About this home
Enjoy bright, open living in this south-facing, three-bedroom, two-bathroom residence featuring vaulted ceilings and an inviting floor plan. The kitchen offers granite countertops, stainless steel appliances, and a Viking range, while travertine finishes add warmth throughout the kitchen, bathrooms, and fireplace. Step outside to an expansive private deck overlooking open space, complete with a hot tub for year-round enjoyment. Additional highlights include an oversized two-car garage, central air conditioning, and a water softener. A wonderful combination of natural light, comfortable living spaces, and outdoor privacy.
Contact an agent
Home facts
- Year built:1998
- Subdivision & Development:COVE AT SUN PEAK
- Listing ID #:2196440
- Added:1 day(s) ago
- Updated:November 17, 2026 at 12:41 PM
Rooms and interior
- Bedrooms:3
- Total bathrooms:2
- Full bathrooms:2
- Rooms Total:11
- Flooring:Carpet, Travertine
- Bathrooms Description:Bath: Sep. Tub/Shower, Jetted Tub
- Kitchen Description:Disposal, Range/Oven: Built-In, Range: Gas
- Living area:2,030 sq. ft.
Heating and cooling
- Cooling:Central Air
- Heating:Forced Air, Gas: Central
Structure and exterior
- Roof:Asphalt
- Year built:1998
- Building area:2,030 sq. ft.
- Lot area:0.04 Acres
- Lot Features:Road: Paved, Secluded, Sprinkler: Auto-Full, Terrain: Grad Slope
- Architectural Style:Townhouse
- Construction Materials:Cedar, Frame, Log
- Exterior Features:Deck: Covered, Lighting
- Levels:2 Story
Schools
- High school:Park City
- Middle school:Ecker Hill
- Elementary school:Parley's Park
Utilities
- Water:Culinary, Water Connected
- Sewer:Sewer Connected, Sewer: Connected, Sewer: Public
Finances and disclosures
- Price:$1,100,000
- Price per sq. ft.:$541.87
- Tax amount:$6,030
Features and amenities
- Laundry features:Gas Dryer Hookups
- Amenities:Biking Trails, Closet: Walk-In, Fitness Center, Hiking Trails, Insurance, Jetted Tub, Maintenance, Pets Permitted, Pool, Snow Removal, Tennis Court(s), Vaulted Ceilings
- Pool features:Heated, In Ground
Parking
- Total parking spaces:4
- Parking description:2 Car Garage, Attached, Attached Garage, Garage Door Opener, Workbench
- Garage spaces:2
New listings near 5100 A Cove Canyon Dr #A
- New
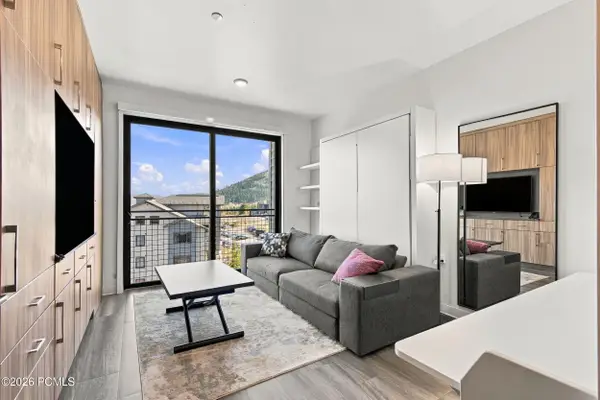 $350,000Active-- beds 1 baths294 sq. ft.
2670 W Canyons Resort Drive #411, Park City, UT 84098
MLS# 12604999Listed by: JEFFERSON STREET PROPERTIES, L - New
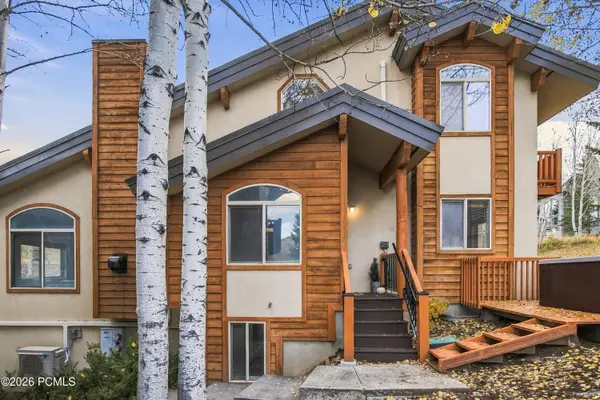 $3,299,000Active4 beds 4 baths3,140 sq. ft.
680 Rossie Hill Drive #2, Park City, UT 84060
MLS# 12604995Listed by: KW PARK CITY KELLER WILLIAMS REAL ESTATE - New
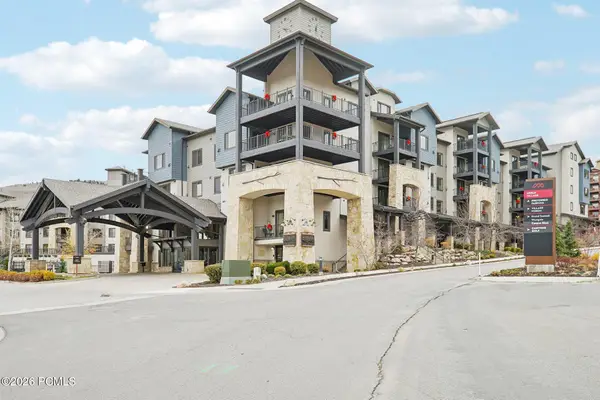 $325,000Active-- beds 1 baths289 sq. ft.
2653 W Canyons Resort Drive #228, Park City, UT 84098
MLS# 12604996Listed by: EXP REALTY, LLC - New
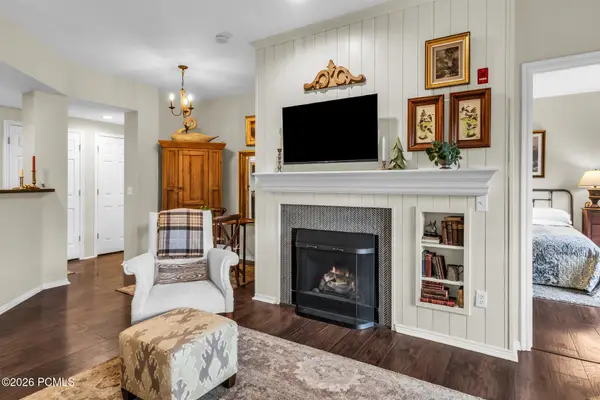 $429,000Active1 beds 1 baths802 sq. ft.
900 Bitner Road #J 32, Park City, UT 84098
MLS# 12604998Listed by: CC REALTY, LLC - New
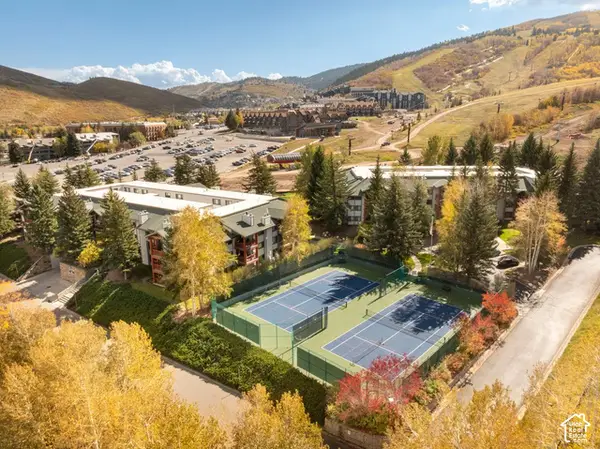 $1,125,000Active2 beds 2 baths974 sq. ft.
401 Silver King Dr #10, Park City, UT 84060
MLS# 2196409Listed by: KW PARK CITY KELLER WILLIAMS REAL ESTATE - New
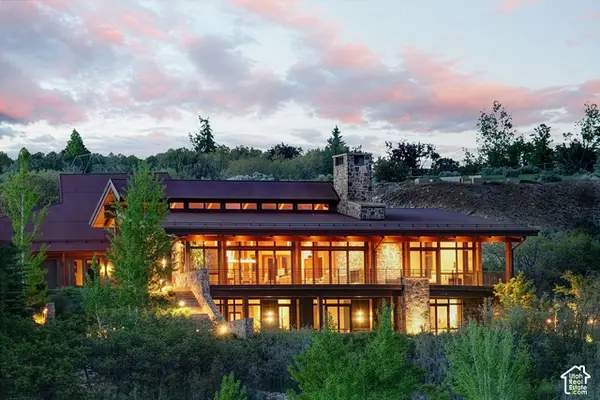 $15,250,000Active4 beds 6 baths7,053 sq. ft.
15 Eagle Pointe Ct, Park City, UT 84060
MLS# 2196431Listed by: SUMMIT SOTHEBY'S INTERNATIONAL REALTY - New
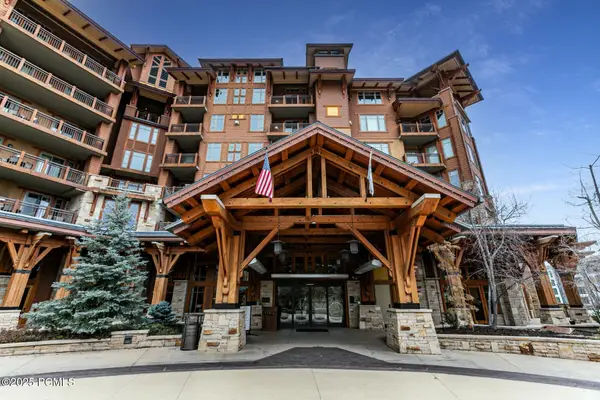 $2,250,000Active2 beds 2 baths1,515 sq. ft.
3551 N Escala Court #313, Park City, UT 84098
MLS# 12604974Listed by: LAKE REAL ESTATE - New
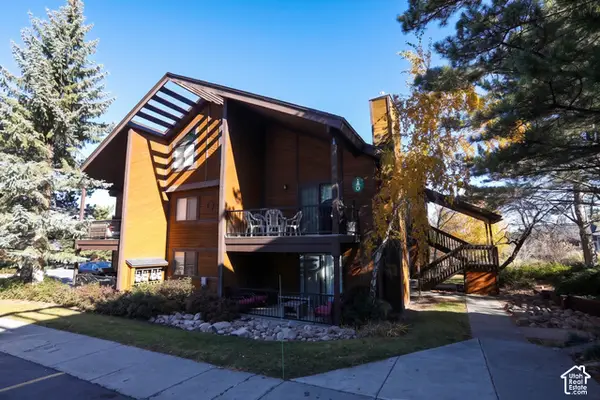 $540,000Active1 beds 1 baths650 sq. ft.
2025 Canyon Resort Dr #Q3, Park City, UT 84098
MLS# 2196269Listed by: MOAB REALTY - New
 $590,000Active2 beds 2 baths910 sq. ft.
1660 Upper Iron Horse Loop #F-5, Park City, UT 84060
MLS# 2196252Listed by: SERHANT UTAH LLC


Protect your home and budget from life's surprises with an Assurant Home Warranty, backed by a partner that supports you through every step of homeownership. Explore Plans.
©2026 Century 21 Real Estate LLC. All rights reserved. CENTURY 21®, the CENTURY 21 Logo and C21® are service marks owned by Century 21 Real Estate LLC. Century 21 Real Estate LLC fully supports the principles of the Fair Housing Act and the Equal Opportunity Act. Each office is independently owned and operated. Listing information is deemed reliable but not guaranteed accurate.