
6507 Lookout Drive, Park City, UT 84060
Local realty services provided by:CENTURY 21 Everest
Listed by: delia reece, craig reece
Office: bhhs utah properties - sv
MLS#:12602956
Source:UT_PCBR
Price summary
- Price:$4,998,000
- Price per sq. ft.:$1,058
About this home
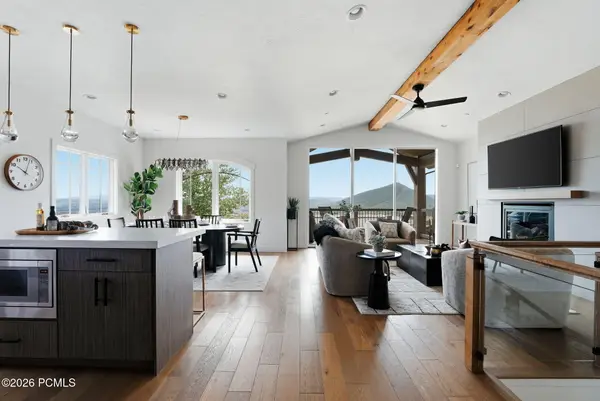
Sunset and mountain views set the tone at 6507 Lookout Drive, a mountain-contemporary home in Lookout at Deer Valley in Park City’s Upper Deer Valley Resort area. From the moment the floor-to-ceiling windows come into view, the home feels connected to its alpine setting, with walls of glass framing the surrounding mountains and filling the main living spaces with natural light.
Built in 2012 and maintained in mint condition, this 4-bedroom, 5-bath residence offers 4,724 square feet of refined mountain living with a thoughtful floor plan that creates privacy for each bedroom. The great room is designed for relaxed gathering, with vaulted ceilings, expansive windows, and a chef’s kitchen integrated into the open living and dining area. A large family room adds flexible space to spread out, while an elevator makes movement between levels easy after a day on the mountain or an evening in Silver Lake. Expansive decks extend the living space outdoors, and the large attached 2-car garage adds welcome convenience in every season.
Set within Lookout at Deer Valley in Summit County, this 4-bedroom home places the best of Upper Deer Valley close at hand. Silver Lake’s restaurants, shops, and resort amenities are less than 3 minutes away, and Lookout’s private ski shuttle provides drop-off and pickup service at the Silver Lake chairlifts. With impressive views, generous scale, and a highly convenient Deer Valley setting, this Park City retreat is ready to experience in person.
https://rebrand.ly/6507LookoutDriveDeerValley...
Contact an agent
Home facts
- Year built:2012
- Listing ID #:12602956
- Added:26 day(s) ago
- Updated:July 26, 2026 at 03:04 PM
Rooms and interior
- Bedrooms:4
- Total bathrooms:5
- Full bathrooms:2
- Half bathrooms:1
- Dining Description:Breakfast Bar, Semi-Formal Dining
- Kitchen Description:Dishwasher, Gas Range, Microwave, Oven, Refrigerator
- Living area:4,724 sq. ft.
Heating and cooling
- Cooling:Air Conditioning, Central Air
- Heating:Forced Air, Natural Gas, Zoned
- Central air:Yes
Structure and exterior
- Roof:Asphalt, Shingle
- Year built:2012
- Building area:4,724 sq. ft.
- Lot area:0.11 Acres
- Lot Features:Adjacent Common Area Land, Gradual Slope, Natural Vegetation, Secluded
- Architectural Style:Mountain Contemporary, Traditional
- Construction Materials:Aluminum Siding, Stone, Wood Siding
- Foundation Description:Concrete Perimeter
Utilities
- Water:Public
- Sewer:Public Sewer
Finances and disclosures
- Price:$4,998,000
- Price per sq. ft.:$1,058
- Tax amount:$24,719 (2025)
Features and amenities
- Laundry features:Washer
- Amenities:Clubhouse, Computer Network - Prewired, Fire Pressure System, Fire Sprinklers, Garage Door Opener, Media System - Prewired, Security System - Prewired, Shuttle Service
Parking
- Parking description:2 Covered Parking Spaces
- Garage spaces:2
New listings near 6507 Lookout Drive
- New
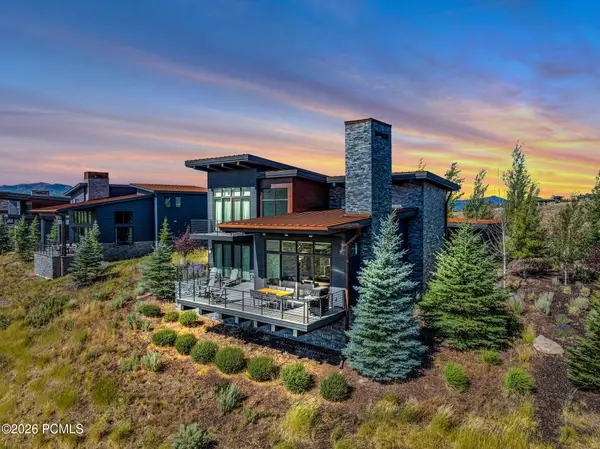
 $2,500,000Active3 beds 3 baths2,473 sq. ft.
1715 Creek Side Lane, Park City, UT 84098
MLS# 12603399Listed by: EQUITY RE (LUXURY GROUP) - New
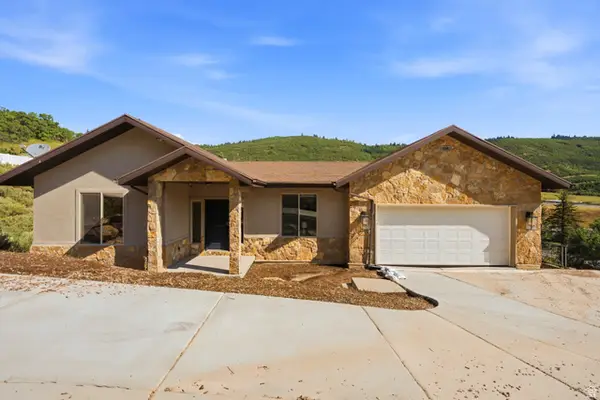
 $3,200,000Active3 beds 4 baths2,581 sq. ft.
6714 Golden Bear Loop W, Park City, UT 84098
MLS# 12603395Listed by: ENGEL & VOLKERS PARK CITY - New
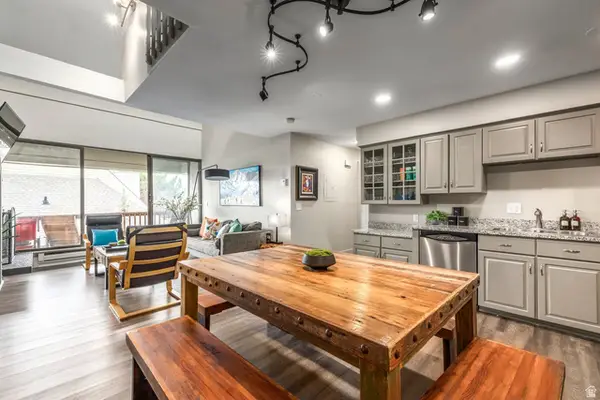
 $1,395,000Active5 beds 6 baths3,879 sq. ft.
150 N Crestview Dr, Park City, UT 84098
MLS# 2172918Listed by: SELLING SALT LAKE - New
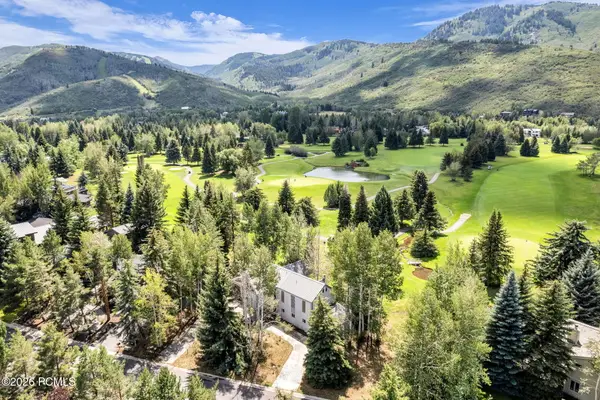
 $1,425,000Active4 beds 3 baths1,682 sq. ft.
1509 Park Ave #417, Park City, UT 84060
MLS# 2174196Listed by: SUMMIT SOTHEBY'S INTERNATIONAL REALTY - Open Wed, 12 to 3pmNew
 $2,650,000Active4 beds 3 baths3,067 sq. ft.
21 Prospector Drive, Park City, UT 84060
MLS# 12603389Listed by: ENGEL & VOLKERS PARK CITY - New
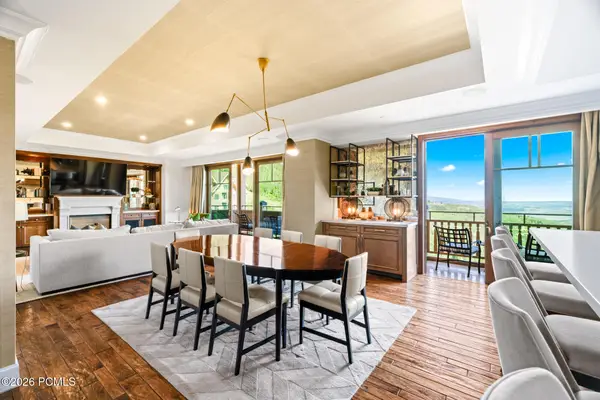 $8,250,000Active2 beds 3 baths2,605 sq. ft.
9100 Marsac Avenue #952, Park City, UT 84060
MLS# 12603388Listed by: OHANA REALTY - New
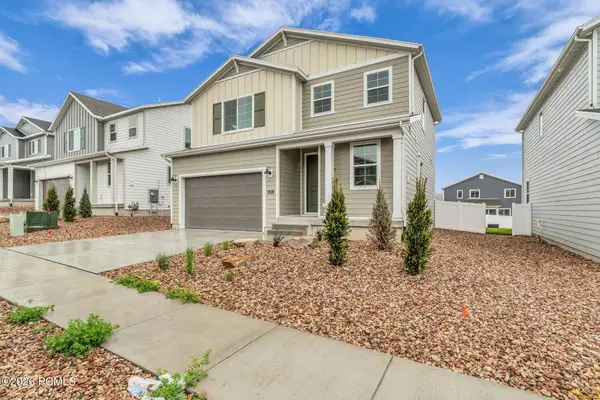 $969,000Active4 beds 4 baths2,582 sq. ft.
7120 Woods Rose Dr, Park City, UT 84098
MLS# 12603387Listed by: ENGEL & VOLKERS PARK CITY - New
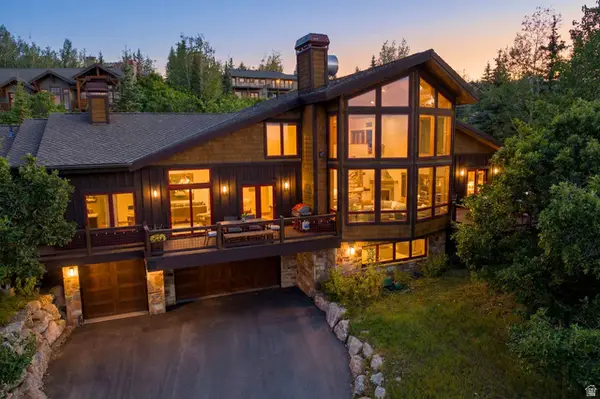 $4,275,000Active4 beds 5 baths4,818 sq. ft.
1554 Aerie Dr, Park City, UT 84060
MLS# 2173972Listed by: SUMMIT SOTHEBY'S INTERNATIONAL REALTY - New
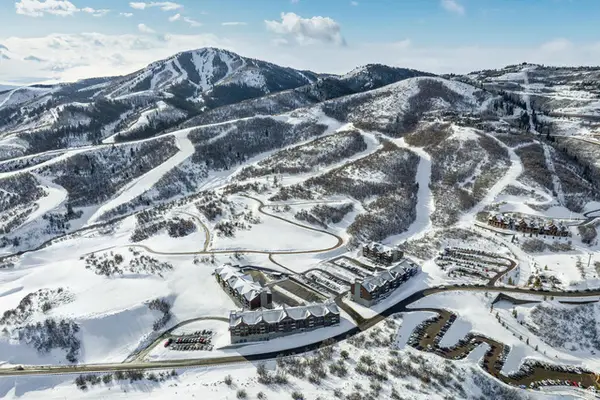 $655,000Active1 beds 1 baths744 sq. ft.
2303 Deer Hollow Rd #2114, Park City, UT 84060
MLS# 2173977Listed by: SUMMIT SOTHEBY'S INTERNATIONAL REALTY - New
 $2,499,000Active3 beds 3 baths1,884 sq. ft.
4206 Fairway Lane #G-1, Park City, UT 84098
MLS# 12603382Listed by: REAL BROKER COTTONWOOD HEIGHTS


Protect your home and budget from life's surprises with an Assurant Home Warranty, backed by a partner that supports you through every step of homeownership. Explore Plans.
©2026 Century 21 Real Estate LLC. All rights reserved. CENTURY 21®, the CENTURY 21 Logo and C21® are service marks owned by Century 21 Real Estate LLC. Century 21 Real Estate LLC fully supports the principles of the Fair Housing Act and the Equal Opportunity Act. Each office is independently owned and operated. Listing information is deemed reliable but not guaranteed accurate.