
6723 Woods Rose Dr, Park City, UT 84098
Local realty services provided by:CENTURY 21 Everest
6723 Woods Rose Dr,Park City, UT 84098
$1,300,000
- 4 Beds
- 4 Baths
- 2,892 sq. ft.
- Single family
- Active
Listed by: j stephen jeffers
Office: berkshire hathaway homeservices utah properties (saddleview)
MLS#:2164305
Source:SL
Price summary
- Price:$1,300,000
- Price per sq. ft.:$449.52
- Monthly HOA dues:$216
About this home
Welcome to a beautifully maintained, like-new home that perfectly blends style, comfort, and functionality. Filled with natural light and designed with modern living in mind, this inviting residence offers open-concept living spaces, expansive windows, and upgraded finishes throughout, creating a warm and welcoming atmosphere from the moment you arrive. The thoughtfully designed floor plan features four spacious bedrooms and three-and-a-half bathrooms, providing flexibility for families and guests. The bright and open main living area serves as the heart of the home, offering seamless flow between the kitchen, dining, and gathering spaces-ideal for both everyday living and entertaining. Downstairs, a generous media/recreation room provides the perfect setting for movie nights, game days, or a home gym. Every space has been carefully designed to maximize comfort, efficiency, and livability. Outdoor living is equally appealing, with a charming main-level patio and garden area that offers a private space to unwind, while the covered upper-level deck provides a comfortable setting to enjoy fresh mountain air throughout the seasons. Additional highlights include an oversized garage, ample driveway parking, and an easy-to-maintain, highly efficient design that allows you to spend less time on upkeep and more time enjoying everything the area has to offer. Ideally situated across from the neighborhood's planned community garden, this home enjoys a wonderful setting within a welcoming, family-friendly community. Residents appreciate the neighborhood's sense of connection, attractive streetscapes, and convenient access to schools, trails, shopping, dining, recreation, and all the amenities that make Park City such a desirable place to call home. This is an exceptional opportunity to enjoy the benefits of a nearly new home in a vibrant community with easy access to everything Park City has to offer....
Contact an agent
Home facts
- Year built:2021
- Subdivision & Development:SILVER CREEK
- Listing ID #:2164305
- Added:136 day(s) ago
- Updated:October 25, 2026 at 11:22 AM
Rooms and interior
- Bedrooms:4
- Total bathrooms:4
- Full bathrooms:3
- Half bathrooms:1
- Rooms Total:12
- Flooring:Carpet, Hardwood, Tile
- Kitchen Description:Disposal, Microwave, Refrigerator
- Basement Description:Full
- Living area:2,892 sq. ft.
Heating and cooling
- Cooling:Central Air
- Heating:Forced Air, Hot Water
Structure and exterior
- Roof:Metal
- Year built:2021
- Building area:2,892 sq. ft.
- Lot area:0.09 Acres
- Lot Features:Fenced: Partial, Flat, Road: Paved, Sprinkler: Auto-Full
- Construction Materials:Stone, Stucco
- Exterior Features:Patio: Open
- Levels:3 Story
Schools
- High school:South Summit
- Middle school:South Summit
Utilities
- Water:Culinary, Water Connected
- Sewer:Sewer Connected, Sewer: Connected, Sewer: Public
Finances and disclosures
- Price:$1,300,000
- Price per sq. ft.:$449.52
- Tax amount:$3,613
Features and amenities
- Laundry features:Dryer, Washer
- Amenities:Closet: Walk-In, Hiking Trails, Instantaneous Hot Water, Pets Permitted, Snow Removal
Parking
- Total parking spaces:2
- Parking description:2 Car Garage, Attached, Attached Garage, Garage Door Opener
- Garage spaces:2
New listings near 6723 Woods Rose Dr
- New
 $549,000Active2 beds 2 baths1,014 sq. ft.
6861 N 2200 W #9 X, Park City, UT 84098
MLS# 2192985Listed by: FATHOM REALTY (MIDWAY)  $3,850,000Pending4 beds 6 baths4,137 sq. ft.
9388 Dye Cabins Dr, Park City, UT 84098
MLS# 2192948Listed by: BERKSHIRE HATHAWAY HOMESERVICES UTAH PROPERTIES (PROMONTORY)- New
 $15,500,000Active6 beds 7 baths9,245 sq. ft.
385 Goshawk Ranch Rd, Park City, UT 84098
MLS# 2192956Listed by: SUMMIT SOTHEBY'S INTERNATIONAL REALTY - New
 $5,750,000Active5 beds 5 baths4,737 sq. ft.
7664 E Whileaway Road #East, Park City, UT 84098
MLS# 12604743Listed by: SUMMIT SOTHEBY'S INTERNATIONAL REALTY (545 MAIN) - Open Sun, 11am to 1pmNew
 $2,995,000Active4 beds 3 baths2,971 sq. ft.
1876 S Remington Ln, Park City, UT 84098
MLS# 2192911Listed by: SUMMIT SOTHEBY'S INTERNATIONAL REALTY - New
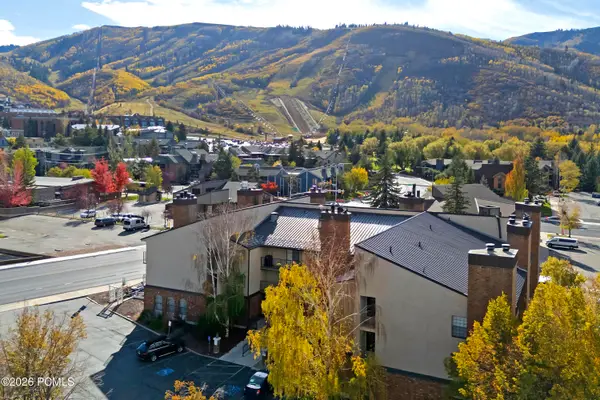 $5,400,000Active1 beds 2 baths600 sq. ft.
1637 Shortline Road #3,4,5,6,7,11,17,18,30,32, Park City, UT 84060
MLS# 12604736Listed by: KW PARK CITY KELLER WILLIAMS REAL ESTATE - New
 $3,000,000Active3 beds 3 baths2,147 sq. ft.
1243 Empire Avenue #A, Park City, UT 84060
MLS# 12604737Listed by: SUMMIT REALTY, INC. - New
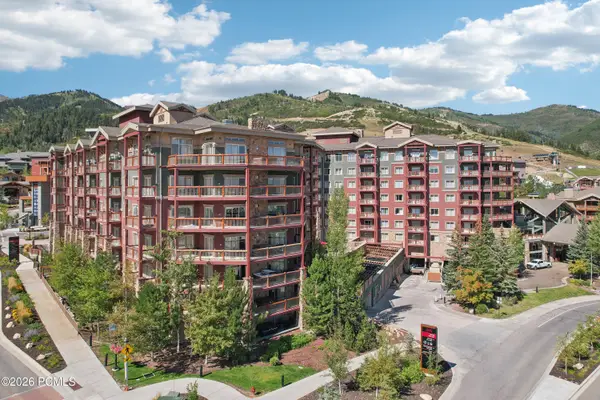 $950,000Active1 beds 1 baths775 sq. ft.
3000 Canyons Resort Drive #3301a, Park City, UT 84098
MLS# 12604738Listed by: KW PARK CITY KELLER WILLIAMS REAL ESTATE - New
 $3,185,000Active5 beds 3 baths4,500 sq. ft.
9475 Silver Creek Rd, Park City, UT 84098
MLS# 2192756Listed by: BERKSHIRE HATHAWAY HOMESERVICES UTAH PROPERTIES (SADDLEVIEW) - New
 $395,000Active-- beds 1 baths410 sq. ft.
2303 W Deer Hollow Rd #2103, Park City, UT 84060
MLS# 2192759Listed by: KW PARK CITY KELLER WILLIAMS REAL ESTATE


Protect your home and budget from life's surprises with an Assurant Home Warranty, backed by a partner that supports you through every step of homeownership. Explore Plans.
©2026 Century 21 Real Estate LLC. All rights reserved. CENTURY 21®, the CENTURY 21 Logo and C21® are service marks owned by Century 21 Real Estate LLC. Century 21 Real Estate LLC fully supports the principles of the Fair Housing Act and the Equal Opportunity Act. Each office is independently owned and operated. Listing information is deemed reliable but not guaranteed accurate.