
7324 Buckboard Drive, Park City, UT 84098
Local realty services provided by:CENTURY 21 Everest
Listed by: jim lea, rob lea
Office: bhhs utah properties - sv
MLS#:12604315
Source:UT_PCBR
Price summary
- Price:$1,940,000
- Price per sq. ft.:$375.9
About this home
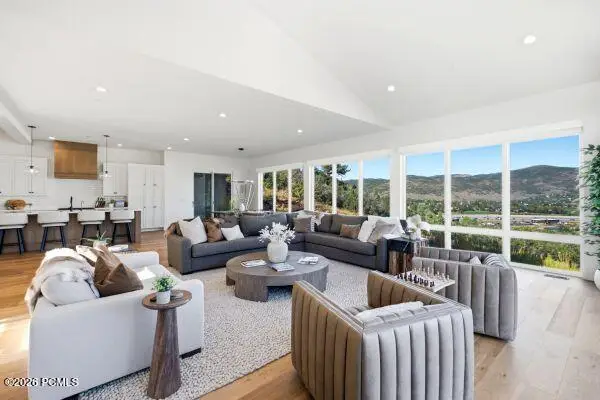
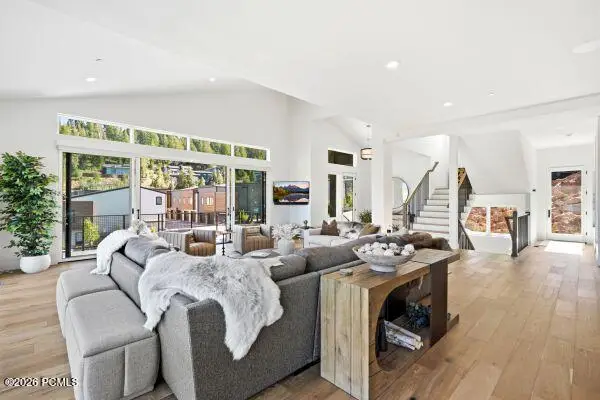
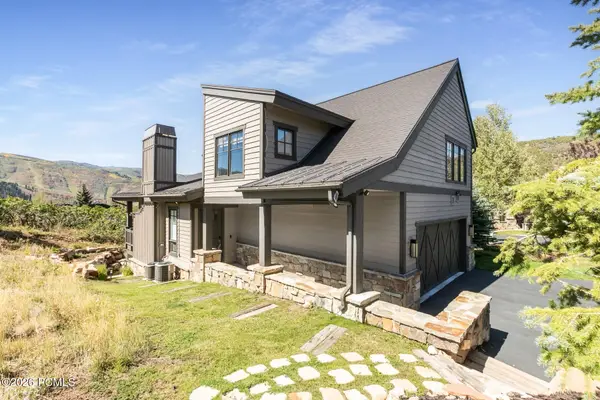
At 7324 N Buckboard Drive, terrific views from every room and deck set the tone for an inviting Park City retreat with room to spread out. Large windows fill every room with natural light. For buyers browsing Upper Pinebrook homes for sale, this is the mountain setting that sets a home apart.
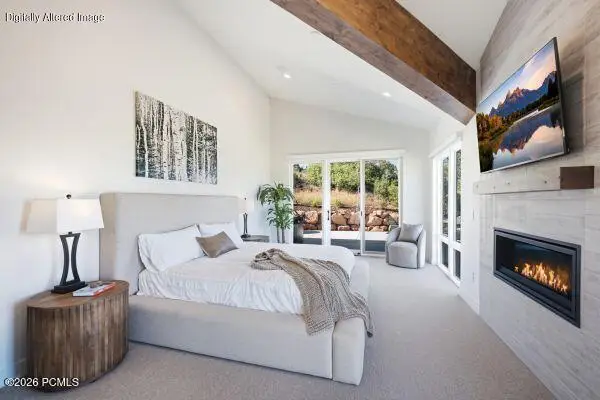
This 4 bedroom home in Upper Pinebrook has 6 bathrooms and 5,161 square feet of living space. Multiple family rooms make for a flexible floor plan with space for a media room, game room, home office, gym or guest retreat. After a day on the slopes or trails, unwind in the private sauna.
The home has been well cared for and has a new roof with warranty. Its solid foundation is ready for a buyer's updates and personal style, which makes it a rare opportunity among 4 bedroom homes in Park City under $2M.
Upper Pinebrook sits minutes from Kimball Junction, world-class skiing and the Wasatch Back trail network, with an easy commute to Salt Lake City. That makes it one of the most convenient options among homes for sale near Park City. If you're exploring Park City real estate or Park City 84098 homes for sale, schedule your private showing today....
Contact an agent
Home facts
- Year built:1994
- Subdivision & Development:Pinebrook
- Listing ID #:12604315
- Added:1 day(s) ago
- Updated:September 25, 2026 at 02:40 PM
Rooms and interior
- Bedrooms:4
- Total bathrooms:7
- Full bathrooms:4
- Half bathrooms:1
- Flooring:Wood
- Dining Description:Formal Dining
- Kitchen Description:Dishwasher, Disposal, Double Oven, Electric Range, Microwave, Oven, Refrigerator, Trash Compactor
- Living area:5,161 sq. ft.
Heating and cooling
- Heating:Natural Gas, Radiant Floor
Structure and exterior
- Roof:Asphalt, Shingle
- Year built:1994
- Building area:5,161 sq. ft.
- Lot area:0.54 Acres
- Lot Features:Adjacent Common Area Land, Gradual Slope, Natural Vegetation
- Architectural Style:Traditional
- Construction Materials:Wood Siding
- Exterior Features:Balcony, Lawn Sprinkler - Timer
- Foundation Description:Concrete Perimeter
Utilities
- Water:Public
- Sewer:Public Sewer
Finances and disclosures
- Price:$1,940,000
- Price per sq. ft.:$375.9
- Tax amount:$6,747 (2025)
Features and amenities
- Laundry features:Washer/Dryer Stacked
- Amenities:Appliances, Ceiling Fan(S), Ceiling(S) - 9 Ft Plus, Central Vacuum, Garage Door Opener, Jetted Bath Tub(S), Sauna, Skylight(S), Smoke Alarm, Thermostat - Programmable, Vaulted Ceiling(S), Water Heater - Gas, Water Heater - Tankless, Water Softener - Owned
Parking
- Parking description:2 Covered Parking Spaces, Attached
- Garage spaces:2
New listings near 7324 Buckboard Drive
- New
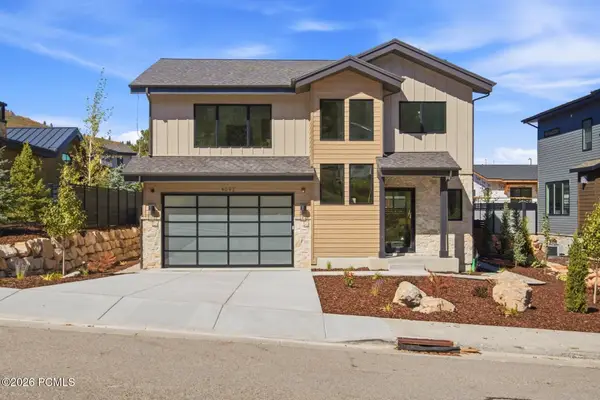 $1,995,000Active5 beds 4 baths3,160 sq. ft.
4092 W Discovery Way, Park City, UT 84098
MLS# 12604325Listed by: BHHS UTAH PROPERTIES - SV - New
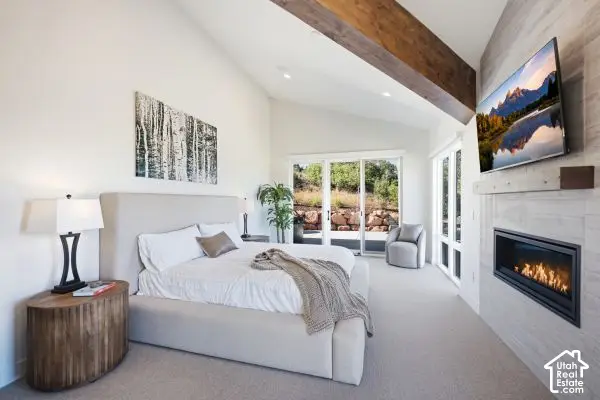 $2,350,000Active4 beds 5 baths3,829 sq. ft.
4033 W Discovery Way #323, Park City, UT 84098
MLS# 2187188Listed by: BERKSHIRE HATHAWAY HOMESERVICES UTAH PROPERTIES (SADDLEVIEW) - New
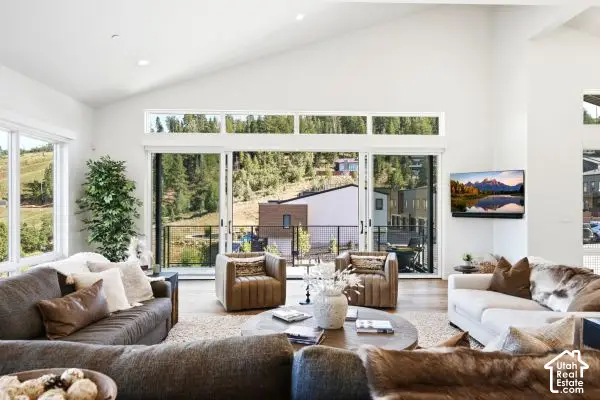 $2,390,000Active4 beds 5 baths3,831 sq. ft.
4042 W Sierra Dr #230, Park City, UT 84098
MLS# 2187195Listed by: BERKSHIRE HATHAWAY HOMESERVICES UTAH PROPERTIES (SADDLEVIEW) - New
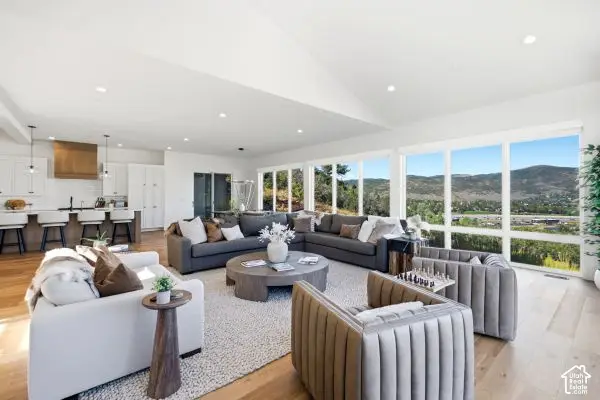 $1,950,000Active3 beds 5 baths3,236 sq. ft.
4388 W Discovery Way #205, Park City, UT 84098
MLS# 2187202Listed by: BERKSHIRE HATHAWAY HOMESERVICES UTAH PROPERTIES (SADDLEVIEW) - New
 $1,950,000Active3 beds 5 baths3,236 sq. ft.
4388 W Discovery Way, Park City, UT 84098
MLS# 12604321Listed by: BHHS UTAH PROPERTIES - SV - New
 $2,350,000Active4 beds 5 baths3,829 sq. ft.
4033 W Discovery Way, Park City, UT 84098
MLS# 12604319Listed by: BHHS UTAH PROPERTIES - SV - New
 $2,390,000Active4 beds 5 baths3,831 sq. ft.
4042 W Sierra Drive, Park City, UT 84098
MLS# 12604320Listed by: BHHS UTAH PROPERTIES - SV - New
 $3,495,000Active4 beds 4 baths3,113 sq. ft.
1524 April Mountain Drive #37, Park City, UT 84060
MLS# 12604318Listed by: BHHS UTAH PROPERTIES - HEBER - New
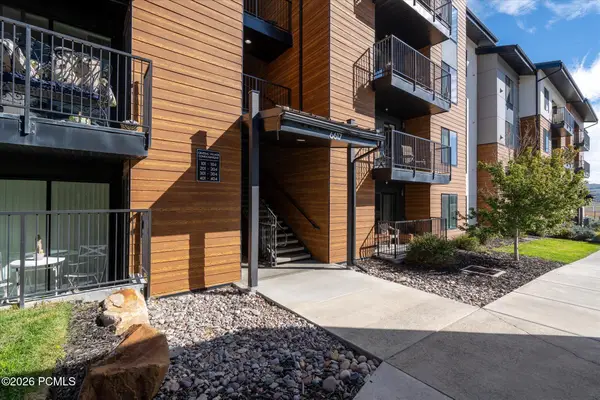 $291,875Active2 beds 2 baths908 sq. ft.
6617 Serviceberry Drive #Unit 404, Park City, UT 84098
MLS# 12604312Listed by: SHAWN JANKE, BROKER


Protect your home and budget from life's surprises with an Assurant Home Warranty, backed by a partner that supports you through every step of homeownership. Explore Plans.
©2026 Century 21 Real Estate LLC. All rights reserved. CENTURY 21®, the CENTURY 21 Logo and C21® are service marks owned by Century 21 Real Estate LLC. Century 21 Real Estate LLC fully supports the principles of the Fair Housing Act and the Equal Opportunity Act. Each office is independently owned and operated. Listing information is deemed reliable but not guaranteed accurate.