
7324 Stagecoach Drive, Park City, UT 84098
Local realty services provided by:CENTURY 21 Everest
7324 Stagecoach Drive,Park City, UT 84098
$1,995,000
- 5 Beds
- 4 Baths
- 3,976 sq. ft.
- Single family
- Active
Listed by: gabe westberg
Office: windermere re utah - park city
MLS#:12604759
Source:UT_PCBR
Price summary
- Price:$1,995,000
- Price per sq. ft.:$501.76
About this home
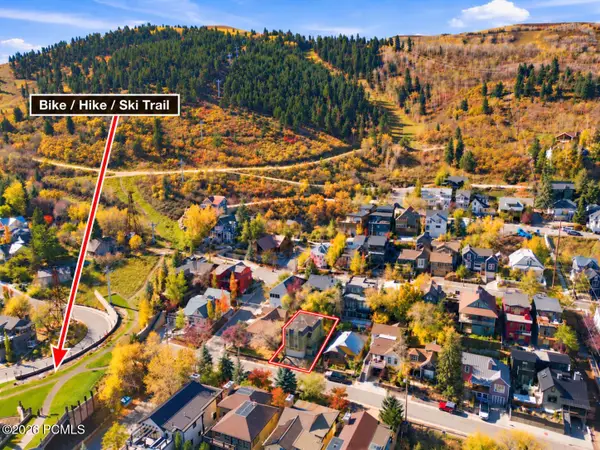
Tucked in a grove of mature aspens, this five-bedroom retreat captures the essence of mountain tranquility. The top-level functions as an exclusive primary wing, featuring large walk-in closets and a spacious office/loft area. On the main level, glass and natural light dominate the design; a wall of windows anchors the great room, capturing sweeping views of the surrounding mountains. The main floor flows effortlessly into an updated chef's kitchen, a separate dining area, two bedrooms, and a full and half bathroom. The walkout lower level offers a large family room that opens to the patio and lawn, alongside two additional bedrooms and a full bathroom. Step outside onto the spacious Trex deck, ideal for entertaining with a built-in BBQ and granite countertops. An oversized two-car garage, solar panels, and abundant storage add exceptional practical value. Neighborhood pickleball and basketball courts sit directly across the street, while access to private trails is just steps down the road. All of this is positioned close to Park City's schools, with easy access to I-80 and the shops and restaurants of Quarry Village....
Contact an agent
Home facts
- Year built:1988
- Subdivision & Development:Pinebrook
- Listing ID #:12604759
- Added:1 day(s) ago
- Updated:October 26, 2026 at 11:08 PM
Rooms and interior
- Bedrooms:5
- Total bathrooms:4
- Full bathrooms:1
- Half bathrooms:1
- Flooring:Tile, Wood
- Dining Description:Breakfast Bar, Semi-Formal Dining
- Kitchen Description:Dishwasher, Disposal, Double Oven, Gas Range, Microwave, Oven, Refrigerator
- Living area:3,976 sq. ft.
Heating and cooling
- Heating:Forced Air, Natural Gas
Structure and exterior
- Roof:Asphalt, Shingle
- Year built:1988
- Building area:3,976 sq. ft.
- Lot area:0.86 Acres
- Lot Features:Adjacent Common Area Land, Gradual Slope, Natural Vegetation, Secluded
- Architectural Style:Mountain Contemporary
- Construction Materials:Wood Siding
- Exterior Features:Lawn Sprinkler - Timer, Porch
- Foundation Description:Concrete Perimeter
Utilities
- Water:Private
- Sewer:Public Sewer
Finances and disclosures
- Price:$1,995,000
- Price per sq. ft.:$501.76
- Tax amount:$5,851 (2025)
Features and amenities
- Laundry features:Washer
- Amenities:Appliances, Ceiling Fan(S), Ceiling(S) - 9 Ft Plus, Garage Door Opener, Solar Photovoltaic - Net Metering, Thermostat - Programmable, Vaulted Ceiling(S), Water Heater - Gas, Water Purifier
Parking
- Parking description:2 Covered Parking Spaces, Attached
- Garage spaces:2
New listings near 7324 Stagecoach Drive
- New
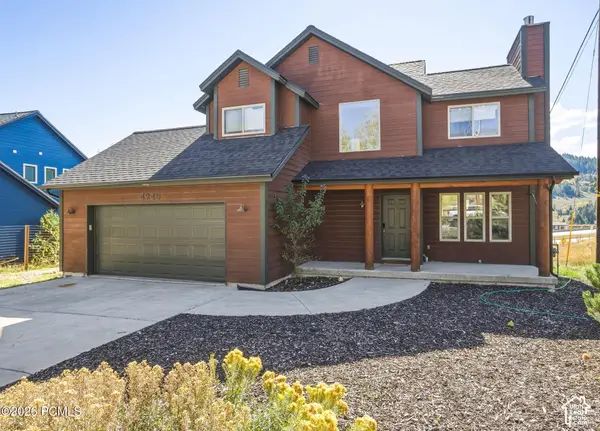 $1,200,000Active3 beds 3 baths2,509 sq. ft.
4245 Sunrise Drive, Park City, UT 84098
MLS# 12604766Listed by: RE/MAX ASSOCIATES (LAYTON) - New
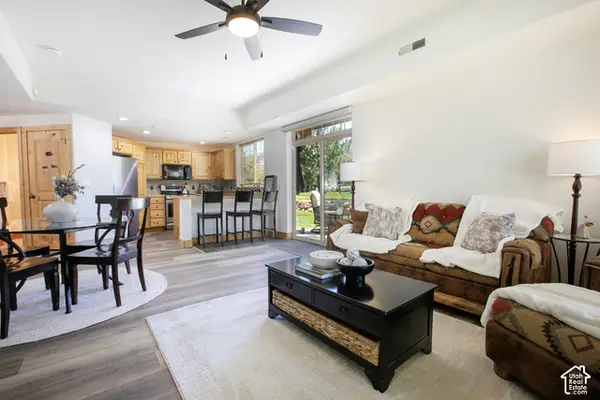 $930,000Active1 beds 3 baths1,447 sq. ft.
6144 N Fox Pointe Cir #B-1, Park City, UT 84098
MLS# 2193192Listed by: BERKSHIRE HATHAWAY HOMESERVICES UTAH PROPERTIES (SADDLEVIEW) 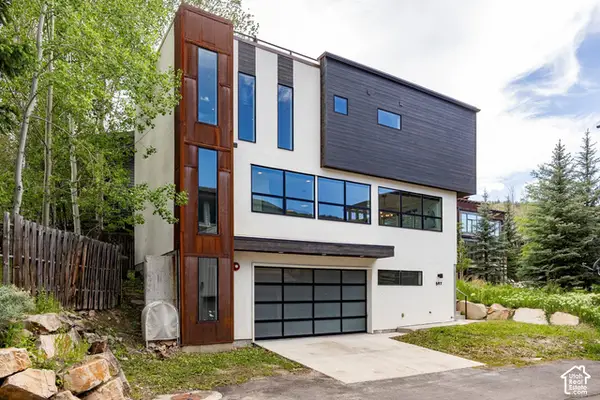 $3,175,000Pending3 beds 3 baths1,810 sq. ft.
597 Deer Valley Loop Rd, Park City, UT 84060
MLS# 2193156Listed by: SUMMIT SOTHEBY'S INTERNATIONAL REALTY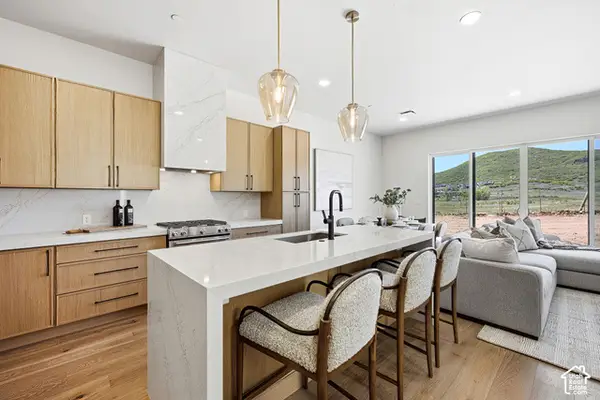 $1,303,585Pending4 beds 4 baths2,059 sq. ft.
2470 Big Willow Trl #501, Park City, UT 84060
MLS# 2193100Listed by: CHRISTIE'S INTERNATIONAL REAL ESTATE VUE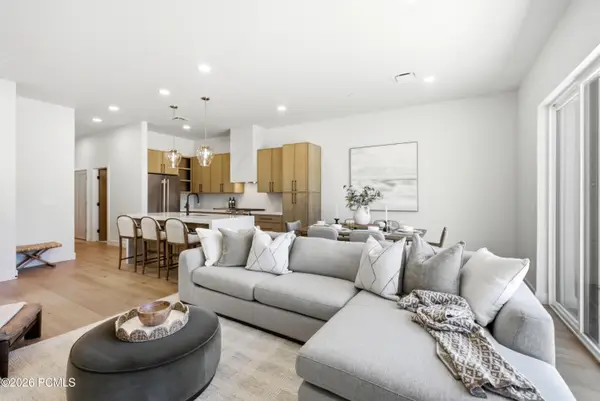 $1,303,585Pending4 beds 4 baths2,059 sq. ft.
2470 Big Willow Trail #501, Park City, UT 84060
MLS# 12604755Listed by: CHRISTIE'S INT. RE VUE- New
 $3,000,000Active0.06 Acres
813 Woodside Avenue, Park City, UT 84060
MLS# 12604754Listed by: BHHS UTAH PROPERTIES- REDSTONE - New
 $549,000Active2 beds 2 baths1,014 sq. ft.
6861 N 2200 W #9 X, Park City, UT 84098
MLS# 2192985Listed by: FATHOM REALTY (MIDWAY)  $3,850,000Pending4 beds 6 baths4,137 sq. ft.
9388 Dye Cabins Dr, Park City, UT 84098
MLS# 2192948Listed by: BERKSHIRE HATHAWAY HOMESERVICES UTAH PROPERTIES (PROMONTORY)- New
 $15,500,000Active6 beds 7 baths9,245 sq. ft.
385 Goshawk Ranch Rd, Park City, UT 84098
MLS# 2192956Listed by: SUMMIT SOTHEBY'S INTERNATIONAL REALTY


Protect your home and budget from life's surprises with an Assurant Home Warranty, backed by a partner that supports you through every step of homeownership. Explore Plans.
©2026 Century 21 Real Estate LLC. All rights reserved. CENTURY 21®, the CENTURY 21 Logo and C21® are service marks owned by Century 21 Real Estate LLC. Century 21 Real Estate LLC fully supports the principles of the Fair Housing Act and the Equal Opportunity Act. Each office is independently owned and operated. Listing information is deemed reliable but not guaranteed accurate.