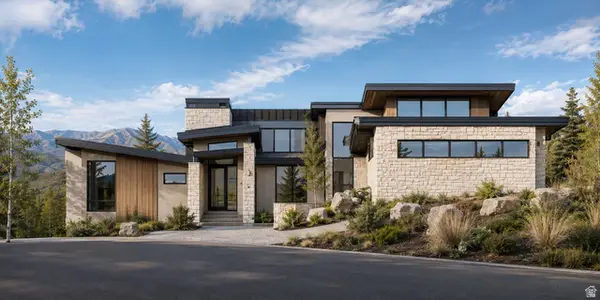
7591 N West Hills Trl, Park City, UT 84098
Local realty services provided by:CENTURY 21 Lifestyle Real Estate
Listed by: brian wilson
Office: summit sotheby's international realty
MLS#:2175566
Source:SL
Price summary
- Price:$5,750,000
- Price per sq. ft.:$1,031.95
- Monthly HOA dues:$500
About this home
Some homes have a view, this one has three. Deer Valley, Park City, and Canyons Village are all framed from your own private estate in the private community of Promontory. Add in sunset views that turn the sky orange over the peaks most evenings, and you start to understand why people don't just buy a house here, they buy a way of life. Step through an entry that sets the tone immediately, and the open floor plan takes over from there. There is no wasted space, just room after room designed for how people actually live. The chef's kitchen anchors it all, with a main level bar sophisticated enough for an evening with friends and a family room comfortable enough for game night with the kids. Outside, the generous decks and hot tub make the most of those mountain views, while mature trees and landscaping give the lot a sense of privacy that's hard to find. A paver driveway leads to an oversized 3 car garage, and the whole home is offered furnished with updated furnishings, move-in ready, right down to the details. For the collector or the connoisseur, there's a wine room with conditioned storage. For the person who still needs to get work done between ski runs, a dedicated office. Every one of the 4 bedrooms is ensuite, so guests and family alike get their own retreat. This home strikes that rare balance of grand and livable. And with a Full Promontory Golf Membership available, you're not just buying a home, you're buying access to the entire Promontory lifestyle that includes golf, ski access, and a community built for creating memories across generations....
Contact an agent
Home facts
- Year built:2003
- Subdivision & Development:WEST HILLS
- Listing ID #:2175566
- Added:33 day(s) ago
- Updated:September 01, 2026 at 08:21 AM
Rooms and interior
- Bedrooms:4
- Total bathrooms:6
- Full bathrooms:2
- Half bathrooms:2
- Rooms Total:20
- Flooring:Carpet, Hardwood, Tile
- Bathrooms Description:Bath: Sep. Tub/Shower, Jetted Tub
- Kitchen Description:Disposal, Freezer, Gas Grill/BBQ, Microwave, Oven: Double, Oven: Wall, Range Hood, Range: Countertop, Range: Gas, Refrigerator
- Basement Description:Full, Walk-Out Access
- Living area:5,572 sq. ft.
Heating and cooling
- Cooling:Central Air
- Heating:Forced Air
Structure and exterior
- Roof:Asphalt, Metal, Pitched
- Year built:2003
- Building area:5,572 sq. ft.
- Lot area:1.22 Acres
- Lot Features:Drip Irrigation, Flat, Private, Road: Paved, Sprinkler: Auto-Full
- Construction Materials:Stone
- Exterior Features:Covered, Entry (Foyer), Lighting, Patio: Covered, Patio: Open, Porch: Open, Walkout
- Levels:2 Story
Schools
- High school:South Summit
- Middle school:South Summit
- Elementary school:South Summit
Utilities
- Water:Culinary, Water Connected
- Sewer:Sewer Connected, Sewer: Connected, Sewer: Public
Finances and disclosures
- Price:$5,750,000
- Price per sq. ft.:$1,031.95
- Tax amount:$19,382
Features and amenities
- Laundry features:Dryer, Electric Dryer Hookups, Gas Dryer Hookups, Washer
- Amenities:Bar: Wet, Biking Trails, Ceiling Fan, Central Vacuum, Closet: Walk-In, Den/Office, Gas Logs, Gated, Hiking Trails, Jetted Tub, On Site Security, Pet Rules, Pets Permitted, Picnic Area, Playground, Security, Vaulted Ceilings, Window Coverings
Parking
- Total parking spaces:3
- Parking description:3 Car Garage, Attached, Attached Garage, Extra Height, Extra Length, Extra Width, Garage Door Opener, Heated Garage, Secured, Secured Parking
- Garage spaces:3
New listings near 7591 N West Hills Trl
- New
 $7,781,410Active3 beds 7 baths7,042 sq. ft.
6998 Painted Pass, Park City, UT 84098
MLS# 2182634Listed by: WOODLEY REAL ESTATE - New
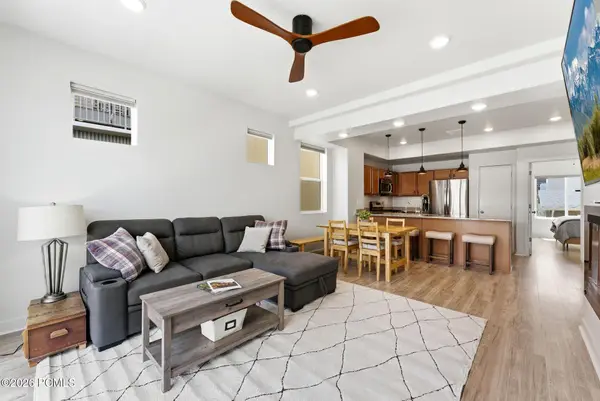 $799,000Active4 beds 3 baths1,806 sq. ft.
1386 Village Green Trail, Park City, UT 84098
MLS# 12604007Listed by: ENGEL & VOLKERS PARK CITY - New
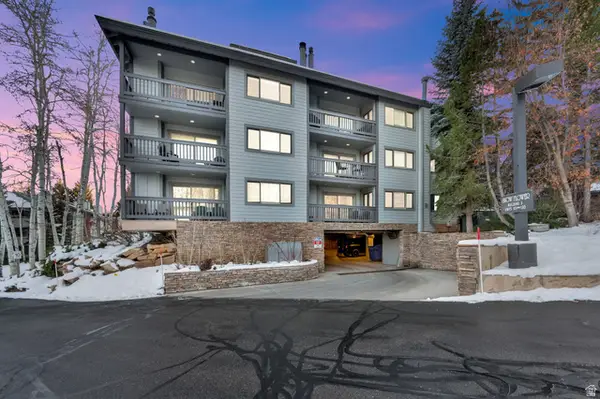
 $1,744,840Active2 beds 2 baths1,175 sq. ft.
405 Silver King Dr #121, Park City, UT 84060
MLS# 2182531Listed by: CENTURY 21 EVEREST - New
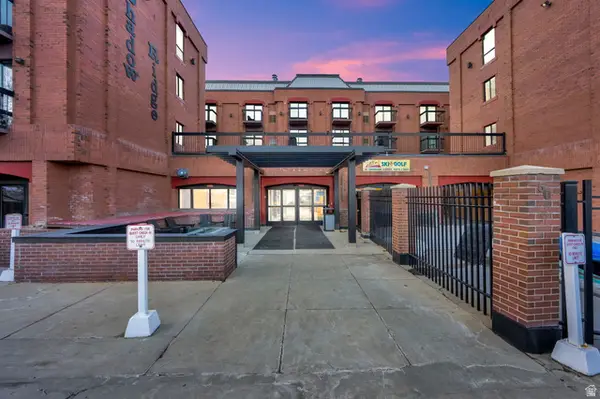 $1,744,840Active2 beds 2 baths1,293 sq. ft.
50 Shadow Ridge Rd #4209, Park City, UT 84060
MLS# 2182536Listed by: CENTURY 21 EVEREST - New
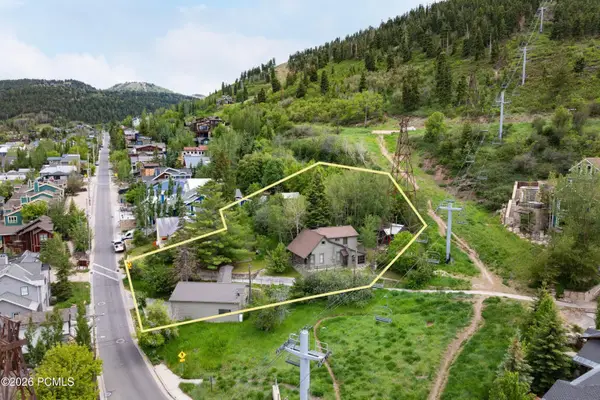 $20,000,000Active3 beds 2 baths1,500 sq. ft.
663 Woodside Avenue, Park City, UT 84060
MLS# 12603996Listed by: CHRISTIE'S INT. RE VUE - New
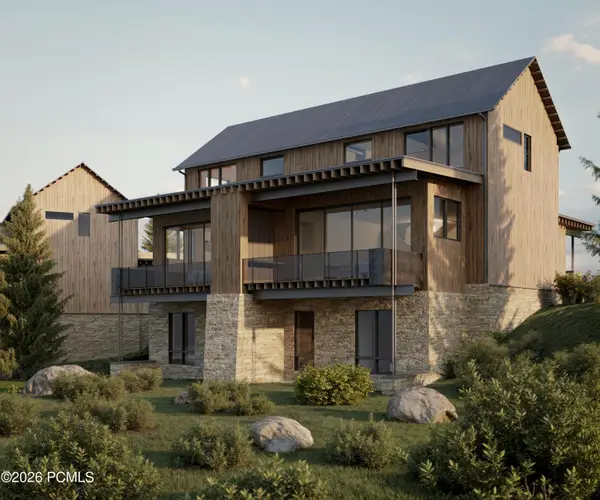 $4,815,000Active3 beds 4 baths2,511 sq. ft.
10214 N Liv Place, Park City, UT 84060
MLS# 12603991Listed by: CHRISTIE'S INT. RE VUE - New
 $4,815,000Active3 beds 4 baths2,511 sq. ft.
10214 N Liv Pl #C-05, Park City, UT 84060
MLS# 2182475Listed by: CHRISTIE'S INTERNATIONAL REAL ESTATE VUE - New
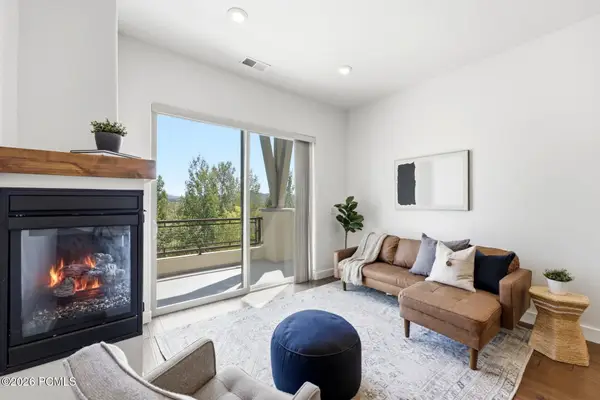 $855,000Active2 beds 2 baths1,398 sq. ft.
6169 Park Lane #Unit 48, Park City, UT 84098
MLS# 12603987Listed by: SUMMIT SOTHEBY'S INTERNATIONAL REALTY - Open Sat, 11am to 2pmNew
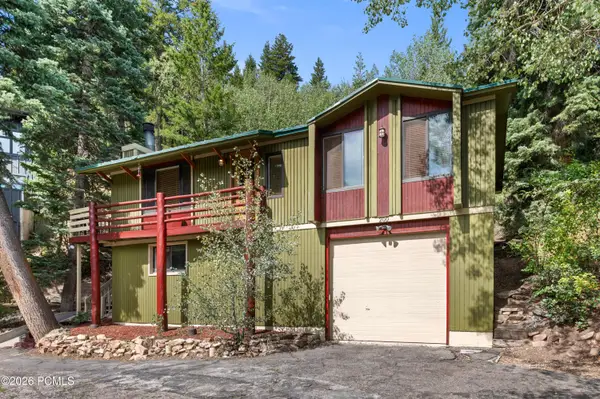 $875,000Active3 beds 1 baths1,560 sq. ft.
200 Paradise Road, Park City, UT 84098
MLS# 12603984Listed by: WINDERMERE RE UTAH - PARK CITY 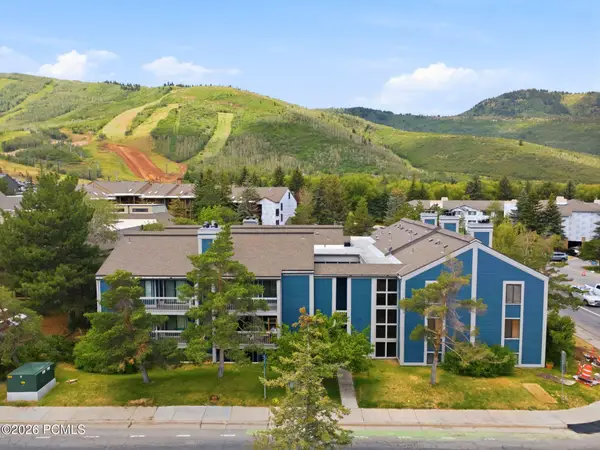 $1,195,000Active4 beds 3 baths1,908 sq. ft.
1525 Park Avenue #106/206, Park City, UT 84060
MLS# 12603090Listed by: ENGEL & VOLKERS PARK CITY


Protect your home and budget from life's surprises with an Assurant Home Warranty, backed by a partner that supports you through every step of homeownership. Explore Plans.
©2026 Century 21 Real Estate LLC. All rights reserved. CENTURY 21®, the CENTURY 21 Logo and C21® are service marks owned by Century 21 Real Estate LLC. Century 21 Real Estate LLC fully supports the principles of the Fair Housing Act and the Equal Opportunity Act. Each office is independently owned and operated. Listing information is deemed reliable but not guaranteed accurate.