7759 Susans Cir, Park City, UT 84098
Local realty services provided by:CENTURY 21 Lifestyle Real Estate
7759 Susans Cir,Park City, UT 84098
$2,400,000
- 5 Beds
- 5 Baths
- 5,374 sq. ft.
- Single family
- Active
Listed by: nicole westover
Office: engel & volkers park city
MLS#:2191264
Source:SL
Price summary
- Price:$2,400,000
- Price per sq. ft.:$446.59
- Monthly HOA dues:$18.17
About this home
Nestled in the picturesque Pinebrook neighborhood of Park City, this expansive 5-bedroom, 4.5-bathroom home sits on 1.29 acres, offering 5,374 square feet of meticulously remodeled living space. Updated in 2021, this home is the perfect blend of modern comfort and mountain elegance. The main level features a stunning primary suite along with a dedicated home office, an additional bedroom and a stylish bar--perfect for both relaxation and entertaining. The open-concept living space includes a light-filled living room and a gourmet kitchen equipped with high-end appliances, custom cabinetry, and a large island, creating an ideal space for gathering with family and friends.The lower level is designed for both relaxation and functionality, featuring three additional bedrooms, a convenient kitchenette, a workout room, and a laundry room. The spacious entertainment area provides the perfect setting for movie nights, games, or socializing with ease. Enjoy the privacy and tranquility of your 1.29-acre lot, surrounded by mature trees mountain views. The large deck and patio are ideal for outdoor dining or simply enjoying the fresh mountain air. With its prime location just minutes from the freeway and a short drive to Park City's world-class skiing, hiking, shopping, and dining, this Pinebrook retreat offers the perfect balance of luxury, convenience, and outdoor adventure. This is mountain living at its finest!...
Contact an agent
Home facts
- Year built:2005
- Subdivision & Development:HIGH MEADOWS AT PINEBROOK
- Listing ID #:2191264
- Added:1 day(s) ago
- Updated:October 17, 2026 at 12:13 PM
Rooms and interior
- Bedrooms:5
- Total bathrooms:5
- Full bathrooms:4
- Half bathrooms:1
- Rooms Total:19
- Flooring:Carpet, Tile
- Bathrooms Description:Bath: Sep. Tub/Shower
- Kitchen Description:Kitchen: Updated, Microwave, Range Hood, Range: Gas, Refrigerator
- Basement Description:Full, Walk-Out Access
- Living area:5,374 sq. ft.
Heating and cooling
- Cooling:Central Air
- Heating:Forced Air, Gas: Central
Structure and exterior
- Roof:Asphalt
- Year built:2005
- Building area:5,374 sq. ft.
- Lot area:1.29 Acres
- Lot Features:Drip Irrigation, Private, Road: Paved, Secluded, Sprinkler: Auto-Full, Terrain: Grad Slope, Wooded
- Construction Materials:Stone, Stucco
- Exterior Features:Basement Entrance, Covered, Deck: Covered, Entry (Foyer), Patio: Covered, Walkout
- Levels:2 Story
Schools
- High school:Park City
- Middle school:Ecker Hill
- Elementary school:Parley's Park
Utilities
- Water:Private, Water Connected
- Sewer:Sewer Connected, Sewer: Connected, Sewer: Public
Finances and disclosures
- Price:$2,400,000
- Price per sq. ft.:$446.59
- Tax amount:$7,826
Features and amenities
- Laundry features:Electric Dryer Hookups, Gas Dryer Hookups
- Amenities:Alarm: Security, Bar: Wet, Biking Trails, Ceiling Fan, Central Vacuum, Closet: Walk-In, Den/Office, Hiking Trails, Playground, Water Softener Owned
Parking
- Total parking spaces:3
- Parking description:3 Car Garage, Attached, Attached Garage, Built-In, Garage Door Opener
- Garage spaces:3
New listings near 7759 Susans Cir
- New
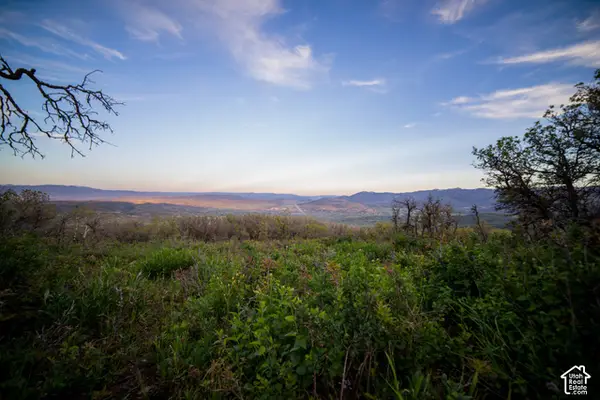
 $800,000Active10.01 Acres
10000 N Kimball Canyon Rd #21, Park City, UT 84098
MLS# 2191695Listed by: CENTURY 21 WASATCH LIFE REALTY - New
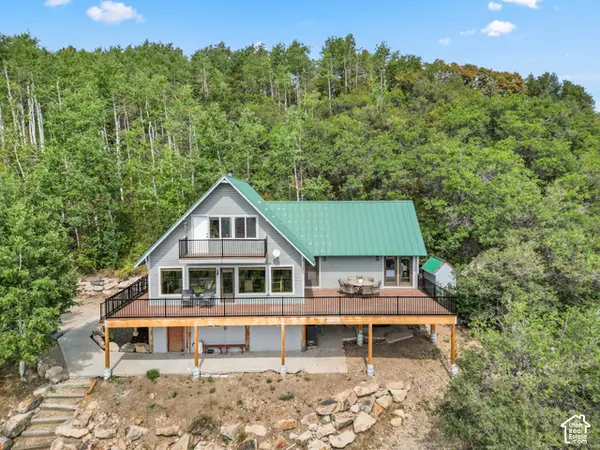 $1,499,999Active2 beds 3 baths2,672 sq. ft.
576 Upper Cove Rd #76, Park City, UT 84060
MLS# 2191664Listed by: REAL BROKER, LLC - New
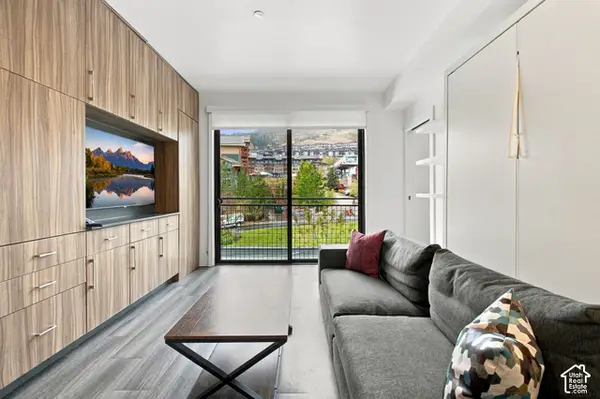 $455,000Active1 beds 1 baths517 sq. ft.
2670 W Canyons Resort Dr #236, Park City, UT 84098
MLS# 2191632Listed by: BERKSHIRE HATHAWAY HOMESERVICES UTAH PROPERTIES (SADDLEVIEW) - New
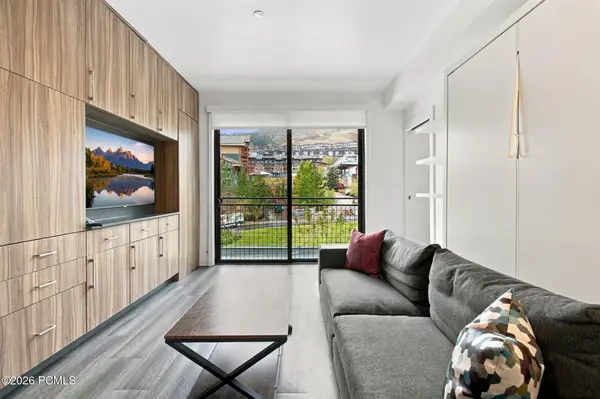 $455,000Active1 beds 1 baths517 sq. ft.
2670 W Canyons Resort Drive #236, Park City, UT 84098
MLS# 12604649Listed by: BHHS UTAH PROPERTIES - SV - New
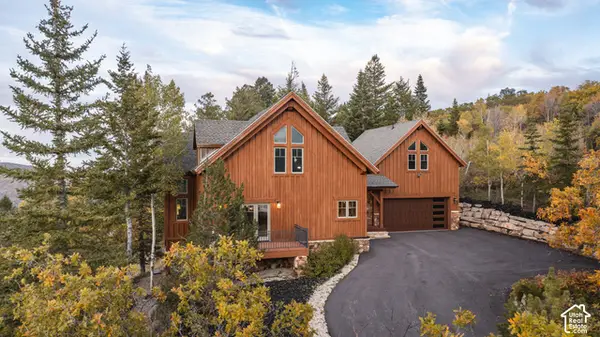 $2,695,000Active4 beds 4 baths4,113 sq. ft.
7141 Canyon Dr, Park City, UT 84098
MLS# 2191531Listed by: BERKSHIRE HATHAWAY HOMESERVICES UTAH PROPERTIES (SADDLEVIEW) - New
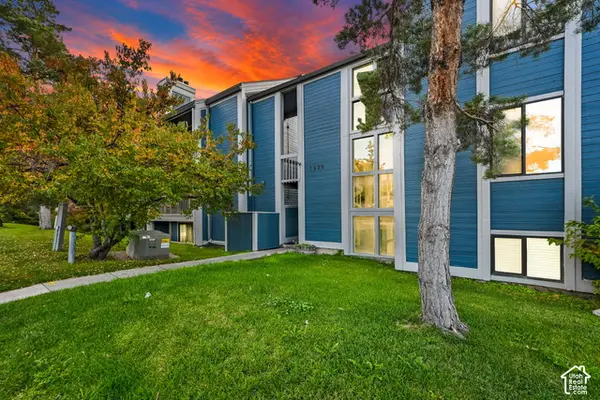 $875,000Active2 beds 2 baths898 sq. ft.
1525 Park Ave #305, Park City, UT 84060
MLS# 2191571Listed by: CENTURY 21 EVEREST 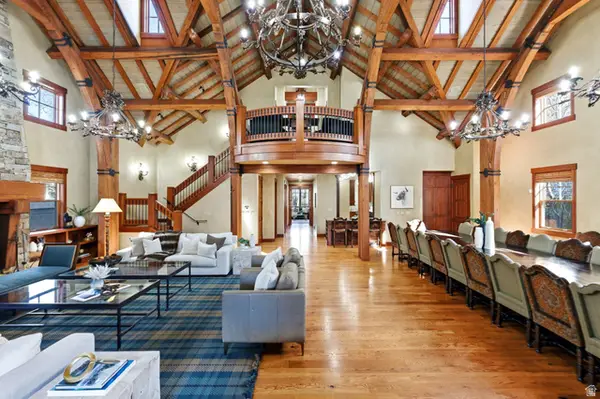 $2,790,000Active4 beds 5 baths4,443 sq. ft.
2240 Monarch & 2198 Ina Avenue, Park City, UT 84060
MLS# 2160970Listed by: KW PARK CITY KELLER WILLIAMS REAL ESTATE- New
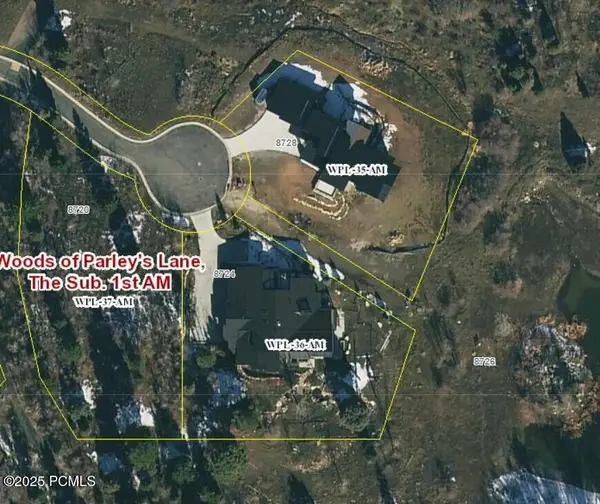 $1,000,000Active0.69 Acres
8720 Parleys Lane, Park City, UT 84098
MLS# 12604636Listed by: EQUITY RE (SOLID) - New
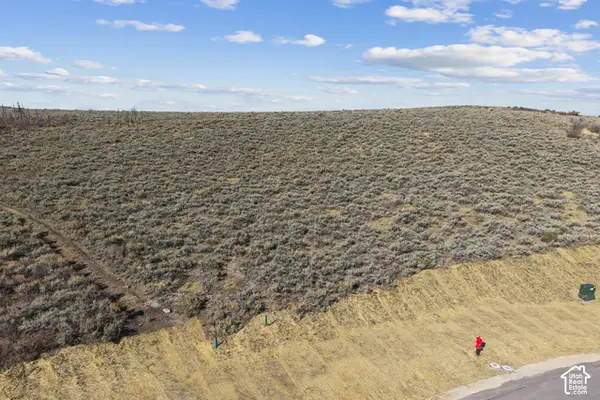 $2,100,000Active1.06 Acres
4979 Painted Valley Pass #5, Park City, UT 84098
MLS# 2191461Listed by: BERKSHIRE HATHAWAY HOMESERVICES UTAH PROPERTIES (PROMONTORY) - New
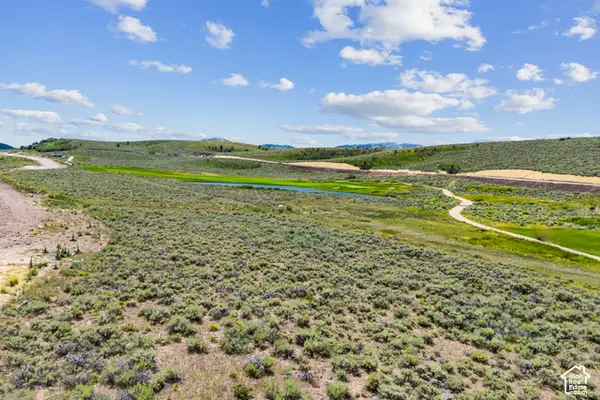 $1,700,000Active0.54 Acres
5209 Golf Club #24, Park City, UT 84098
MLS# 2191468Listed by: BERKSHIRE HATHAWAY HOMESERVICES UTAH PROPERTIES (PROMONTORY)


Protect your home and budget from life's surprises with an Assurant Home Warranty, backed by a partner that supports you through every step of homeownership. Explore Plans.
©2026 Century 21 Real Estate LLC. All rights reserved. CENTURY 21®, the CENTURY 21 Logo and C21® are service marks owned by Century 21 Real Estate LLC. Century 21 Real Estate LLC fully supports the principles of the Fair Housing Act and the Equal Opportunity Act. Each office is independently owned and operated. Listing information is deemed reliable but not guaranteed accurate.