
7816 Long Rifle Rd, Park City, UT 84098
Local realty services provided by:CENTURY 21 Lifestyle Real Estate
7816 Long Rifle Rd,Park City, UT 84098
$4,995,000
- 9 Beds
- 8 Baths
- 7,516 sq. ft.
- Single family
- Pending
Listed by: daimon bushi, dash longe
Office: windermere real estate (park city)
MLS#:2179656
Source:SL
Price summary
- Price:$4,995,000
- Price per sq. ft.:$664.58
About this home
Perched on 2.53 acres in coveted Silver Creek, 7816 Long Rifle Drive combines expansive mountain views, exceptional convenience, and fully renovated luxury just minutes from Kimball Junction and I-80. Panoramic views stretch across the ski runs of Park City Mountain Resort, Deer Valley, Canyons Village, and The Olympic Park, creating a stunning backdrop from this private and spacious setting. The property's convenient location offers the best of both worlds, with a peaceful and private setting while providing easy freeway access to Salt Lake City, the airport, Park City's Historic Main Street, and world-class skiing. Fully renovated by Landmarks West in 2025, the approximately 7,500-square-foot residence offers 9 bedrooms, 8 bathrooms, multiple living spaces, and thoughtfully designed indoor-outdoor living. A separate 2-bedroom apartment with its own spectacular views adds exceptional flexibility for guests, multigenerational living, extended stays, or rental potential. The expansive layout is equally suited for everyday living or entertaining on a grand scale. Adding even greater versatility, the property offers the ability to add a barn or separate accessory structure of up to 5,000 square feet, providing exceptional potential for additional living, recreation, storage, equestrian, or workshop space, subject to applicable approvals and regulations. Silver Creek's generous acreage provides the space and privacy rarely found so close to Park City's core amenities, while the oversized garage accommodates RVs, boats, ATVs, and the equipment needed to enjoy the Wasatch year-round. With sweeping ski views, 2.53 acres, a complete renovation, a 2-bedroom apartment, substantial additional building potential, and an unbeatable location near Kimball Junction and I-80, 7816 Long Rifle Drive offers a rare combination of luxury, versatility, and convenience....
Contact an agent
Home facts
- Year built:2001
- Subdivision & Development:SILVER CREEK ESTATES
- Listing ID #:2179656
- Added:44 day(s) ago
- Updated:October 03, 2026 at 09:20 AM
Rooms and interior
- Bedrooms:9
- Total bathrooms:8
- Full bathrooms:3
- Half bathrooms:1
- Rooms Total:33
- Flooring:Carpet, Hardwood, Tile
- Bathrooms Description:Bath: Sep. Tub/Shower
- Kitchen Description:Disposal, Kitchen: Second, Kitchen: Updated, Oven: Double, Oven: Gas, Range Hood, Range/Oven: Free Stdng., Range: Gas, Refrigerator
- Basement Description:Daylight, Full, Walk-Out Access
- Living area:7,516 sq. ft.
Heating and cooling
- Cooling:Central Air
- Heating:Forced Air, Gas: Central
Structure and exterior
- Roof:Asphalt, Pitched
- Year built:2001
- Building area:7,516 sq. ft.
- Lot area:2.53 Acres
- Lot Features:Corner Lot, Flat, Private, Road: Paved, Sprinkler: Auto-Partial, Terrain: Grad Slope
- Architectural Style:Tri/Multi-Level
- Construction Materials:Log, Stone
- Exterior Features:Basement Entrance, Covered, Entry (Foyer), Patio: Covered, Walkout
- Levels:3 Story
Schools
- High school:Park City
- Middle school:Ecker Hill
- Elementary school:Trailside
Utilities
- Water:Culinary, Water Connected
- Sewer:Septic Tank, Sewer: Septic Tank
Finances and disclosures
- Price:$4,995,000
- Price per sq. ft.:$664.58
- Tax amount:$14,688
Features and amenities
- Laundry features:Dryer, Electric Dryer Hookups, Washer
- Amenities:Accessory Apartment, Alarm: Fire, Bar: Dry, Ceiling Fan, Closet: Walk-In, Floor Drains, Gas Logs, Mother-In-Law Apartment, Smart Thermostat(s), Vaulted Ceilings, Window Coverings
Parking
- Total parking spaces:10
- Parking description:4 Car Garage, Attached, Attached Garage, Covered, Extra Height, Extra Length, Extra Width, Garage Door Opener, Heated Garage, Parking: Uncovered
- Garage spaces:4
New listings near 7816 Long Rifle Rd
- New
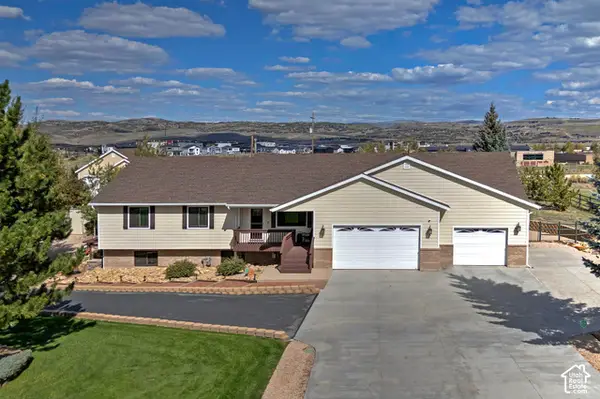 $2,500,000Active6 beds 6 baths5,145 sq. ft.
6340 Highland Dr, Park City, UT 84098
MLS# 2189071Listed by: UTAH REAL ESTATE PC - New
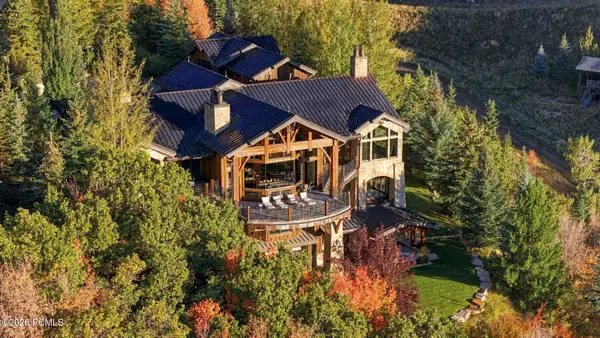 $17,500,000Active6 beds 9 baths12,613 sq. ft.
2682 W Deer Hollow Road, Park City, UT 84060
MLS# 12604443Listed by: EQUITY RE (PREMIER ELITE) - New
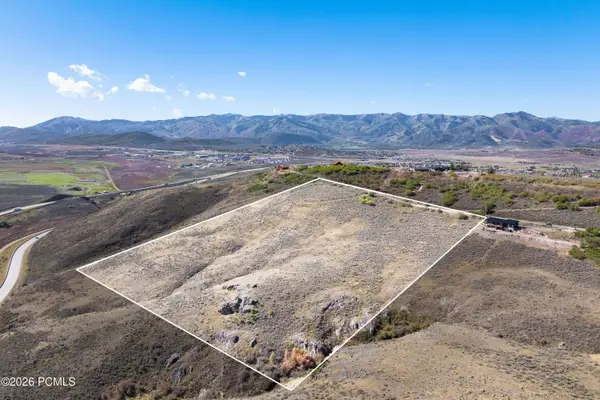 $1,795,000Active17.6 Acres
8216 N Highfield Road, Park City, UT 84098
MLS# 12604452Listed by: CHRISTIE'S INT. RE VUE - New
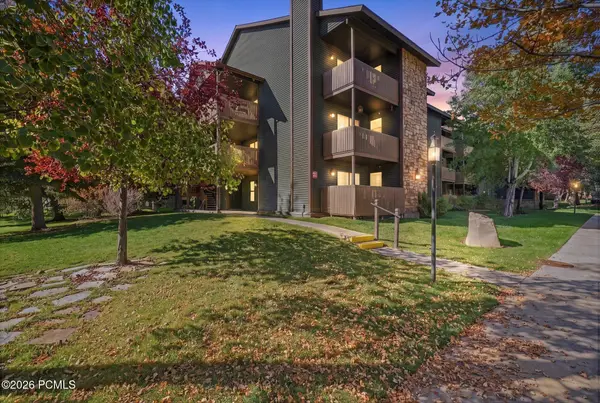 $525,000Active2 beds 2 baths854 sq. ft.
6861 W 2200 #9u, Park City, UT 84098
MLS# 12604454Listed by: KW PARK CITY KELLER WILLIAMS REAL ESTATE - New
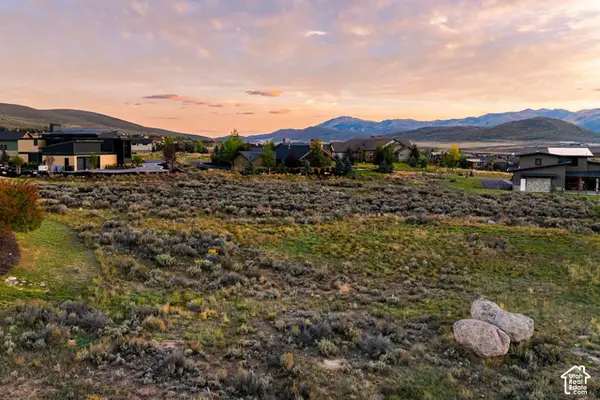 $1,395,000Active0.85 Acres
2404 Appaloosa Ln #66, Park City, UT 84098
MLS# 2188914Listed by: SUMMIT SOTHEBY'S INTERNATIONAL REALTY - New
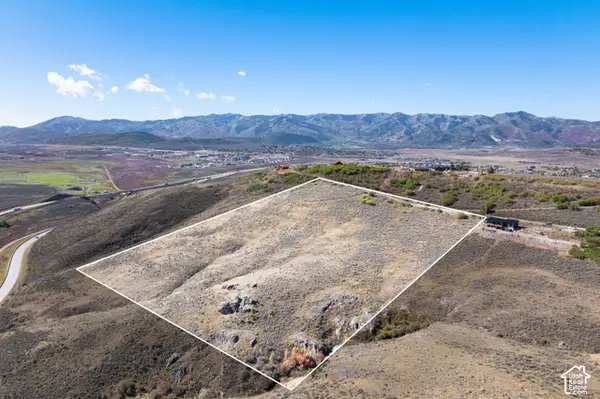 $1,795,000Active17.6 Acres
8216 N Highfield Rd #81, Park City, UT 84098
MLS# 2188940Listed by: CHRISTIE'S INTERNATIONAL REAL ESTATE VUE - New
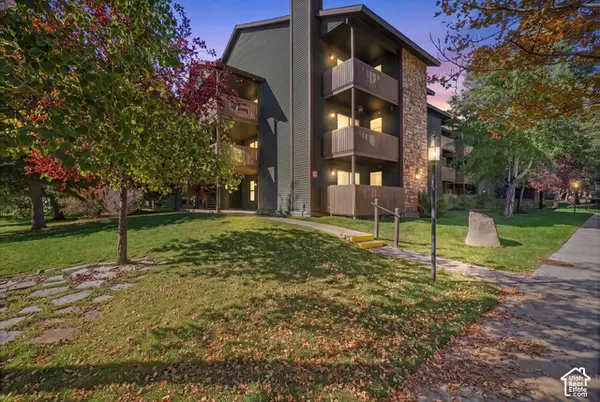 $525,000Active2 beds 2 baths854 sq. ft.
6861 N 2200 W #9U, Park City, UT 84098
MLS# 2188945Listed by: KW PARK CITY KELLER WILLIAMS REAL ESTATE - New
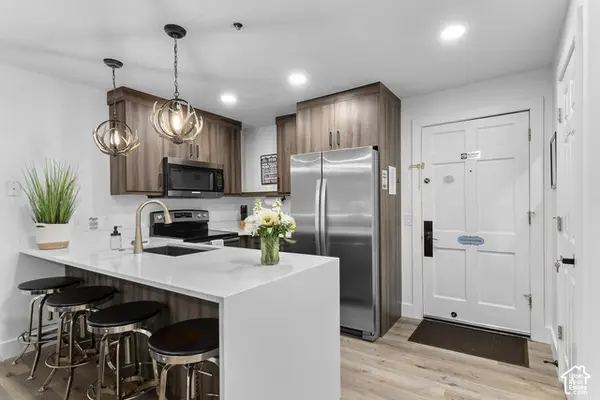 $850,000Active1 beds 1 baths720 sq. ft.
255 Main St #a16, Park City, UT 84060
MLS# 2188966Listed by: BERKSHIRE HATHAWAY HOMESERVICES UTAH PROPERTIES (SADDLEVIEW) - New
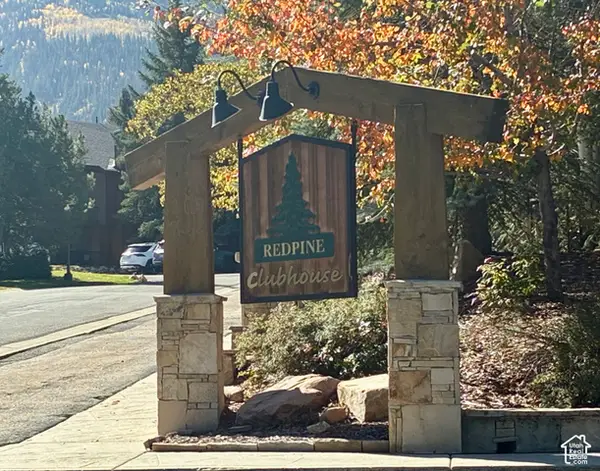 $549,900Active1 beds 1 baths650 sq. ft.
2025 Canyons Resort Dr #J 4, Park City, UT 84098
MLS# 2188992Listed by: SPERLING REALTORS INC - Open Sat, 12 to 3pmNew
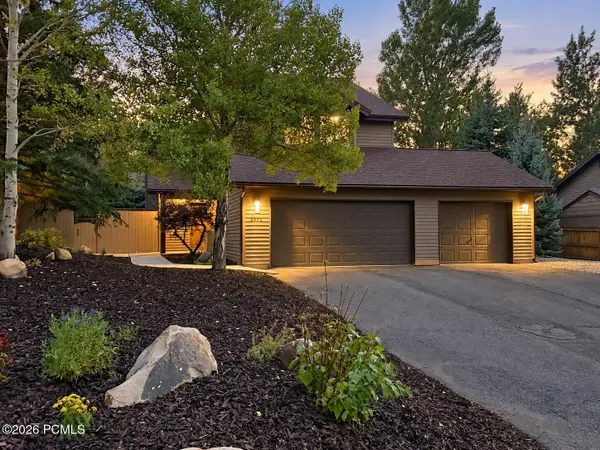 $1,789,000Active4 beds 4 baths2,200 sq. ft.
3965 N Village Rim Road, Park City, UT 84098
MLS# 12604446Listed by: PHILLIPS REAL ESTATE


Protect your home and budget from life's surprises with an Assurant Home Warranty, backed by a partner that supports you through every step of homeownership. Explore Plans.
©2026 Century 21 Real Estate LLC. All rights reserved. CENTURY 21®, the CENTURY 21 Logo and C21® are service marks owned by Century 21 Real Estate LLC. Century 21 Real Estate LLC fully supports the principles of the Fair Housing Act and the Equal Opportunity Act. Each office is independently owned and operated. Listing information is deemed reliable but not guaranteed accurate.