
7970 Summer Dr, Park City, UT 84098
Local realty services provided by:CENTURY 21 High Desert
7970 Summer Dr,Park City, UT 84098
$1,499,000
- 4 Beds
- 4 Baths
- 2,921 sq. ft.
- Single family
- Active
Upcoming open houses
- Sat, May 3010:00 am - 01:00 pm
Listed by: heather feldman, daniel l feldman
Office: kw park city keller williams real estate
MLS#:2161524
Source:SL
Price summary
- Price:$1,499,000
- Price per sq. ft.:$513.18
- Monthly HOA dues:$35
About this home
Don't miss this rare opportunity to own a 4-bedroom, 3.5-bath single-family home in the highly sought-after Park City School District--perfectly positioned for an easy commute to Salt Lake City and just minutes from Park City's renowned ski resorts. Located in desirable Lower Pinebrook, this home offers unmatched convenience with walkability to grocery stores, restaurants, parks, and trails--while still providing a private, residential feel. The open floor plan is designed for immediate livability, featuring multiple living/family rooms, built-in cabinetry, and upscale window treatments throughout. The upper level includes a spacious primary suite plus two additional bedrooms--ideal for family or home office use--while the lower level offers a private guest suite. Step outside to a fully fenced, landscaped yard with mature trees and inviting outdoor living spaces. The back deck and hot tub create the perfect setting for effortless entertaining or relaxing after a day on the slopes. With new A/C already in place, Water Softener, Hot tub this home is move-in ready and checks the boxes buyers are actively searching for. Inventory at this price point--especially 4-bedroom homes in Park City School District with this level of convenience--remains extremely limited. Act quickly....
Contact an agent
Home facts
- Year built:1989
- Listing ID #:2161524
- Added:1 day(s) ago
- Updated:May 29, 2026 at 07:58 PM
Rooms and interior
- Bedrooms:4
- Total bathrooms:4
- Full bathrooms:3
- Half bathrooms:1
- Rooms Total:16
- Flooring:Carpet, Tile
- Bathrooms Description:Bath: Sep. Tub/Shower
- Kitchen Description:Disposal, Microwave, Range/Oven: Free Stdng., Range: Gas, Refrigerator
- Basement Description:Full
- Living area:2,921 sq. ft.
Heating and cooling
- Cooling:Central Air
- Heating:Forced Air
Structure and exterior
- Roof:Asphalt
- Year built:1989
- Building area:2,921 sq. ft.
- Lot area:0.19 Acres
- Lot Features:Fenced: Full, Flat, Road: Paved, Sprinkler: Auto-Full
- Construction Materials:Cedar, Stone
- Exterior Features:Lighting, Patio: Open, Porch: Open
- Levels:3 Story
Schools
- High school:Park City
- Middle school:Ecker Hill
- Elementary school:Parley's Park
Utilities
- Water:Culinary, Water Connected
- Sewer:Sewer Connected, Sewer: Connected, Sewer: Public
Finances and disclosures
- Price:$1,499,000
- Price per sq. ft.:$513.18
- Tax amount:$5,295
Features and amenities
- Laundry features:Dryer, Washer
- Amenities:Biking Trails, Closet: Walk-In, Hiking Trails, Pets Permitted, Picnic Area, Projector, Vaulted Ceilings, Water Softener Owned
Parking
- Total parking spaces:2
- Parking description:2 Car Garage, Attached Garage
- Garage spaces:2
New listings near 7970 Summer Dr
- New
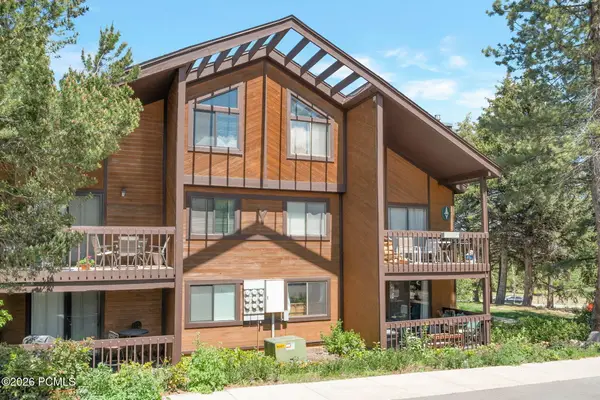 $545,000Active1 beds 1 baths650 sq. ft.
2025 Canyons Resort Drive #Apt Y2, Park City, UT 84098
MLS# 12602285Listed by: KW PARK CITY KELLER WILLIAMS REAL ESTATE - New
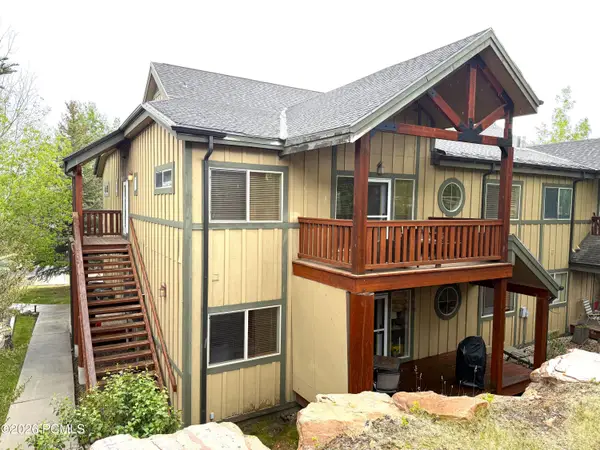 $357,595Active2 beds 2 baths1,000 sq. ft.
5420 N Bobsled Boulevard #203, Park City, UT 84098
MLS# 12602298Listed by: KW PARK CITY KELLER WILLIAMS REAL ESTATE - New
 $325,000Active1 beds 1 baths490 sq. ft.
1940 E Prospector Ave #422, Park City, UT 84060
MLS# 2161552Listed by: UTAH HOME CENTRAL - New
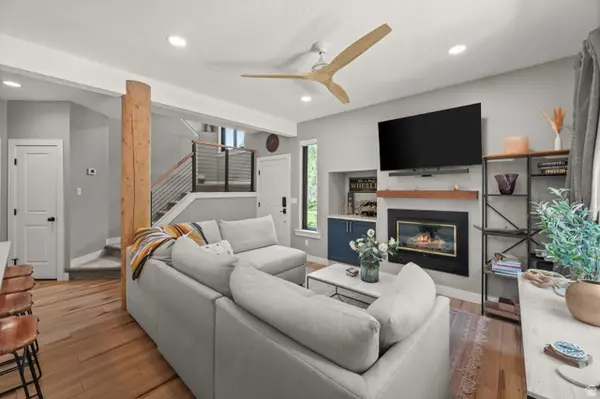 $894,500Active2 beds 3 baths1,380 sq. ft.
2656 Cottage Loop, Park City, UT 84098
MLS# 2161574Listed by: ALIGN COMPLETE REAL ESTATE SERVICES LLC - New
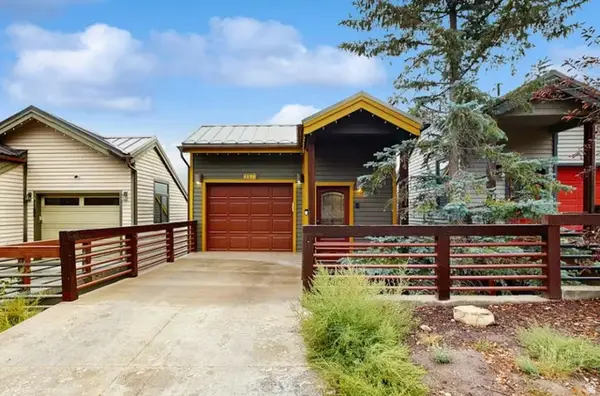 $2,995,000Active3 beds 3 baths1,858 sq. ft.
1178 Lowell Ave, Park City, UT 84060
MLS# 2161593Listed by: TRELORA REALTY INC. - New
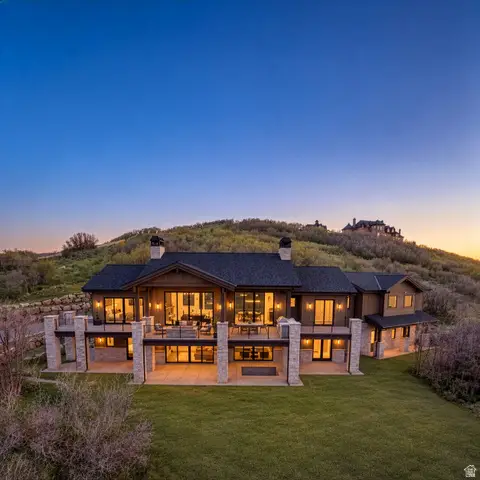 $7,500,000Active5 beds 7 baths6,522 sq. ft.
1550 Red Hawk Trl #25, Park City, UT 84098
MLS# 2161526Listed by: BERKSHIRE HATHAWAY HOMESERVICES UTAH PROPERTIES (SADDLEVIEW) - Open Sat, 11am to 3pmNew
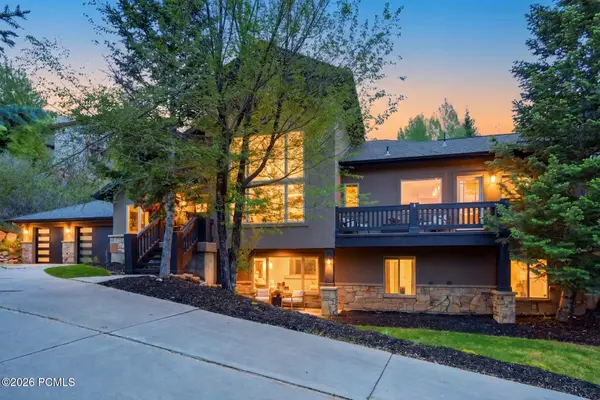 $2,685,000Active5 beds 3 baths4,544 sq. ft.
9116 N Flint Way, Park City, UT 84098
MLS# 12602286Listed by: BHHS UTAH PROPERTIES - SV - Open Sat, 12 to 3pmNew
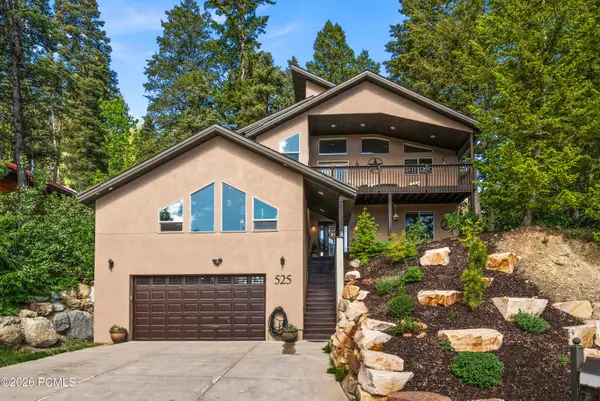 $1,675,000Active4 beds 4 baths3,260 sq. ft.
525 Upper Evergreen Drive, Park City, UT 84098
MLS# 12602287Listed by: WINDERMERE RE UTAH - PARK CITY - Open Sat, 10am to 1pmNew
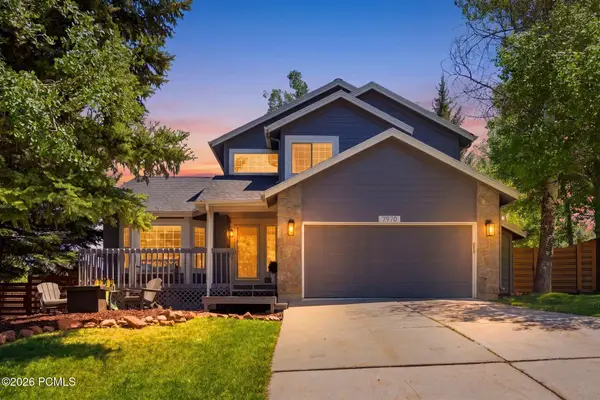 $1,499,000Active4 beds 4 baths2,921 sq. ft.
7970 Summer Hill Drive, Park City, UT 84098
MLS# 12602288Listed by: KW PARK CITY KELLER WILLIAMS REAL ESTATE


Protect your home and budget from life's surprises with an Assurant Home Warranty, backed by a partner that supports you through every step of homeownership. Explore Plans.
©2026 Century 21 Real Estate LLC. All rights reserved. CENTURY 21®, the CENTURY 21 Logo and C21® are service marks owned by Century 21 Real Estate LLC. Century 21 Real Estate LLC fully supports the principles of the Fair Housing Act and the Equal Opportunity Act. Each office is independently owned and operated. Listing information is deemed reliable but not guaranteed accurate.