
8045 Woodland View Dr, Park City, UT 84060
Local realty services provided by:CENTURY 21 High Desert
Listed by: brendan trieb
Office: summit sotheby's international realty
MLS#:2184243
Source:SL
Price summary
- Price:$12,500,000
- Price per sq. ft.:$1,518.65
- Monthly HOA dues:$1,371.75
About this home
Rare is the home that emanates traditional craftsmanship, while melded with functional modernity. Welcome to Pine Hollow, a western retreat in the truest sense, nestled in a corner of Deer Valley that few even know exists. Sheltered within the gated enclave of Alta Vista on an oversized lot with only five other homesites, this estate is resoundingly private, while remaining within a five-minute drive to Main Street, and a modest walk to Silver Lake Village at Deer Valley. Mature Pine and Aspen groves with sweeping western views of Deer Valley Resort and Park City Mountain further enhance the sense of alpine tranquility. Designed by esteemed architect Fred Babcock, this custom residence exudes a sense of warmth and welcome unique to traditional American West architecture. Fastidiously recreated in 2022 by Beck & Engle Design with Gordon Daw of Deer Valley Construction, the home is a shining example of mountain transitional hybridity, seamlessly fusing old world log and timber elements with more modern surfaces and fixtures. Imported Finnish logs, double waney edge siding, and Australian cypress floors mesh with Waterworks plumbing fixtures, leathered Taj Mahal quartzite slabs, and wool carpet to create interior spaces that are equal parts breathtaking and approachable. Numerous interior and outdoor gathering spaces allow for seamless transitions between seasons, while five fireplaces add to the allure as a multi-generational gathering place. The floor plan is conducive to both everyday life and entertaining while enjoying the legacy that you have worked so tirelessly to create. Ski access is a short walk with egress via Last Chance to Snow Park base or utilize a private locker in Silver Lake Village to start your ski day on the upper mountain. Welcome home to your timeless mountain abode....
Contact an agent
Home facts
- Year built:2001
- Subdivision & Development:ALTA VISTA
- Listing ID #:2184243
- Added:45 day(s) ago
- Updated:October 25, 2026 at 11:22 AM
Rooms and interior
- Bedrooms:5
- Total bathrooms:8
- Full bathrooms:2
- Half bathrooms:3
- Rooms Total:25
- Flooring:Carpet, Hardwood, Stone, Tile
- Bathrooms Description:Bath: Sep. Tub/Shower
- Kitchen Description:Disposal, Gas Grill/BBQ, Microwave, Oven: Double, Oven: Gas, Range Hood, Range/Oven: Built-In, Range: Gas, Refrigerator
- Basement Description:Daylight, Entrance, Full, Slab, Walk-Out Access
- Living area:8,231 sq. ft.
Heating and cooling
- Heating:Gas: Radiant, Radiant Floor, Wood
Structure and exterior
- Roof:Asphalt, Composition, Metal
- Year built:2001
- Building area:8,231 sq. ft.
- Lot area:1.18 Acres
- Lot Features:Drip Irrigation, Private, Road: Paved, Secluded, Sprinkler: Auto-Partial, Terrain: Grad Slope, Terrain: Hilly, Wooded
- Architectural Style:Cabin
- Construction Materials:Log, Stone
- Exterior Features:Balcony, Basement Entrance, Covered, Entry (Foyer), Lighting, Patio: Covered, Patio: Open, Porch: Open, Walkout
- Levels:4 Story
Schools
- High school:Park City
- Middle school:Treasure Mt
- Elementary school:McPolin
Utilities
- Water:Culinary, Water Connected
- Sewer:Sewer Connected, Sewer: Connected, Sewer: Public
Finances and disclosures
- Price:$12,500,000
- Price per sq. ft.:$1,518.65
- Tax amount:$55,551
Features and amenities
- Laundry features:Dryer, Washer
- Amenities:Alarm: Fire, Alarm: Security, Bar: Wet, Ceiling Fan, Central Vacuum, Closet: Walk-In, Controlled Access, Den/Office, French Doors, Gas Logs, Gated, Maintenance, Pets Permitted, Smart Thermostat(s), Snow Removal, Vaulted Ceilings, Video Door Bell(s), Water Softener Owned, Window Coverings
Parking
- Total parking spaces:5
- Parking description:2 Car Garage, Built-In, Garage Door Opener, Heated Garage, Parking: Uncovered, Workbench
- Garage spaces:2
New listings near 8045 Woodland View Dr
- New
 $549,000Active2 beds 2 baths1,014 sq. ft.
6861 N 2200 W #9 X, Park City, UT 84098
MLS# 2192985Listed by: FATHOM REALTY (MIDWAY)  $3,850,000Pending4 beds 6 baths4,137 sq. ft.
9388 Dye Cabins Dr, Park City, UT 84098
MLS# 2192948Listed by: BERKSHIRE HATHAWAY HOMESERVICES UTAH PROPERTIES (PROMONTORY)- New
 $15,500,000Active6 beds 7 baths9,245 sq. ft.
385 Goshawk Ranch Rd, Park City, UT 84098
MLS# 2192956Listed by: SUMMIT SOTHEBY'S INTERNATIONAL REALTY - New
 $5,750,000Active5 beds 5 baths4,737 sq. ft.
7664 E Whileaway Road #East, Park City, UT 84098
MLS# 12604743Listed by: SUMMIT SOTHEBY'S INTERNATIONAL REALTY (545 MAIN) - Open Sun, 11am to 1pmNew
 $2,995,000Active4 beds 3 baths2,971 sq. ft.
1876 S Remington Ln, Park City, UT 84098
MLS# 2192911Listed by: SUMMIT SOTHEBY'S INTERNATIONAL REALTY - New
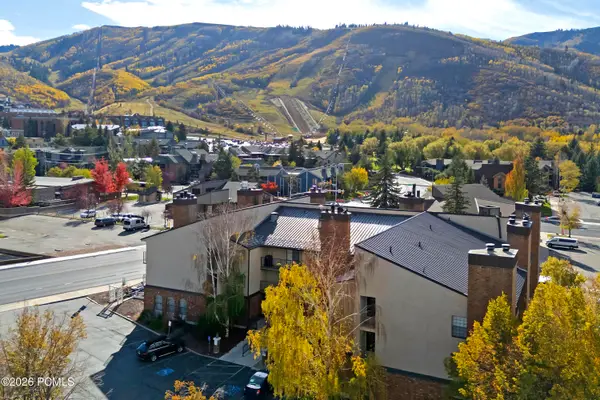 $5,400,000Active1 beds 2 baths600 sq. ft.
1637 Shortline Road #3,4,5,6,7,11,17,18,30,32, Park City, UT 84060
MLS# 12604736Listed by: KW PARK CITY KELLER WILLIAMS REAL ESTATE - New
 $3,000,000Active3 beds 3 baths2,147 sq. ft.
1243 Empire Avenue #A, Park City, UT 84060
MLS# 12604737Listed by: SUMMIT REALTY, INC. - New
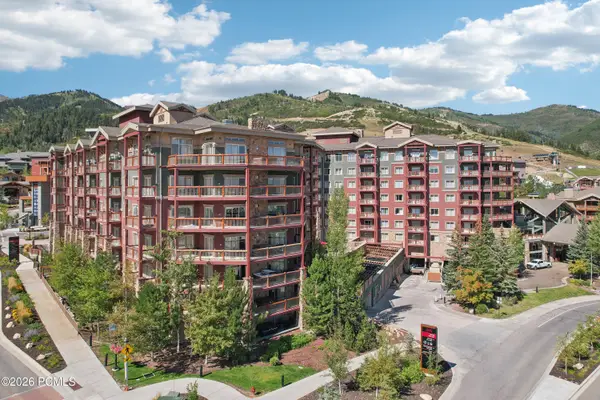 $950,000Active1 beds 1 baths775 sq. ft.
3000 Canyons Resort Drive #3301a, Park City, UT 84098
MLS# 12604738Listed by: KW PARK CITY KELLER WILLIAMS REAL ESTATE - New
 $3,185,000Active5 beds 3 baths4,500 sq. ft.
9475 Silver Creek Rd, Park City, UT 84098
MLS# 2192756Listed by: BERKSHIRE HATHAWAY HOMESERVICES UTAH PROPERTIES (SADDLEVIEW) - New
 $395,000Active-- beds 1 baths410 sq. ft.
2303 W Deer Hollow Rd #2103, Park City, UT 84060
MLS# 2192759Listed by: KW PARK CITY KELLER WILLIAMS REAL ESTATE


Protect your home and budget from life's surprises with an Assurant Home Warranty, backed by a partner that supports you through every step of homeownership. Explore Plans.
©2026 Century 21 Real Estate LLC. All rights reserved. CENTURY 21®, the CENTURY 21 Logo and C21® are service marks owned by Century 21 Real Estate LLC. Century 21 Real Estate LLC fully supports the principles of the Fair Housing Act and the Equal Opportunity Act. Each office is independently owned and operated. Listing information is deemed reliable but not guaranteed accurate.