
8786 N Promontory Ridge Dr, Park City, UT 84098
Local realty services provided by:CENTURY 21 High Desert
Listed by: bj christianson
Office: berkshire hathaway homeservices utah properties (promontory)
MLS#:2194919
Source:SL
Price summary
- Price:$5,995,000
- Price per sq. ft.:$983.75
- Monthly HOA dues:$500
About this home
The Ultimate Promontory Home for Entertaining, Wellness & Golf -- Designed for effortless entertaining and everyday luxury, this exceptional Promontory residence brings together contemporary mountain architecture, expansive gathering spaces, and an extraordinary collection of outdoor living areas. Ski resort views greet you from the front of the home, while the rear patios and decks overlook the 14th hole of the Pete Dye Canyon Golf Course. Inside, soaring ceilings, expansive windows, and an open-concept design create a bright, inviting atmosphere. Generous main-level living and dining spaces flow naturally to multiple covered outdoor areas, offering exceptional flexibility for entertaining. From intimate evenings around one of three outdoor fire features to larger gatherings with friends and family, the home is designed to be enjoyed in every season. A hot tub, outdoor dining areas, and multiple seating spaces complete the experience. The thoughtfully designed floor plan offers four bedrooms, including two on the main level. Downstairs, a spacious flex area with an adjoining full bathroom presents an exciting opportunity to create a fifth en-suite bedroom or bunkroom, with alternative possibilities including a home gym, golf simulator, or recreation room. Currently equipped with an infrared sauna, steam shower, and cold plunge, the space also offers a private wellness retreat. Additional highlights include a glass-enclosed wine room, dog run, and a Golf Membership available for purchase, providing access to Promontory's exceptional golf, dining, fitness, and recreational amenities. A home that balances sophisticated mountain living with the freedom to entertain, relax, and make every space your own....
Contact an agent
Home facts
- Year built:2019
- Subdivision & Development:PROMONTORY RIDGE PHASE 1 SUBDIVISION
- Listing ID #:2194919
- Added:1 day(s) ago
- Updated:November 07, 2026 at 01:04 PM
Rooms and interior
- Bedrooms:4
- Total bathrooms:6
- Full bathrooms:3
- Half bathrooms:1
- Rooms Total:19
- Flooring:Carpet, Hardwood, Tile
- Bathrooms Description:Bath: Sep. Tub/Shower
- Kitchen Description:Disposal, Microwave, Oven: Double, Oven: Gas, Range Hood, Range: Gas, Refrigerator
- Basement Description:Daylight, Full, Walk-Out Access
- Living area:6,094 sq. ft.
Heating and cooling
- Cooling:Central Air
- Heating:Forced Air, Gas: Central, Radiant Floor
Structure and exterior
- Roof:Membrane, Metal, Pitched
- Year built:2019
- Building area:6,094 sq. ft.
- Lot area:0.94 Acres
- Lot Features:Adjacent to Golf Course, Drip Irrigation, Near Golf Course, Road: Paved, Sprinkler: Auto-Partial, Terrain: Grad Slope
- Construction Materials:Stone
- Exterior Features:Balcony, Covered, Deck: Covered, Patio: Covered, Patio: Open, Walkout
Schools
- High school:South Summit
- Middle school:South Summit
- Elementary school:South Summit
Utilities
- Water:Culinary, Water Connected
- Sewer:Sewer Connected, Sewer: Connected, Sewer: Public
Finances and disclosures
- Price:$5,995,000
- Price per sq. ft.:$983.75
- Tax amount:$20,165
Features and amenities
- Laundry features:Dryer, Washer
- Amenities:Alarm: Fire, Alarm: Security, Bar: Wet, Biking Trails, Ceiling Fan, Closet: Walk-In, Controlled Access, Fitness Center, Gated, Hiking Trails, Humidifier, Pet Rules, Pool, Security, Smart Thermostat(s), Snow Removal, Vaulted Ceilings, Water Softener Owned, Window Coverings
Parking
- Total parking spaces:3
- Parking description:3 Car Garage, Attached, Attached Garage, Extra Width, Garage Door Opener, Heated Garage
- Garage spaces:3
New listings near 8786 N Promontory Ridge Dr
- New
 $995,000Active3 beds 3 baths2,224 sq. ft.
7915 Mustang Loop Road, Park City, UT 84098
MLS# 12604906Listed by: BHHS UTAH PROPERTIES - SV - New
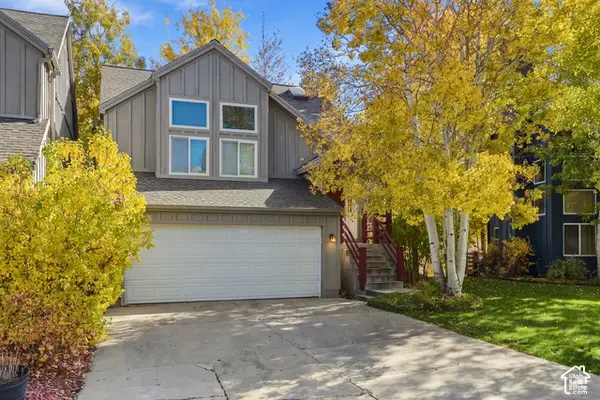 $995,000Active3 beds 3 baths2,224 sq. ft.
7915 Mustang Rd, Park City, UT 84098
MLS# 2195152Listed by: BERKSHIRE HATHAWAY HOMESERVICES UTAH PROPERTIES (SADDLEVIEW) 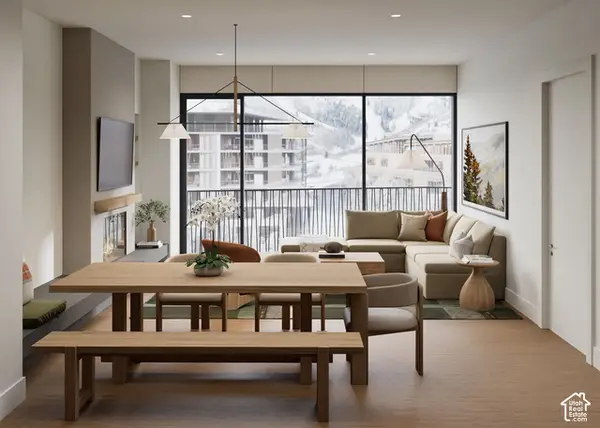 $3,205,000Pending2 beds 2 baths1,283 sq. ft.
1601 W Glencoe Mountain Way #2703, Park City, UT 84060
MLS# 2195126Listed by: SUMMIT SOTHEBY'S INTERNATIONAL REALTY- Open Wed, 12 to 3pmNew
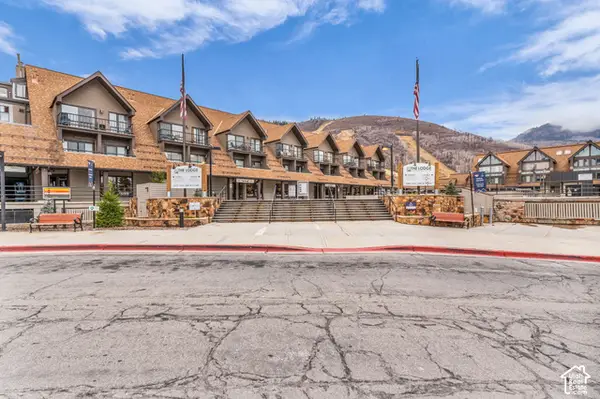 $1,150,000Active1 beds 2 baths840 sq. ft.
1385 Lowell Ave #305, Park City, UT 84060
MLS# 2195071Listed by: ENGEL & VOLKERS PARK CITY - New
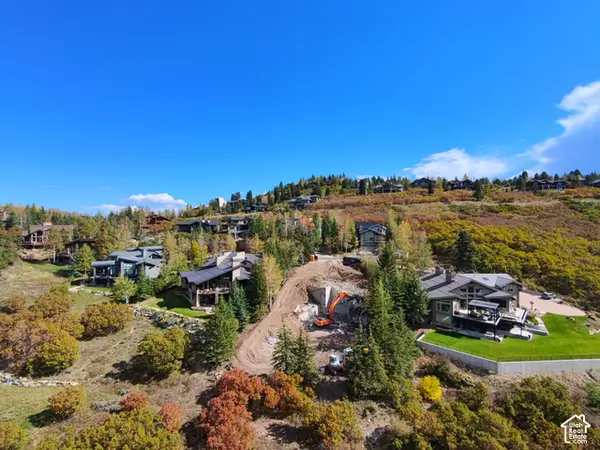 $6,750,000Active0.43 Acres
10 Eagle Ct, Deer Valley, UT 84060
MLS# 2195085Listed by: CHRISTIE'S INTERNATIONAL REAL ESTATE VUE - New
 $6,750,000Active0.43 Acres
10 Eagle Court, Park City, UT 84060
MLS# 12604901Listed by: CHRISTIE'S INT. RE VUE - New
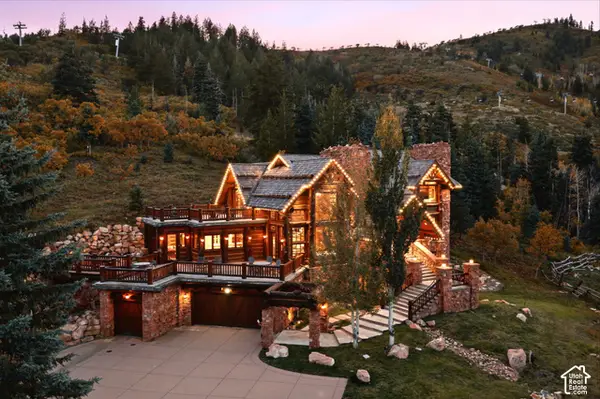 $19,000,000Active8 beds 9 baths9,646 sq. ft.
2500 W White Pine Ln, Park City, UT 84060
MLS# 2195024Listed by: ENGEL & VOLKERS PARK CITY - New
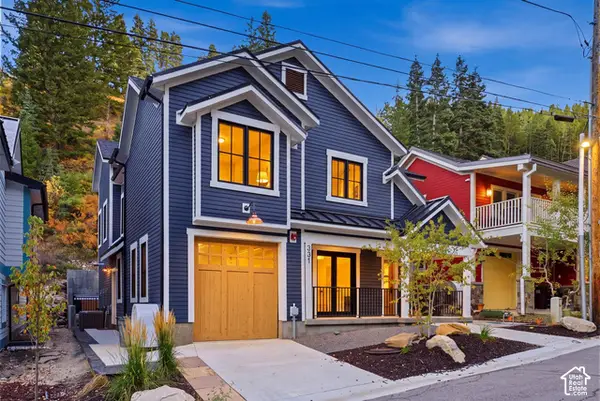 $5,500,000Active6 beds 6 baths4,275 sq. ft.
331 Daly Ave #6, Park City, UT 84060
MLS# 2195038Listed by: ENGEL & VOLKERS PARK CITY - New
 $328,000Active-- beds 1 baths354 sq. ft.
2305 Sidewinder Drive #912, Park City, UT 84060
MLS# 12604895Listed by: WINDERMERE RE UTAH - PARK AVE - New
 $5,500,000Active6 beds 6 baths4,275 sq. ft.
331 Daly Ave, Park City, UT 84060
MLS# 12604896Listed by: ENGEL & VOLKERS PARK CITY


Protect your home and budget from life's surprises with an Assurant Home Warranty, backed by a partner that supports you through every step of homeownership. Explore Plans.
©2026 Century 21 Real Estate LLC. All rights reserved. CENTURY 21®, the CENTURY 21 Logo and C21® are service marks owned by Century 21 Real Estate LLC. Century 21 Real Estate LLC fully supports the principles of the Fair Housing Act and the Equal Opportunity Act. Each office is independently owned and operated. Listing information is deemed reliable but not guaranteed accurate.