
9117 Upper Lando Ln, Park City, UT 84098
Local realty services provided by:CENTURY 21 High Desert
Listed by: toni faulk
Office: berkshire hathaway homeservices utah properties (saddleview)
MLS#:2188352
Source:SL
Price summary
- Price:$3,400,000
- Price per sq. ft.:$718.06
- Monthly HOA dues:$22.5
About this home
Completely transformed, including all the heavy lifting renovation such as roof, HVAC, and ALL major systems. Reinvented with an extraordinary eye for detail, this Jeremy Ranch residence is a study in refined mountain living--sophisticated yet warm, striking yet remarkably comfortable, and designed with a floorplan that simply works. From the moment you arrive, there is a sense that every material, every finish, and every space was thoughtfully considered. White oak flooring brings warmth throughout, while beautifully crafted interior stonework adds texture and a timeless connection to the mountain setting. Floor-to-ceiling windows flood the great room with natural light. At the heart of the home, the kitchen is as beautiful as it is functional, with exquisite quartzite countertops, Sub-Zero Wolf appliances, and a wet bar that makes entertaining seamless. Even the powder room becomes a moment of artistry--wrapped in dramatic quartzite alive with vibrant color and movement. The thoughtful design continues in the spaces that make everyday life easier. Enter from the oversized three-car garage into a spacious mudroom and laundry room, where a gorgeous stone-piece floor, custom built-ins, and lockers turn a utilitarian space into something exceptional. A private main-level office provides an ideal place to work with exterior access to the elevated deck. Floating stairs lead to the upper level and a serene primary suite with its own private deck oasis. Two additional bedrooms share an impressively spacious Jack-and-Jill bath with dual sinks and abundant counter space. The walkout lower level was created for gathering and unwinding, with a generous family room, wet bar, two additional bedrooms, two bathrooms, a fitness room, and excellent storage. Step directly outside to the grassy, tree-lined backyard and hot tub. This home has been layered with exceptional materials, remarkable craftsmanship, and a level of complete refinement rarely seen in this price point....
Contact an agent
Home facts
- Year built:1997
- Subdivision & Development:JEREMY RANCH
- Listing ID #:2188352
- Added:2 day(s) ago
- Updated:October 03, 2026 at 11:35 AM
Rooms and interior
- Bedrooms:5
- Total bathrooms:5
- Full bathrooms:1
- Half bathrooms:1
- Rooms Total:20
- Flooring:Carpet, Hardwood, Stone, Tile
- Kitchen Description:Gas Grill/BBQ, Oven: Double, Range Hood, Range: Countertop, Refrigerator
- Basement Description:Daylight, Entrance, Full, Walk-Out Access
- Living area:4,735 sq. ft.
Heating and cooling
- Cooling:Central Air
- Heating:Forced Air, Gas: Central
Structure and exterior
- Roof:Asphalt
- Year built:1997
- Building area:4,735 sq. ft.
- Lot area:0.33 Acres
- Lot Features:Corner Lot, Sprinkler: Auto-Full, Terrain: Grad Slope
- Architectural Style:Tri/Multi-Level
- Construction Materials:Brick
- Exterior Features:Balcony, Basement Entrance, Covered, Deck: Covered, Patio: Covered, Porch: Open, Walkout
- Levels:3 Story
Schools
- High school:Park City
- Middle school:Ecker Hill
- Elementary school:Jeremy Ranch
Utilities
- Water:Culinary, Water Connected
- Sewer:Sewer Connected, Sewer: Connected
Finances and disclosures
- Price:$3,400,000
- Price per sq. ft.:$718.06
- Tax amount:$6,844
Features and amenities
- Laundry features:Gas Dryer Hookups
- Amenities:Bar: Wet, Central Vacuum, Closet: Walk-In, Den/Office, Gas Logs, Humidifier, Smart Thermostat(s), Vaulted Ceilings, Video Door Bell(s), Water Softener Owned, Window Coverings
Parking
- Total parking spaces:3
- Parking description:3 Car Garage, Attached, Attached Garage, Built-In, Extra Length, Extra Width
- Garage spaces:3
New listings near 9117 Upper Lando Ln
- New
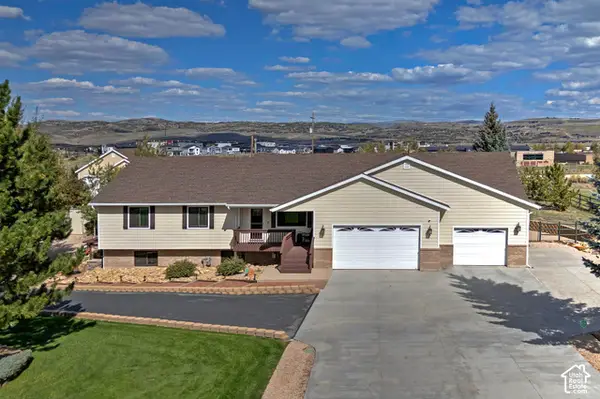 $2,500,000Active6 beds 6 baths5,145 sq. ft.
6340 Highland Dr, Park City, UT 84098
MLS# 2189071Listed by: UTAH REAL ESTATE PC - New
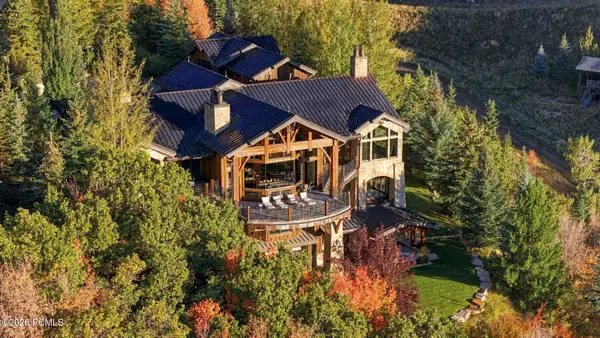 $17,500,000Active6 beds 9 baths12,613 sq. ft.
2682 W Deer Hollow Road, Park City, UT 84060
MLS# 12604443Listed by: EQUITY RE (PREMIER ELITE) - New
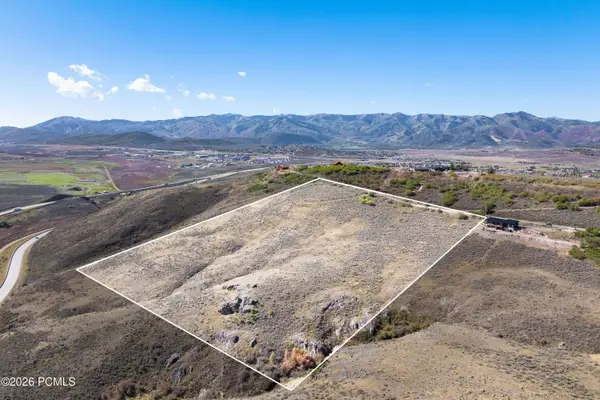 $1,795,000Active17.6 Acres
8216 N Highfield Road, Park City, UT 84098
MLS# 12604452Listed by: CHRISTIE'S INT. RE VUE - New
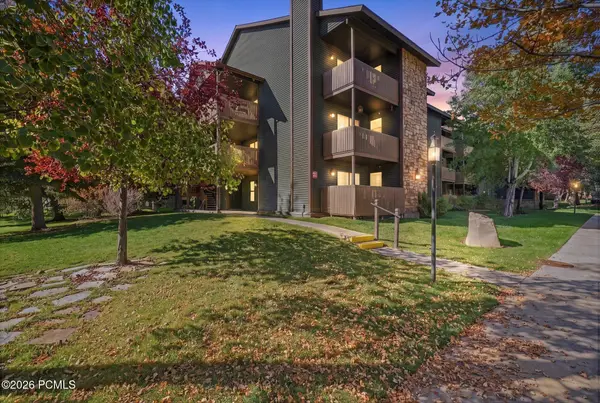 $525,000Active2 beds 2 baths854 sq. ft.
6861 W 2200 #9u, Park City, UT 84098
MLS# 12604454Listed by: KW PARK CITY KELLER WILLIAMS REAL ESTATE - New
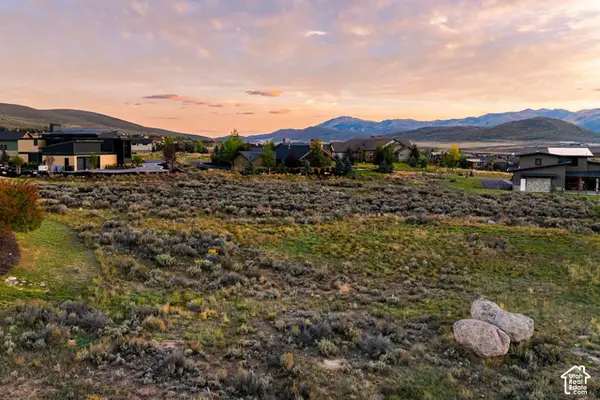 $1,395,000Active0.85 Acres
2404 Appaloosa Ln #66, Park City, UT 84098
MLS# 2188914Listed by: SUMMIT SOTHEBY'S INTERNATIONAL REALTY - New
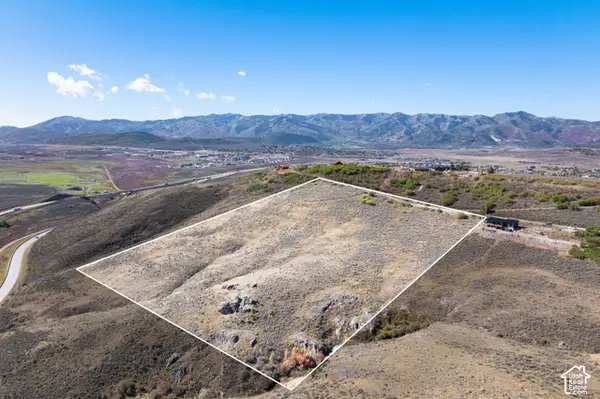 $1,795,000Active17.6 Acres
8216 N Highfield Rd #81, Park City, UT 84098
MLS# 2188940Listed by: CHRISTIE'S INTERNATIONAL REAL ESTATE VUE - New
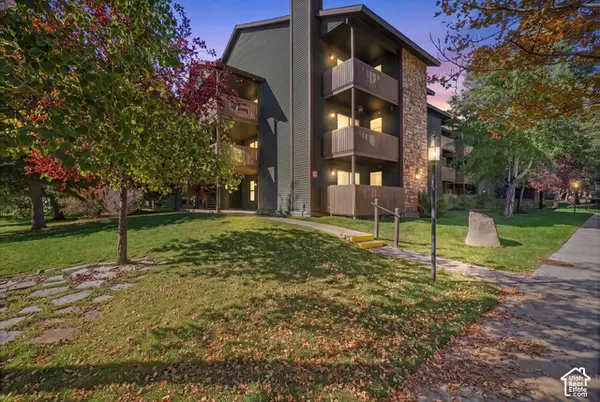 $525,000Active2 beds 2 baths854 sq. ft.
6861 N 2200 W #9U, Park City, UT 84098
MLS# 2188945Listed by: KW PARK CITY KELLER WILLIAMS REAL ESTATE - New
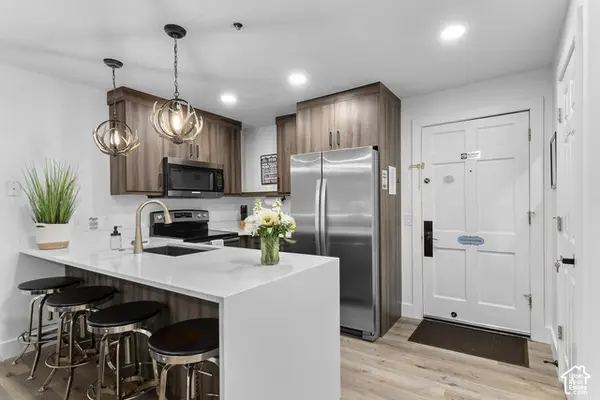 $850,000Active1 beds 1 baths720 sq. ft.
255 Main St #a16, Park City, UT 84060
MLS# 2188966Listed by: BERKSHIRE HATHAWAY HOMESERVICES UTAH PROPERTIES (SADDLEVIEW) - New
 $549,900Active1 beds 1 baths650 sq. ft.
2025 Canyons Resort Dr #J 4, Park City, UT 84098
MLS# 2188992Listed by: SPERLING REALTORS INC - Open Sat, 12 to 3pmNew
 $1,789,000Active4 beds 4 baths2,200 sq. ft.
3965 N Village Rim Road, Park City, UT 84098
MLS# 12604446Listed by: PHILLIPS REAL ESTATE


Protect your home and budget from life's surprises with an Assurant Home Warranty, backed by a partner that supports you through every step of homeownership. Explore Plans.
©2026 Century 21 Real Estate LLC. All rights reserved. CENTURY 21®, the CENTURY 21 Logo and C21® are service marks owned by Century 21 Real Estate LLC. Century 21 Real Estate LLC fully supports the principles of the Fair Housing Act and the Equal Opportunity Act. Each office is independently owned and operated. Listing information is deemed reliable but not guaranteed accurate.