
1151 S 550 E, Payson, UT 84651
Local realty services provided by:CENTURY 21 Bushnell
1151 S 550 E,Payson, UT 84651
$550,000
- 4 Beds
- 3 Baths
- 3,060 sq. ft.
- Single family
- Active
Listed by:
 CENTURY 21 Bushnell
Office: c-21 bushnell
MLS#:2160808
Source:SL
Price summary
- Price:$550,000
- Price per sq. ft.:$179.74
- Monthly HOA dues:$25
About this home
Remarks : Welcome to this beautifully maintained 4-bedroom, 2.5-bath home nestled near the entrance to Payson Canyon, offering quick access to some of the area's best outdoor recreation including hiking, biking, camping, and scenic trails. Just around the corner, a nearby walking path leads directly to a local park, adding even more convenience and enjoyment to the location. While the home is close to shopping, dining, schools, and freeway access, it still offers a peaceful setting with beautiful mountain views and a more tucked-away feel. Inside, the home features multiple vaulted ceilings in the entryway, living room, and primary bedroom, creating an open and spacious atmosphere throughout. Recent updates include new flooring, carpet, and appliances, giving the home a fresh and modern feel. The primary suite includes a walk-in closet, soaking tub, and separate shower for added comfort and functionality. The unfinished basement provides an excellent opportunity for future expansion, storage, or customization to fit your needs. Outside, enjoy a backyard patio ideal for grilling, entertaining, or simply relaxing and taking in the surroundings. Included with the sale are the ceiling mounted overhead garage storage racks and the Orbit B-hyve sprinkler controller. Combining comfort, thoughtful updates, flexible living space, and convenient access to both recreation and everyday amenities, this home offers a wonderful opportunity to enjoy all that the area has to offer. Square footage figures are provided as a courtesy estimate only. Buyer is advised to obtain an independent measurement.
Agt Remarks : The listing agent is also the owner of the property. Please submit Interest Disclosure Document along with all offers and include either a pre-approval letter or proof of funds. Seller requests a minimum 3-hour notice for all showings.
Excl Remarks : The water filtration/ soften is excluded from the sale; however, if buyers are interested, they may contact Enevive in Pleasant Grove at (801)993-0080 for details on benefits and potential discounted rate to purchase the current system. Washer, Dryer and Refrigerator(s) are excluded
HOA Remarks : The HOA maintains a minimal, hands-off approach, allowing for a more relaxed neighborhood atmosphere. HOA services include snow removal for the shared private road only; individual driveways and sidewalks are the responsibility of each homeowner. Ideal for those seeking a quieter community with fewer HOA restrictions and involvement....
Contact an agent
Home facts
- Year built:2015
- Subdivision & Development:HIDDEN GROVE
- Listing ID #:2160808
- Added:83 day(s) ago
- Updated:August 19, 2026 at 11:05 AM
Rooms and interior
- Bedrooms:4
- Total bathrooms:3
- Full bathrooms:2
- Half bathrooms:1
- Rooms Total:10
- Flooring:Carpet, Tile
- Kitchen Description:Disposal, Microwave, Range/Oven: Free Stdng.
- Basement Description:Full
- Living area:3,060 sq. ft.
Heating and cooling
- Cooling:Central Air
- Heating:Forced Air, Gas: Central
Structure and exterior
- Roof:Asphalt
- Year built:2015
- Building area:3,060 sq. ft.
- Lot area:0.11 Acres
- Lot Features:Fenced: Partial, Flat, Road: Paved, Sprinkler: Auto-Full
- Construction Materials:Stone, Stucco
- Levels:3 Story
Schools
- High school:Payson
- Middle school:Payson Jr
- Elementary school:Parkview
Utilities
- Water:Culinary, Water Connected
- Sewer:Sewer Connected, Sewer: Connected
Finances and disclosures
- Price:$550,000
- Price per sq. ft.:$179.74
- Tax amount:$2,466
Features and amenities
- Laundry features:Electric Dryer Hookups
- Amenities:Alarm: Security, Closet: Walk-In, Snow Removal, Storage Shed(s), Swing Set, Trampoline, Vaulted Ceilings, Video Camera(s), Video Door Bell(s), Window Coverings
Parking
- Total parking spaces:2
- Parking description:2 Car Garage, Attached Garage
- Garage spaces:2
New listings near 1151 S 550 E
- Open Sat, 11am to 12pmNew
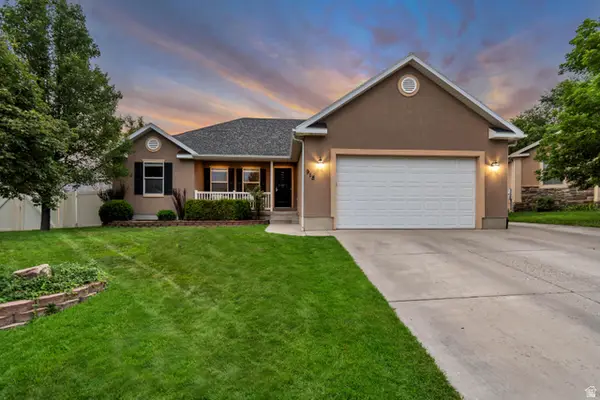 $540,000Active6 beds 3 baths2,968 sq. ft.
918 W 1420 S, Payson, UT 84651
MLS# 2179644Listed by: EQUITY REAL ESTATE (ADVANTAGE) - New
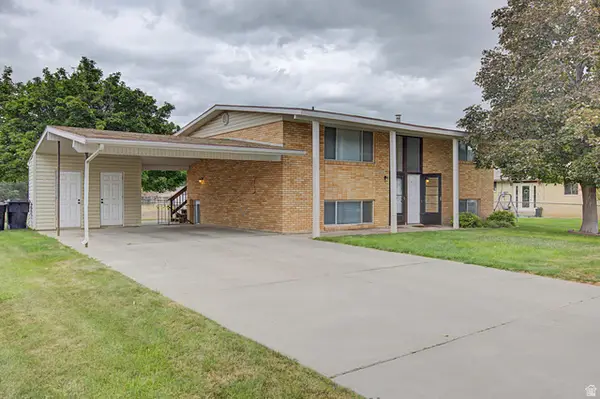 $519,999Active4 beds 2 baths2,000 sq. ft.
626 S 400 E #A-B, Payson, UT 84651
MLS# 2179362Listed by: EVOLVE REAL ESTATE & MANAGEMENT LLC - New
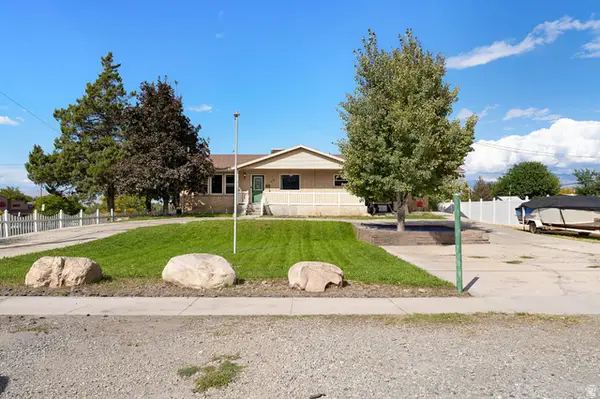 $470,000Active3 beds 2 baths2,494 sq. ft.
88 W 700 S, Payson, UT 84651
MLS# 2179300Listed by: SIMPLE CHOICE REAL ESTATE - New
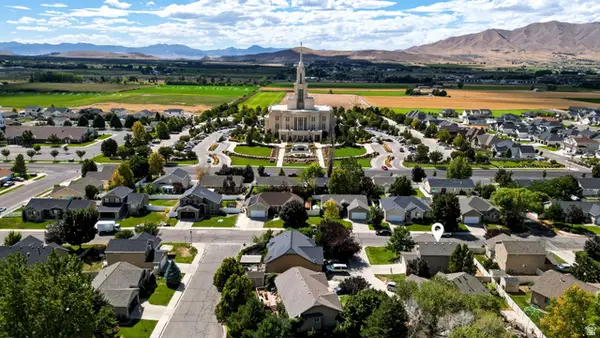 $478,000Active3 beds 3 baths1,964 sq. ft.
1487 S 910 W, Payson, UT 84651
MLS# 2178993Listed by: EQUITY REAL ESTATE (ADVISORS) 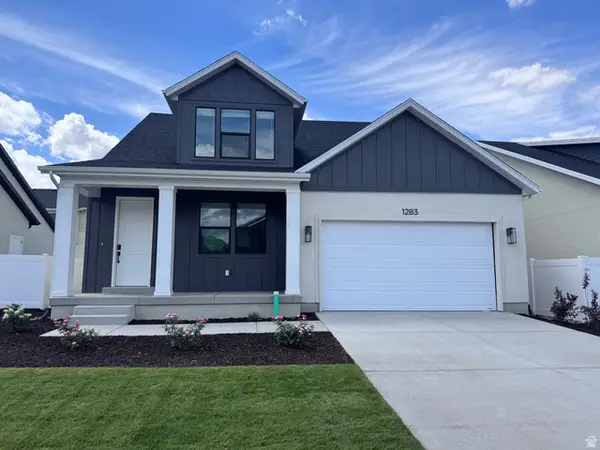 $569,400Pending4 beds 3 baths3,350 sq. ft.
1283 N 1440 E #11, Payson, UT 84651
MLS# 2178641Listed by: PRIMED REAL ESTATE LLC- New
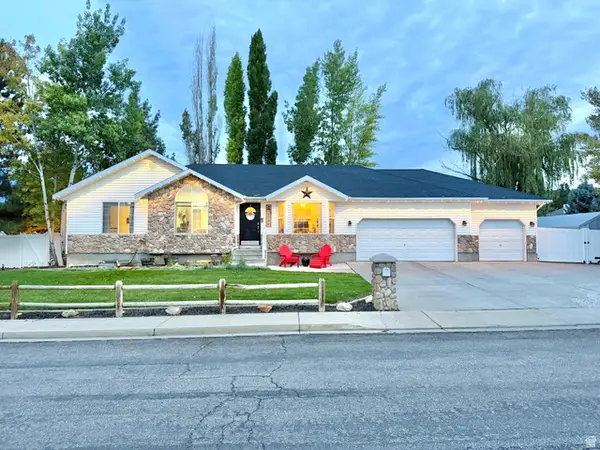 $575,000Active6 beds 3 baths2,731 sq. ft.
1146 E 230 S, Payson, UT 84651
MLS# 2178551Listed by: REALTYPATH LLC - New
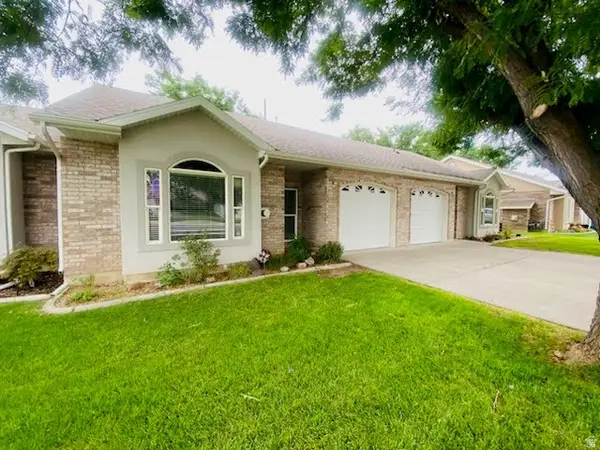 $458,000Active3 beds 3 baths2,005 sq. ft.
268 N 1140 E, Payson, UT 84651
MLS# 2174005Listed by: BERKSHIRE HATHAWAY HOMESERVICES ELITE REAL ESTATE (ST. GEORGE) - New
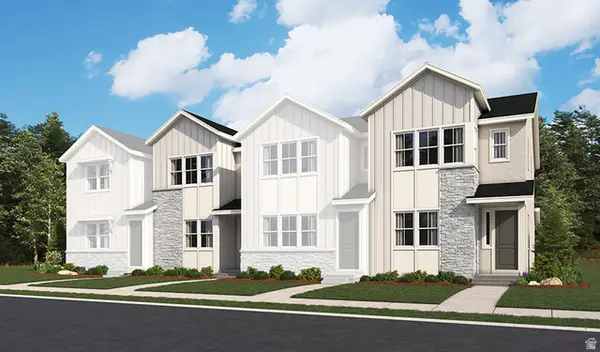 $349,990Active3 beds 3 baths1,393 sq. ft.
1263 E 1670 N #804, Payson, UT 84651
MLS# 2178381Listed by: RICHMOND AMERICAN HOMES OF UTAH, INC - New
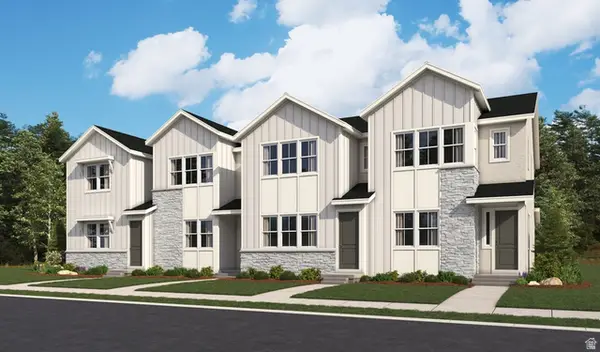 $364,990Active3 beds 3 baths1,496 sq. ft.
1257 E 1670 N #801, Payson, UT 84651
MLS# 2178352Listed by: RICHMOND AMERICAN HOMES OF UTAH, INC - New
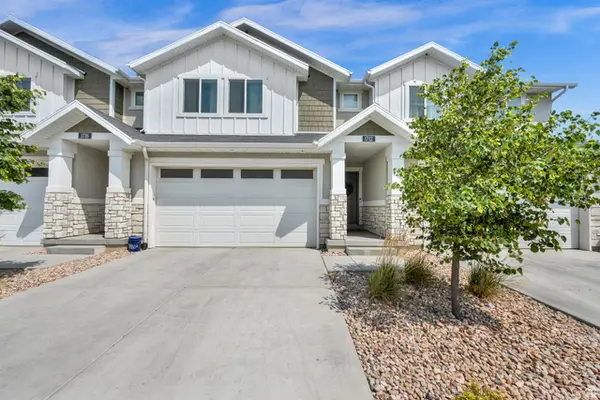 $379,500Active3 beds 3 baths2,734 sq. ft.
1712 W 1210 S #47, Payson, UT 84651
MLS# 2178195Listed by: BETTER HOMES AND GARDENS REAL ESTATE MOMENTUM (LEHI)


Protect your home and budget from life's surprises with an Assurant Home Warranty, backed by a partner that supports you through every step of homeownership. Explore Plans.
©2026 Century 21 Real Estate LLC. All rights reserved. CENTURY 21®, the CENTURY 21 Logo and C21® are service marks owned by Century 21 Real Estate LLC. Century 21 Real Estate LLC fully supports the principles of the Fair Housing Act and the Equal Opportunity Act. Each office is independently owned and operated. Listing information is deemed reliable but not guaranteed accurate.