
1197 S 1150 W, Payson, UT 84651
Local realty services provided by:CENTURY 21 Bushnell
Listed by: lance garrett
Office: homie
MLS#:2177605
Source:SL
Price summary
- Price:$625,000
- Price per sq. ft.:$152.74
- Monthly HOA dues:$200
About this home
WHAT A DEAL! Beautiful 4-Bedroom Home in a Maintenance-Free 55+ Community. Enjoy comfortable, low-maintenance living in this beautiful 4-bedroom, 3.5-bathroom home in a desirable 55+ community. The thoughtfully designed floor plan offers 2 bedrooms and 2 full bathrooms on the main level, including a spacious primary suite with an ensuite bathroom featuring double vanities, an oversized shower, and a large walk-in closet. The inviting great room features high vaulted ceilings, abundant windows, a beautiful fireplace, and wiring for surround sound, creating an ideal space for relaxing or entertaining. The kitchen is equally impressive, with a large island, granite countertops, gas range, and a spacious walk-in pantry. The fully finished basement provides plenty of additional living, including a large recreation room, 2 additional bedrooms, 1 & 1/2 bathrooms, a large craft room, and 3 storage rooms, including two dedicated cold-storage rooms. One of the home's best features is its location. With no back neighbors, the home backs directly to the neighborhood park, offering a peaceful setting and easy access to pickleball courts, horseshoe pits, and a picnic area. The home is also conveniently located next to the clubhouse, which offers fantastic community amenities including a large social gathering room, gym, and an indoor pool and hot tub. With its spacious layout, abundant storage, beautiful finishes, and incredible access to community amenities, this home offers the perfect combination of comfort, convenience, and maintenance-free 55+ living. And it os located only 1/2 mile from the Payson Temple. Sq Ft per county records. Virtual tour https://www.zillow.com/view-imx/7b9d6f77-c7dc-49ff-a983-75c8baa2980e?setAttribution=mls&wl=true&initialViewType=pano&utm_source=dashboard...
Contact an agent
Home facts
- Year built:2014
- Subdivision & Development:HERITAGE VILLAGE
- Listing ID #:2177605
- Added:72 day(s) ago
- Updated:October 20, 2026 at 11:35 AM
Rooms and interior
- Bedrooms:4
- Total bathrooms:4
- Full bathrooms:3
- Half bathrooms:1
- Rooms Total:15
- Flooring:Carpet, Tile
- Bathrooms Description:Bath: Sep. Tub/Shower
- Kitchen Description:Microwave, Oven: Gas, Range/Oven: Free Stdng., Refrigerator
- Basement Description:Full
- Living area:4,092 sq. ft.
Heating and cooling
- Cooling:Central Air
- Heating:Forced Air, Gas: Central
Structure and exterior
- Roof:Asphalt, Pitched
- Year built:2014
- Building area:4,092 sq. ft.
- Lot area:0.06 Acres
- Lot Features:Curb & Gutter, Drip Irrigation, Flat, Road: Paved, Sprinkler: Auto-Full
- Architectural Style:Rambler/Ranch
- Construction Materials:Stone, Stucco
- Exterior Features:Covered, Lighting, Patio: Covered, Porch: Open
- Levels:2 Story
Schools
- High school:Payson
- Middle school:Payson Jr
- Elementary school:Wilson
Utilities
- Water:Culinary, Water Connected
- Sewer:Sewer Connected, Sewer: Connected, Sewer: Public
Finances and disclosures
- Price:$625,000
- Price per sq. ft.:$152.74
- Tax amount:$3,635
Features and amenities
- Laundry features:Electric Dryer Hookups
- Amenities:Ceiling Fan, Closet: Walk-In, Den/Office, Fitness Center, Maintenance, Pet Rules, Pets Permitted, Picnic Area, Playground, Pool, Snow Removal, Spa/Hot Tub, Vaulted Ceilings, Window Coverings, Workbench
Parking
- Total parking spaces:4
- Parking description:2 Car Garage, Built-In, Garage Door Opener
- Garage spaces:2
New listings near 1197 S 1150 W
- New
 $350,000Active2 beds 1 baths800 sq. ft.
175 S 200 E, Payson, UT 84651
MLS# 2191726Listed by: THE LANCE GROUP REAL ESTATE - New
 $399,000Active4 beds 3 baths1,794 sq. ft.
1999 W 1150 S #1039, Payson, UT 84651
MLS# 2191701Listed by: KEYSTONE BROKERAGE LLC - New
 $390,000Active4 beds 3 baths1,885 sq. ft.
2028 W 1150 S #1014, Payson, UT 84651
MLS# 2191679Listed by: KEYSTONE BROKERAGE LLC  $549,900Active4 beds 2 baths2,388 sq. ft.
62 S Clark Ln, Payson, UT 84651
MLS# 2167994Listed by: KW WESTFIELD- New
 $812,900Active6 beds 5 baths3,664 sq. ft.
1127 N 1525 E #119, Payson, UT 84651
MLS# 2191204Listed by: PRIMED REAL ESTATE LLC - New
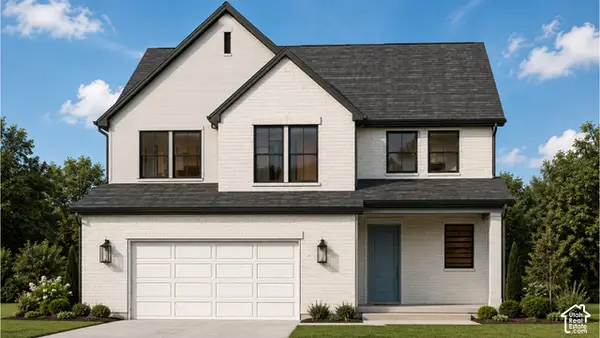 $775,000Active3 beds 3 baths4,112 sq. ft.
1893 S 100 E #14, Payson, UT 84651
MLS# 2190695Listed by: BYBEE & CO REALTY, LLC - New
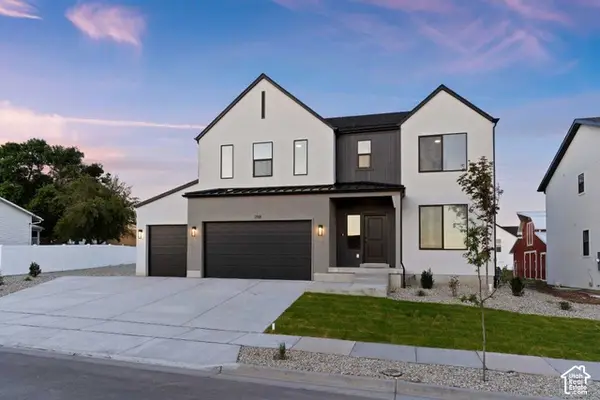 $679,950Active4 beds 3 baths3,584 sq. ft.
1373 N 1600 E #150, Payson, UT 84651
MLS# 2190554Listed by: KW WESTFIELD 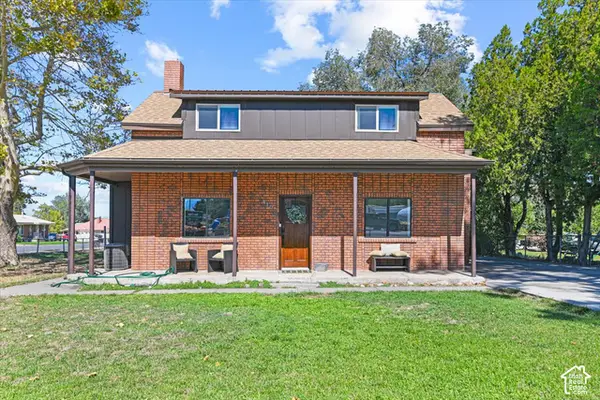 $375,000Active4 beds 3 baths1,570 sq. ft.
410 N Main St E, Payson, UT 84651
MLS# 2190203Listed by: FATHOM REALTY (OREM)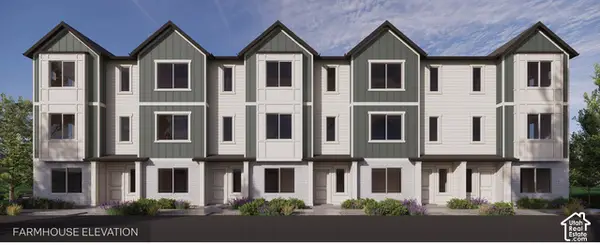 $404,990Active4 beds 3 baths1,887 sq. ft.
1583 N 1360 E #892, Payson, UT 84651
MLS# 2190047Listed by: D.R. HORTON, INC $404,990Active4 beds 3 baths1,887 sq. ft.
1581 N 1360 E #893, Payson, UT 84651
MLS# 2190063Listed by: D.R. HORTON, INC


Protect your home and budget from life's surprises with an Assurant Home Warranty, backed by a partner that supports you through every step of homeownership. Explore Plans.
©2026 Century 21 Real Estate LLC. All rights reserved. CENTURY 21®, the CENTURY 21 Logo and C21® are service marks owned by Century 21 Real Estate LLC. Century 21 Real Estate LLC fully supports the principles of the Fair Housing Act and the Equal Opportunity Act. Each office is independently owned and operated. Listing information is deemed reliable but not guaranteed accurate.