
1235 E 1420 N, Payson, UT 84651
Local realty services provided by:CENTURY 21 Everest
1235 E 1420 N,Payson, UT 84651
$479,990
- 3 Beds
- 3 Baths
- 1,989 sq. ft.
- Single family
- Active
Listed by: eric pranger
Office: coldwell banker realty (provo-orem-sundance)
MLS#:2175810
Source:SL
Price summary
- Price:$479,990
- Price per sq. ft.:$241.32
About this home
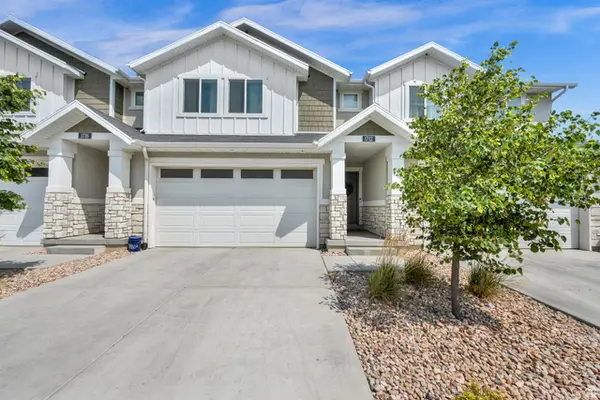
Built in 2023, this beautifully maintained 3-bedroom, 2.5-bath home offers the perfect blend of modern style, functionality, and low-maintenance living. The thoughtfully designed floor plan makes the most of every square foot, creating a bright and open living space that's perfect for relaxing or entertaining. The kitchen features modern finishes, ample cabinet space, and a large island that flows seamlessly into the dining and family room. Upstairs, you'll find a spacious primary suite with a walk-in closet and private ensuite bath, along with two additional bedrooms, another full bathroom, and a versatile open loft that's perfect for a second living area, home office, playroom, or workout space. Enjoy beautiful mountain views, a newer neighborhood, and the convenience of quick access to I-15, making commuting throughout Utah County a breeze. You'll also appreciate the benefits of newer construction, energy-efficient features, and modern finishes without the wait of building new. Move-in ready and affordably priced, this home is a fantastic opportunity to own a like-new property in one of Payson's growing communities. Come see why this home is the perfect place to start your next chapter.Square footage figures are provided as a courtesy estimate only and were obtained from County Records. Buyer is advised to verify all....
Contact an agent
Home facts
- Year built:2022
- Subdivision & Development:VILLAGES AT ARROWHEAD PARK
- Listing ID #:2175810
- Added:17 day(s) ago
- Updated:August 18, 2026 at 11:16 AM
Rooms and interior
- Bedrooms:3
- Total bathrooms:3
- Full bathrooms:2
- Half bathrooms:1
- Rooms Total:10
- Flooring:Carpet, Laminate, Tile
- Bathrooms Description:Bath: Sep. Tub/Shower
- Kitchen Description:Disposal, Kitchen: Updated, Microwave, Range/Oven: Free Stdng., Refrigerator
- Basement Description:Slab
- Living area:1,989 sq. ft.
Heating and cooling
- Cooling:Central Air
- Heating:Gas: Central
Structure and exterior
- Roof:Asphalt
- Year built:2022
- Building area:1,989 sq. ft.
- Lot area:0.11 Acres
- Construction Materials:Asphalt
- Exterior Features:Entry (Foyer)
- Levels:2 Story
Schools
- High school:Salem Hills
- Middle school:Salem Jr
- Elementary school:Barnett
Utilities
- Water:Culinary, Water Connected
- Sewer:Sewer Connected, Sewer: Connected
Finances and disclosures
- Price:$479,990
- Price per sq. ft.:$241.32
- Tax amount:$2,297
Features and amenities
- Amenities:Closet: Walk-In
Parking
- Total parking spaces:2
- Parking description:2 Car Garage
- Garage spaces:2
New listings near 1235 E 1420 N
- New
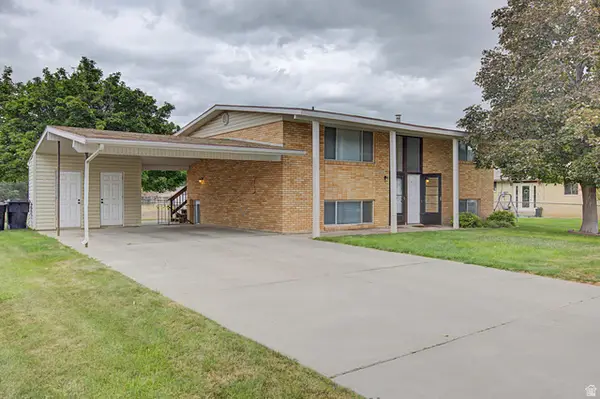 $519,999Active4 beds 2 baths2,000 sq. ft.
626 S 400 E #A-B, Payson, UT 84651
MLS# 2179362Listed by: EVOLVE REAL ESTATE & MANAGEMENT LLC - New
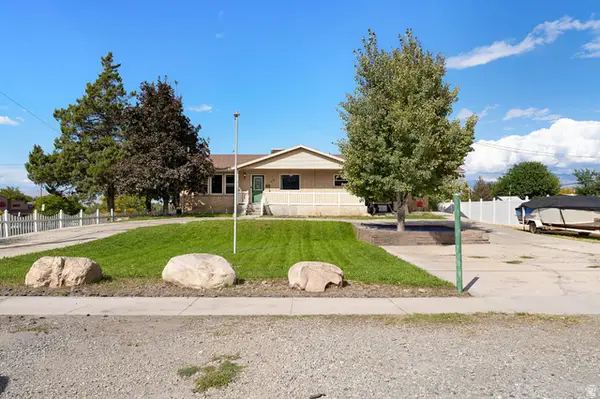 $470,000Active3 beds 2 baths2,494 sq. ft.
88 W 700 S, Payson, UT 84651
MLS# 2179300Listed by: SIMPLE CHOICE REAL ESTATE - New
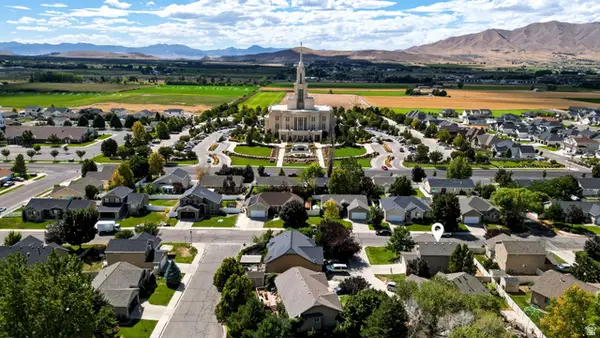 $478,000Active3 beds 3 baths1,964 sq. ft.
1487 S 910 W, Payson, UT 84651
MLS# 2178993Listed by: EQUITY REAL ESTATE (ADVISORS) 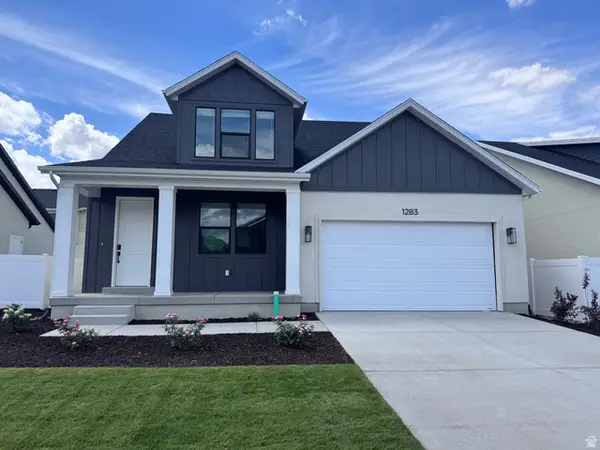 $569,400Pending4 beds 3 baths3,350 sq. ft.
1283 N 1440 E #11, Payson, UT 84651
MLS# 2178641Listed by: PRIMED REAL ESTATE LLC- New
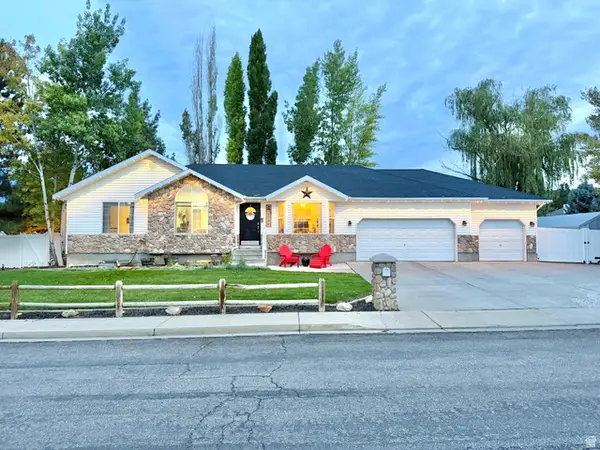 $575,000Active6 beds 3 baths2,731 sq. ft.
1146 E 230 S, Payson, UT 84651
MLS# 2178551Listed by: REALTYPATH LLC - New
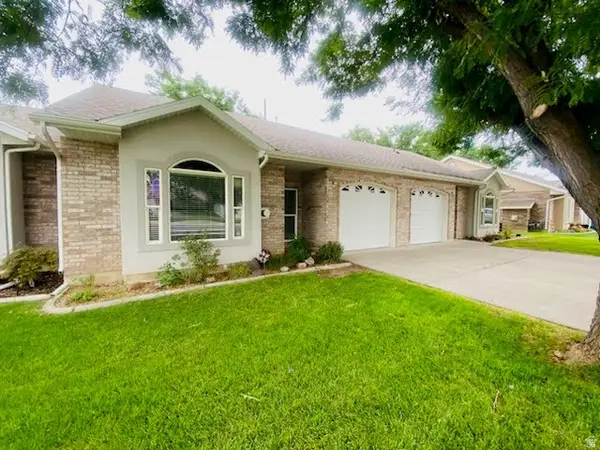 $458,000Active3 beds 3 baths2,005 sq. ft.
268 N 1140 E, Payson, UT 84651
MLS# 2174005Listed by: BERKSHIRE HATHAWAY HOMESERVICES ELITE REAL ESTATE (ST. GEORGE) - New
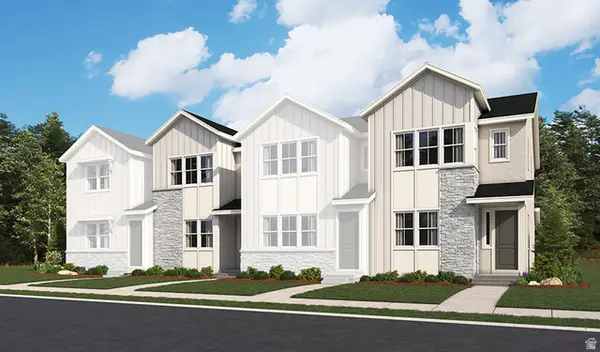 $349,990Active3 beds 3 baths1,393 sq. ft.
1263 E 1670 N #804, Payson, UT 84651
MLS# 2178381Listed by: RICHMOND AMERICAN HOMES OF UTAH, INC - New
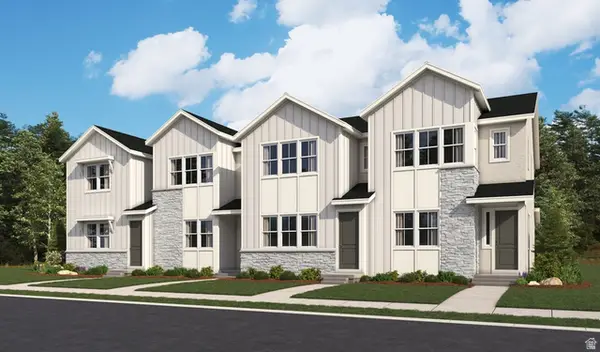 $364,990Active3 beds 3 baths1,496 sq. ft.
1257 E 1670 N #801, Payson, UT 84651
MLS# 2178352Listed by: RICHMOND AMERICAN HOMES OF UTAH, INC - New
 $379,500Active3 beds 3 baths2,734 sq. ft.
1712 W 1210 S #47, Payson, UT 84651
MLS# 2178195Listed by: BETTER HOMES AND GARDENS REAL ESTATE MOMENTUM (LEHI) - New
 $625,000Active4 beds 3 baths3,401 sq. ft.
28 E 1600 S, Payson, UT 84651
MLS# 2178139Listed by: SKY REALTY


Protect your home and budget from life's surprises with an Assurant Home Warranty, backed by a partner that supports you through every step of homeownership. Explore Plans.
©2026 Century 21 Real Estate LLC. All rights reserved. CENTURY 21®, the CENTURY 21 Logo and C21® are service marks owned by Century 21 Real Estate LLC. Century 21 Real Estate LLC fully supports the principles of the Fair Housing Act and the Equal Opportunity Act. Each office is independently owned and operated. Listing information is deemed reliable but not guaranteed accurate.