
1331 S 950 W, Payson, UT 84651
Local realty services provided by:CENTURY 21 Everest
1331 S 950 W,Payson, UT 84651
$519,900
- 3 Beds
- 2 Baths
- 2,702 sq. ft.
- Single family
- Active
Listed by: alicia sperry, kylie lance
Office: the lance group real estate
MLS#:2173677
Source:SL
Price summary
- Price:$519,900
- Price per sq. ft.:$192.41
About this home
Welcome home to this well cared for property in a great location, close shopping, and freeway access. Updates include newer furnace, stove, water softener, and water heater, offering comfort and peace of mind. Outside you'll love the private backyard with custom pergola, perfect for entertaining and relaxing. RV parking for toys, trailers, and extra vehicles. This home is one you don't want to miss! Call today for a private tour! -Financing incentives may be available to qualified buyers, including a potential 1/0 temporary rate buydown through a preferred lender. Subject to borrower qualification, loan program eligibility, lender approval, and availability. Ask for details.
Contact an agent
Home facts
- Year built:2011
- Subdivision & Development:WINEGAR ESTATES
- Listing ID #:2173677
- Added:80 day(s) ago
- Updated:October 11, 2026 at 11:23 AM
Rooms and interior
- Bedrooms:3
- Total bathrooms:2
- Full bathrooms:2
- Rooms Total:11
- Flooring:Carpet, Linoleum, Tile
- Kitchen Description:Disposal, Microwave, Oven: Gas, Range/Oven: Free Stdng., Refrigerator
- Basement Description:Full
- Living area:2,702 sq. ft.
Heating and cooling
- Cooling:Central Air
- Heating:Gas: Central, Gas: Stove
Structure and exterior
- Roof:Asphalt
- Year built:2011
- Building area:2,702 sq. ft.
- Lot area:0.27 Acres
- Lot Features:Drip Irrigation, Fenced: Full, Sidewalks
- Construction Materials:Asphalt, Brick, Stucco
- Levels:2 Story
Schools
- High school:Payson
- Middle school:Mt. Nebo
- Elementary school:Taylor
Utilities
- Water:Culinary, Water Connected
- Sewer:Sewer Connected, Sewer: Connected, Sewer: Public
Finances and disclosures
- Price:$519,900
- Price per sq. ft.:$192.41
- Tax amount:$2,508
Features and amenities
- Laundry features:Electric Dryer Hookups, Gas Dryer Hookups
- Amenities:Closet: Walk-In, Water Softener Owned, Window Coverings
Parking
- Total parking spaces:2
- Parking description:2 Car Garage, Attached, Attached Garage, Garage Door Opener, Rv Parking
- Garage spaces:2
New listings near 1331 S 950 W
- New
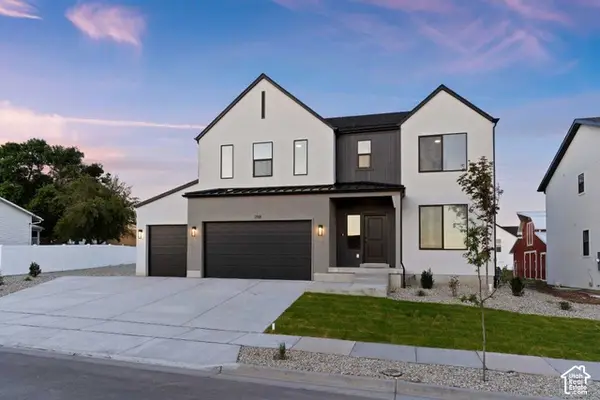 $682,677Active4 beds 3 baths3,584 sq. ft.
1373 N 1600 E #150, Payson, UT 84651
MLS# 2190554Listed by: KW WESTFIELD - New
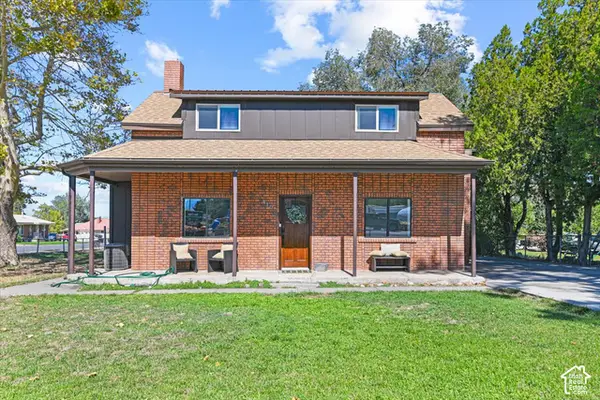 $375,000Active4 beds 3 baths1,570 sq. ft.
410 N Main St E, Payson, UT 84651
MLS# 2190203Listed by: FATHOM REALTY (OREM) - New
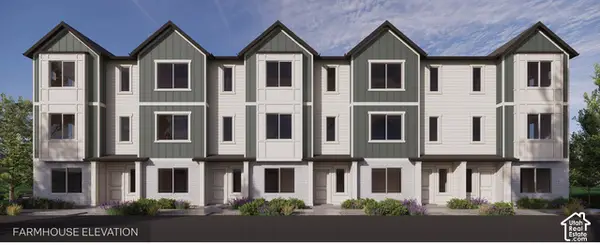 $404,990Active4 beds 3 baths1,887 sq. ft.
1583 N 1360 E #892, Payson, UT 84651
MLS# 2190047Listed by: D.R. HORTON, INC - New
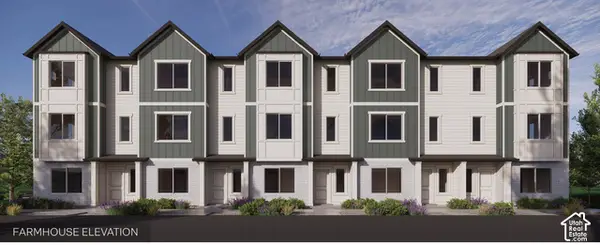 $404,990Active4 beds 3 baths1,887 sq. ft.
1581 N 1360 E #893, Payson, UT 84651
MLS# 2190063Listed by: D.R. HORTON, INC - New
 $485,000Active3 beds 3 baths1,983 sq. ft.
1232 E 1475 N #515, Payson, UT 84651
MLS# 2189976Listed by: REALTYPATH LLC (SOUTH VALLEY) - New
 $249,000Active3 beds 2 baths1,223 sq. ft.
1045 S 1700 W #610, Payson, UT 84651
MLS# 2189896Listed by: EXP REALTY, LLC - Open Thu, 5 to 7pmNew
 $525,000Active4 beds 3 baths2,289 sq. ft.
1207 E 1480 N, Payson, UT 84651
MLS# 2189620Listed by: LPT REALTY, LLC - New
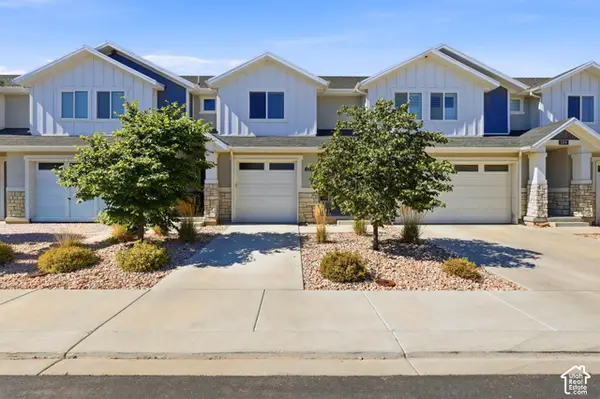 $375,000Active4 beds 4 baths2,271 sq. ft.
1208 S 1740 W, Payson, UT 84651
MLS# 2189106Listed by: SKYLINE REAL ESTATE GROUP - New
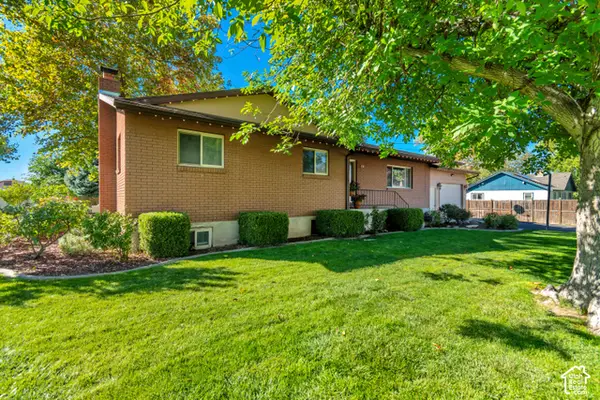 $549,900Active5 beds 3 baths3,068 sq. ft.
432 S 600 E, Payson, UT 84651
MLS# 2189031Listed by: EQUITY REAL ESTATE (SOUTH VALLEY) - New
 $387,500Active4 beds 2 baths1,885 sq. ft.
2024 W 1150 S #1015, Payson, UT 84651
MLS# 2188913Listed by: KEYSTONE BROKERAGE LLC


Protect your home and budget from life's surprises with an Assurant Home Warranty, backed by a partner that supports you through every step of homeownership. Explore Plans.
©2026 Century 21 Real Estate LLC. All rights reserved. CENTURY 21®, the CENTURY 21 Logo and C21® are service marks owned by Century 21 Real Estate LLC. Century 21 Real Estate LLC fully supports the principles of the Fair Housing Act and the Equal Opportunity Act. Each office is independently owned and operated. Listing information is deemed reliable but not guaranteed accurate.