1504 E 1040 N #113, Payson, UT 84651
Local realty services provided by:CENTURY 21 Lifestyle Real Estate
1504 E 1040 N #113,Payson, UT 84651
$746,641
- 4 Beds
- 3 Baths
- 3,412 sq. ft.
- Single family
- Pending
Listed by: sandy ewing
Office: primed real estate llc.
MLS#:2197677
Source:SL
Price summary
- Price:$746,641
- Price per sq. ft.:$218.83
- Monthly HOA dues:$78
About this home
Beautiful 4 bedroom home with all bedrooms located on second level. Spacious 3 car garage that is extra deep. Large kitchen and pantry
Contact an agent
Home facts
- Year built:2026
- Subdivision & Development:ARROWHEAD RANCH
- Listing ID #:2197677
- Added:1 day(s) ago
- Updated:November 22, 2026 at 09:39 AM
Rooms and interior
- Bedrooms:4
- Total bathrooms:3
- Full bathrooms:2
- Half bathrooms:1
- Rooms Total:13
- Flooring:Carpet
- Kitchen Description:Disposal, Range/Oven: Free Stdng.
- Basement Description:Full
- Living area:3,412 sq. ft.
Heating and cooling
- Cooling:Central Air
- Heating:Forced Air, Gas: Central
Structure and exterior
- Roof:Asphalt, Pitched
- Year built:2026
- Building area:3,412 sq. ft.
- Lot area:0.21 Acres
- Lot Features:Corner Lot, Drip Irrigation, Flat, Road: Paved, Sidewalks, Sprinkler: Auto-Full
- Construction Materials:Cement Siding, Stone, Stucco
- Exterior Features:Entry (Foyer)
- Levels:3 Story
Schools
- High school:Salem Hills
- Elementary school:Barnett
Utilities
- Water:Culinary, Water Connected
- Sewer:Sewer Connected, Sewer: Connected
Finances and disclosures
- Price:$746,641
- Price per sq. ft.:$218.83
- Tax amount:$1
Features and amenities
- Amenities:Closet: Walk-In, Den/Office, Hiking Trails, Smart Thermostat(s)
Parking
- Total parking spaces:6
- Parking description:3 Car Garage, Built-In, Extra Length, Garage Door Opener
- Garage spaces:3
New listings near 1504 E 1040 N #113
- New
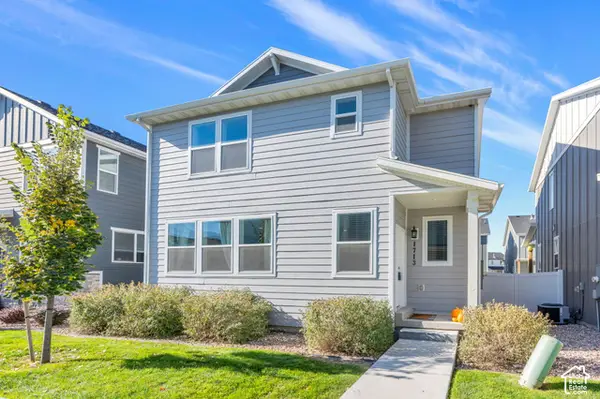 $396,900Active3 beds 3 baths1,595 sq. ft.
1713 N 1260 E #133, Payson, UT 84651
MLS# 2197576Listed by: KW WESTFIELD - New
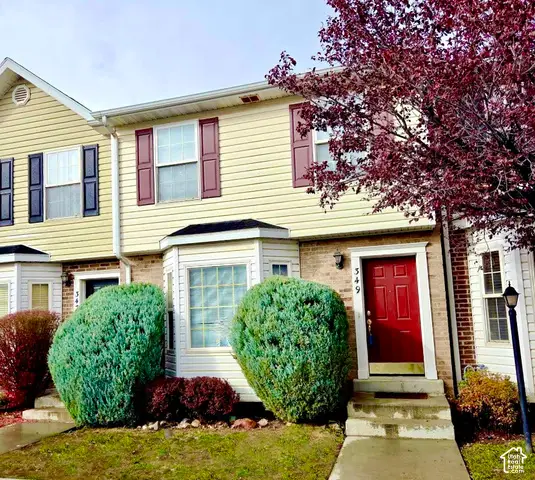 $298,500Active3 beds 2 baths1,301 sq. ft.
349 E 950 St S #349, Payson, UT 84651
MLS# 2197302Listed by: SELLING UTAH REAL ESTATE - New
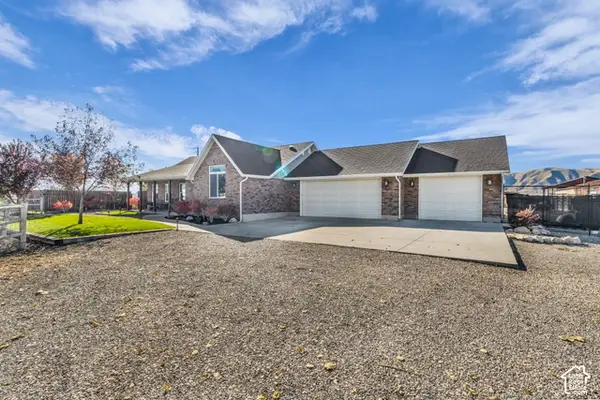 $3,500,000Active4 beds 3 baths2,800 sq. ft.
9284 S 3550 W, Payson, UT 84651
MLS# 2196546Listed by: FLAT RATE HOMES - New
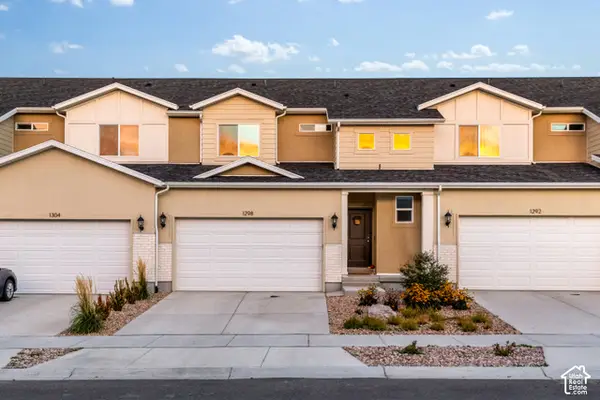 $420,000Active3 beds 3 baths2,495 sq. ft.
1298 N 1400 E, Payson, UT 84651
MLS# 2196519Listed by: HOMETOWN REALTY - New
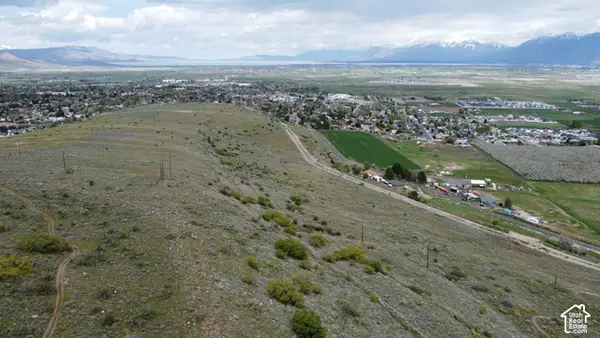 $750,000Active21 Acres
1000 S Goosenest Dr, Payson, UT 84651
MLS# 2196527Listed by: KW WESTFIELD - New
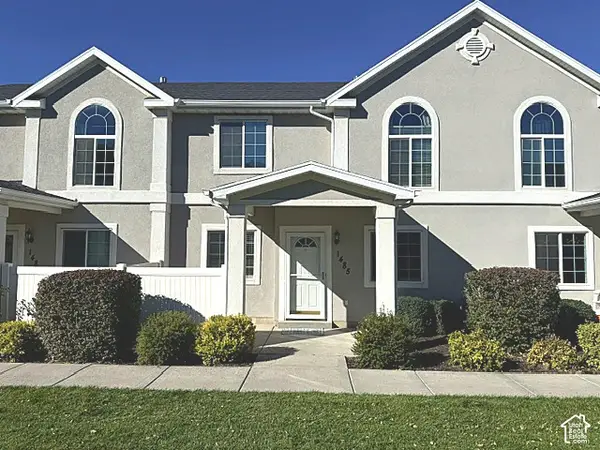 $356,900Active3 beds 3 baths1,260 sq. ft.
1485 Silver Maple Ct S #1485, Payson, UT 84651
MLS# 2196400Listed by: FATHOM REALTY (OREM) - New
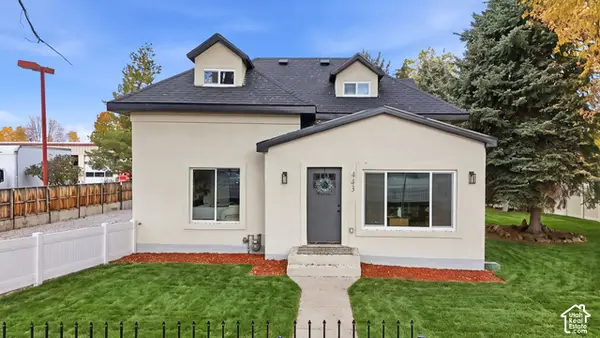 $450,000Active5 beds 3 baths2,250 sq. ft.
443 E 100 N, Payson, UT 84651
MLS# 2196268Listed by: SOUTH RIM REALTY - Open Wed, 5:30 to 7:30pmNew
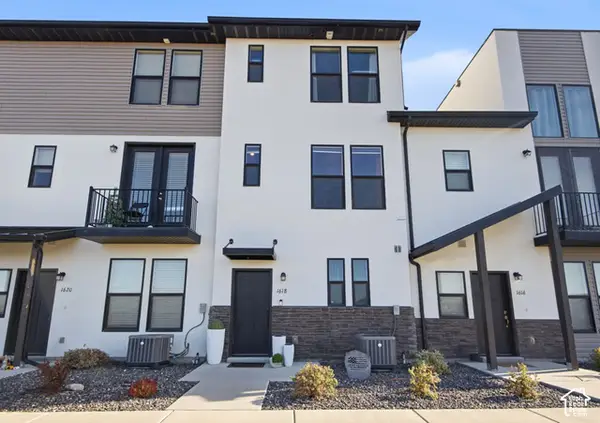 $315,000Active2 beds 3 baths1,443 sq. ft.
1618 N 1280 E, Payson, UT 84651
MLS# 2196241Listed by: ROCKWOOD & COMPANY LLC - New
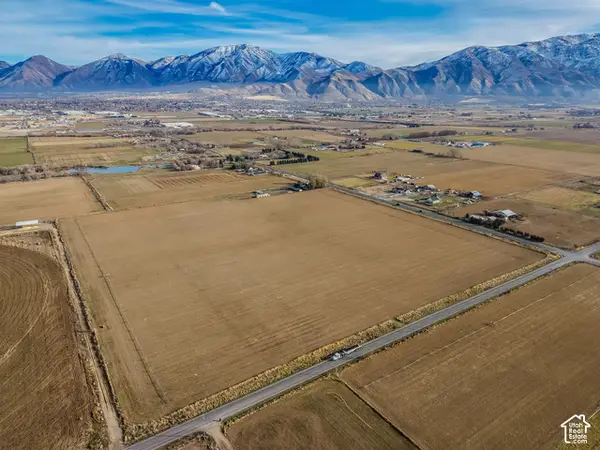
 $2,780,000Active31.57 Acres
5600 W 10400 S, Payson, UT 84651
MLS# 2196081Listed by: CENTURY 21 EVEREST


Protect your home and budget from life's surprises with an Assurant Home Warranty, backed by a partner that supports you through every step of homeownership. Explore Plans.
©2026 Century 21 Real Estate LLC. All rights reserved. CENTURY 21®, the CENTURY 21 Logo and C21® are service marks owned by Century 21 Real Estate LLC. Century 21 Real Estate LLC fully supports the principles of the Fair Housing Act and the Equal Opportunity Act. Each office is independently owned and operated. Listing information is deemed reliable but not guaranteed accurate.