
1634 N 1300 E, Payson, UT 84651
Local realty services provided by:CENTURY 21 Everest
Listed by: kindi l mortensen
Office: berkshire hathaway homeservices elite real estate (south county)
MLS#:2174430
Source:SL
Price summary
- Price:$364,900
- Price per sq. ft.:$170.59
- Monthly HOA dues:$200
About this home
Be sure to check out the 3D tour! This beautifully upgraded end-unit townhome offers 3-bedroom, 2.5-bath, features 9-foot ceilings on all three floors, oversized windows that fill the home with natural light, and thoughtfully selected upgrades that make it stand out from the rest. The kitchen features white shaker cabinets, granite countertops, soft-close cabinetry, and luxury vinyl plank flooring. The laundry room includes additional cabinetry for extra storage. The spacious main-floor flex room is anchored by a beautiful electric fireplace with a hearth and mantel, creating the perfect space for a home office, second family room, playroom, or home gym. Upstairs, you'll find oversized bedrooms, including a generous primary suite designed as a comfortable retreat. Additional upgrades include an insulated garage door, wored for an electric vehicle charger, soft-close toilet lids, and a spacious 2-car garage. Every detail was thoughtfully selected, making this home feel a step above the rest. Conveniently located near shopping, dining, parks, and freeway access, this home offers the perfect blend of style, comfort, and functionality....
Contact an agent
Home facts
- Year built:2020
- Subdivision & Development:ARROWHEAD PARK
- Listing ID #:2174430
- Added:52 day(s) ago
- Updated:September 18, 2026 at 11:32 AM
Rooms and interior
- Bedrooms:3
- Total bathrooms:3
- Full bathrooms:2
- Half bathrooms:1
- Rooms Total:13
- Flooring:Carpet
- Kitchen Description:Oven: Gas
- Living area:2,139 sq. ft.
Heating and cooling
- Cooling:Central Air
- Heating:Gas: Central
Structure and exterior
- Roof:Asphalt
- Year built:2020
- Building area:2,139 sq. ft.
- Lot area:0.02 Acres
- Lot Features:Curb & Gutter, Road: Paved, Sidewalks, Sprinkler: Auto-Full
- Architectural Style:Townhouse
- Construction Materials:Stone, Stucco
- Exterior Features:Porch: Open
- Levels:3 Story
Schools
- High school:Salem Hills
- Middle school:Salem Jr
- Elementary school:Barnett
Utilities
- Water:Culinary, Water Connected
- Sewer:Sewer Connected, Sewer: Connected
Finances and disclosures
- Price:$364,900
- Price per sq. ft.:$170.59
- Tax amount:$2,054
Features and amenities
- Laundry features:Electric Dryer Hookups
- Amenities:Ceiling Fan, Closet: Walk-In, Insurance, Pets Permitted, Picnic Area, Playground, Snow Removal, Vaulted Ceilings
Parking
- Total parking spaces:2
- Parking description:2 Car Garage, Attached, Attached Garage
- Garage spaces:2
New listings near 1634 N 1300 E
- Open Sat, 12 to 3pmNew
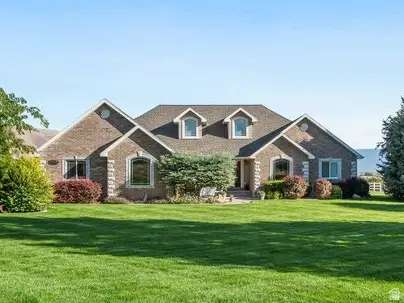 $1,485,000Active6 beds 4 baths4,376 sq. ft.
5746 W 11300 S, Payson, UT 84651
MLS# 2185484Listed by: HOMES INTERNATIONAL - Open Sun, 1 to 5pmNew
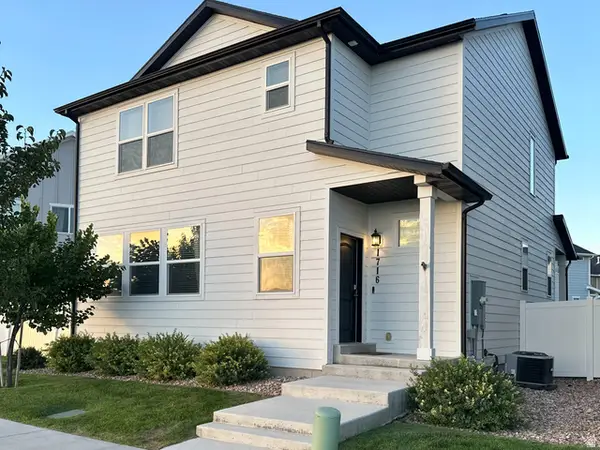 $384,990Active3 beds 3 baths1,554 sq. ft.
1716 N 1230 E, Payson, UT 84651
MLS# 2185470Listed by: EQUITY REAL ESTATE (UTAH) - New
 $374,990Active3 beds 3 baths1,475 sq. ft.
1288 E 1670 N #912, Payson, UT 84651
MLS# 2184766Listed by: RICHMOND AMERICAN HOMES OF UTAH, INC - New
 $1,100,000Active5 beds 5 baths5,410 sq. ft.
1847 S 1100 W, Payson, UT 84651
MLS# 2183741Listed by: EQUITY REAL ESTATE (RESULTS) - New
 $465,000Active5 beds 2 baths2,192 sq. ft.
799 W 1150 S, Payson, UT 84651
MLS# 2184154Listed by: REAL BROKER, LLC (FARMINGTON) - New
 $499,900Active4 beds 3 baths2,716 sq. ft.
1595 S 50 W, Payson, UT 84651
MLS# 2184637Listed by: SIMPLE CHOICE REAL ESTATE - New
 $354,990Active3 beds 3 baths1,475 sq. ft.
1302 E 1670 N #908, Payson, UT 84651
MLS# 2184570Listed by: RICHMOND AMERICAN HOMES OF UTAH, INC - Open Sat, 12 to 1pmNew
 $399,900Active3 beds 1 baths2,085 sq. ft.
965 S 730 W, Payson, UT 84651
MLS# 2184575Listed by: PRIME REAL ESTATE EXPERTS - New
 $550,000Active2 beds 2 baths3,274 sq. ft.
72 W Parkside Loop S, Elk Ridge, UT 84651
MLS# 2184583Listed by: LANCASTER & CO REALTY LLC - New
 $369,990Active3 beds 3 baths1,475 sq. ft.
1338 E 1670 N #820, Payson, UT 84651
MLS# 2184521Listed by: RICHMOND AMERICAN HOMES OF UTAH, INC


Protect your home and budget from life's surprises with an Assurant Home Warranty, backed by a partner that supports you through every step of homeownership. Explore Plans.
©2026 Century 21 Real Estate LLC. All rights reserved. CENTURY 21®, the CENTURY 21 Logo and C21® are service marks owned by Century 21 Real Estate LLC. Century 21 Real Estate LLC fully supports the principles of the Fair Housing Act and the Equal Opportunity Act. Each office is independently owned and operated. Listing information is deemed reliable but not guaranteed accurate.