
1716 N 1230 E, Payson, UT 84651
Local realty services provided by:CENTURY 21 Bushnell
1716 N 1230 E,Payson, UT 84651
$384,990
- 3 Beds
- 3 Baths
- 1,554 sq. ft.
- Single family
- Active
Upcoming open houses
- Sun, Sep 2001:00 pm - 05:00 pm
Listed by: kurtis helgesen
Office: equity real estate (utah)
MLS#:2185470
Source:SL
Price summary
- Price:$384,990
- Price per sq. ft.:$247.74
- Monthly HOA dues:$100
About this home
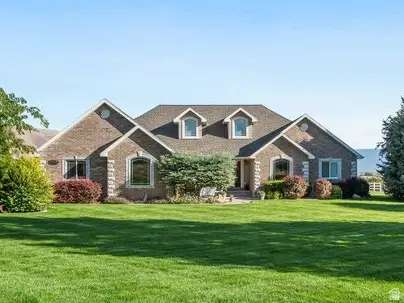
Modern 3-Bedroom Home in North Payson | Mountain Views | Features Include: No front facing neighbors and unobstructed mountain/field views from living room, primary bedroom, and front of home! | Open-concept layout with white cabinets and white quartz countertops | Premium Cafe kitchen appliances | Italian Ilve Nostalgie range | laminate flooring throughout main level and bathrooms | Two-car garage | HOA maintained landscaping and a fully fenced backyard | Walking trails and multiple community parks nearby | Prime Location: Just minutes from I-15, approximately 9 minutes to Walmart, 12 minutes to Costco, and 15 minutes to Provo. Schools, hospital, library, and city pool are all within approximately 10 minutes. | Conventional Financing Preferred | Square footage figures are provided as a courtesy estimate only and were obtained from County Records. Buyer is advised to obtain an independent measurement. |
Contact an agent
Home facts
- Year built:2021
- Listing ID #:2185470
- Added:3 day(s) ago
- Updated:September 19, 2026 at 05:03 AM
Rooms and interior
- Bedrooms:3
- Total bathrooms:3
- Full bathrooms:1
- Half bathrooms:1
- Rooms Total:10
- Flooring:Carpet, Laminate
- Kitchen Description:Portable Dishwasher, Range Hood, Range/Oven: Free Stdng., Range: Gas, Refrigerator
- Living area:1,554 sq. ft.
Heating and cooling
- Cooling:Central Air
- Heating:Forced Air
Structure and exterior
- Roof:Asphalt
- Year built:2021
- Building area:1,554 sq. ft.
- Lot area:0.06 Acres
- Lot Features:Fenced: Full, Flat, Road: Paved, Sidewalks, Sprinkler: Auto-Full
- Architectural Style:Bungalow/Cottage
- Construction Materials:Cement Siding
- Exterior Features:Covered, Patio: Covered
- Levels:2 Story
Schools
- High school:Salem Hills
- Middle school:Salem Jr
- Elementary school:Barnett
Utilities
- Water:Culinary, Water Connected
- Sewer:Sewer Connected, Sewer: Connected
Finances and disclosures
- Price:$384,990
- Price per sq. ft.:$247.74
- Tax amount:$2,243
Features and amenities
- Amenities:Alarm: Fire, Alarm: Security, Closet: Walk-In, Video Camera(s), Video Door Bell(s)
Parking
- Total parking spaces:2
- Parking description:2 Car Garage, Attached, Attached Garage, Garage Door Opener
- Garage spaces:2
New listings near 1716 N 1230 E
- New
 $540,000Active3 beds 2 baths2,882 sq. ft.
1854 S 360 W, Payson, UT 84651
MLS# 2186240Listed by: KW WESTFIELD - Open Sat, 12 to 3pmNew
 $1,485,000Active6 beds 4 baths4,376 sq. ft.
5746 W 11300 S, Payson, UT 84651
MLS# 2185484Listed by: HOMES INTERNATIONAL - New
 $374,990Active3 beds 3 baths1,475 sq. ft.
1288 E 1670 N #912, Payson, UT 84651
MLS# 2184766Listed by: RICHMOND AMERICAN HOMES OF UTAH, INC - New
 $1,100,000Active5 beds 5 baths5,410 sq. ft.
1847 S 1100 W, Payson, UT 84651
MLS# 2183741Listed by: EQUITY REAL ESTATE (RESULTS) - New
 $465,000Active5 beds 2 baths2,192 sq. ft.
799 W 1150 S, Payson, UT 84651
MLS# 2184154Listed by: REAL BROKER, LLC (FARMINGTON) - New
 $499,900Active4 beds 3 baths2,716 sq. ft.
1595 S 50 W, Payson, UT 84651
MLS# 2184637Listed by: SIMPLE CHOICE REAL ESTATE - New
 $354,990Active3 beds 3 baths1,475 sq. ft.
1302 E 1670 N #908, Payson, UT 84651
MLS# 2184570Listed by: RICHMOND AMERICAN HOMES OF UTAH, INC - Open Sat, 12 to 1pmNew
 $399,900Active3 beds 1 baths2,085 sq. ft.
965 S 730 W, Payson, UT 84651
MLS# 2184575Listed by: PRIME REAL ESTATE EXPERTS - New
 $550,000Active2 beds 2 baths3,274 sq. ft.
72 W Parkside Loop S, Elk Ridge, UT 84651
MLS# 2184583Listed by: LANCASTER & CO REALTY LLC


Protect your home and budget from life's surprises with an Assurant Home Warranty, backed by a partner that supports you through every step of homeownership. Explore Plans.
©2026 Century 21 Real Estate LLC. All rights reserved. CENTURY 21®, the CENTURY 21 Logo and C21® are service marks owned by Century 21 Real Estate LLC. Century 21 Real Estate LLC fully supports the principles of the Fair Housing Act and the Equal Opportunity Act. Each office is independently owned and operated. Listing information is deemed reliable but not guaranteed accurate.