
1724 N 1260 E, Payson, UT 84651
Local realty services provided by:CENTURY 21 Essentials Realty
1724 N 1260 E,Payson, UT 84651
$399,900
- 3 Beds
- 3 Baths
- 1,684 sq. ft.
- Single family
- Pending
Listed by: hannah anderson, tiffany lancaster
Office: real broker, llc.
MLS#:2184035
Source:SL
Price summary
- Price:$399,900
- Price per sq. ft.:$237.47
- Monthly HOA dues:$100
About this home
Amazing price on this Single Family Home in Payson! HOA takes care of the front and gated landscaping so your maintenance is extremely low! This stunning 3-bedroom, 2.5-bath home built in 2021 is move-in-ready. Featuring an open floor plan, gas fireplace, modern finishes, and an added water softener! Located in a quiet neighborhood, this home offers convenient access to the freeway and is part of a growing community. Payson is expanding quickly, with a planned UTA Frontrunner station and a future UVU satellite campus, making it a great place to live and invest. Reach out or schedule a showing today! Square footage figures are provided as a courtesy estimate only and were obtained from the county. Buyer is advised to obtain an independent measurement.
Contact an agent
Home facts
- Year built:2021
- Subdivision & Development:ARROWHEAD COTTAGES
- Listing ID #:2184035
- Added:23 day(s) ago
- Updated:October 03, 2026 at 09:20 AM
Rooms and interior
- Bedrooms:3
- Total bathrooms:3
- Full bathrooms:2
- Half bathrooms:1
- Rooms Total:10
- Flooring:Carpet, Laminate
- Bathrooms Description:Bath: Sep. Tub/Shower
- Kitchen Description:Disposal
- Living area:1,684 sq. ft.
Heating and cooling
- Cooling:Central Air
- Heating:Forced Air
Structure and exterior
- Year built:2021
- Building area:1,684 sq. ft.
- Lot area:0.07 Acres
- Lot Features:Fenced: Full, Sprinkler: Auto-Full
- Construction Materials:Cement Siding
- Exterior Features:Covered, Patio: Covered, Porch: Open
- Levels:2 Story
Schools
- High school:Salem Hills
- Middle school:Salem Jr
- Elementary school:Salem
Utilities
- Water:Culinary, Water Connected
- Sewer:Sewer Connected, Sewer: Connected
Finances and disclosures
- Price:$399,900
- Price per sq. ft.:$237.47
- Tax amount:$2,233
Features and amenities
- Amenities:Closet: Walk-In, Maintenance, Pets Permitted, Snow Removal
Parking
- Total parking spaces:2
- Parking description:2 Car Garage, Attached, Attached Garage
- Garage spaces:2
New listings near 1724 N 1260 E
- New
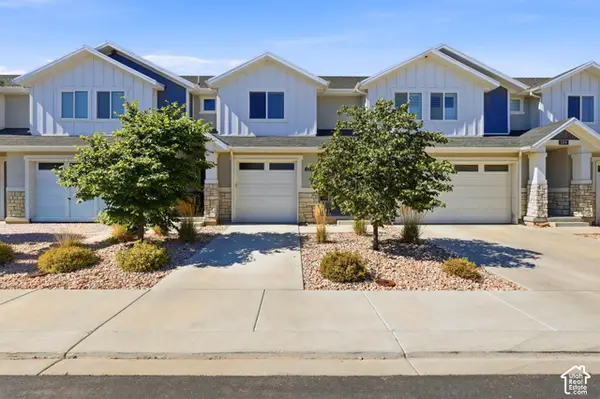 $375,000Active4 beds 4 baths2,271 sq. ft.
1208 S 1740 W, Payson, UT 84651
MLS# 2189106Listed by: SKYLINE REAL ESTATE GROUP - New
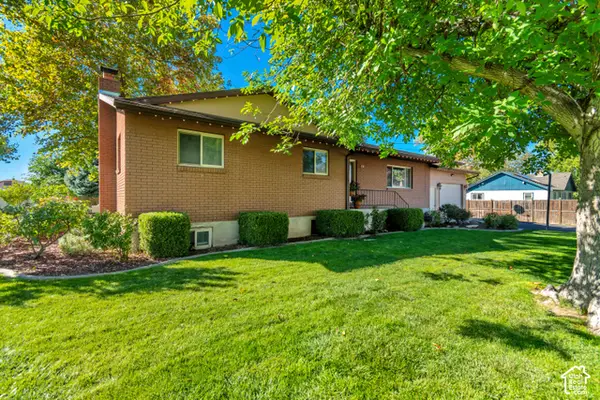 $549,900Active5 beds 3 baths3,068 sq. ft.
432 S 600 E, Payson, UT 84651
MLS# 2189031Listed by: EQUITY REAL ESTATE (SOUTH VALLEY) - New
 $387,500Active4 beds 2 baths1,885 sq. ft.
2024 W 1150 S #1015, Payson, UT 84651
MLS# 2188913Listed by: KEYSTONE BROKERAGE LLC - New
 $519,999Active4 beds 2 baths2,000 sq. ft.
626 S 400 E #A-B, Payson, UT 84651
MLS# 2188869Listed by: BERKSHIRE HATHAWAY HOMESERVICES ELITE REAL ESTATE (SOUTH COUNTY) - New
 $340,000Active4 beds 1 baths1,189 sq. ft.
387 E 200 S, Payson, UT 84651
MLS# 2188874Listed by: FATHOM REALTY (OREM) - Open Sat, 11am to 1pmNew
 $885,000Active6 beds 4 baths3,888 sq. ft.
948 W Wilcock Cv, Payson, UT 84651
MLS# 2188857Listed by: FLAT RATE HOMES - Open Sat, 1 to 4pmNew
 $697,900Active4 beds 3 baths4,057 sq. ft.
1148 N 1525 E #121, Payson, UT 84651
MLS# 2188431Listed by: PRIMED REAL ESTATE LLC - Open Sat, 11:30am to 2pmNew
 $599,900Active3 beds 3 baths3,176 sq. ft.
1366 N 1475 E, Payson, UT 84651
MLS# 2188400Listed by: EQUITY REAL ESTATE (SELECT) - New
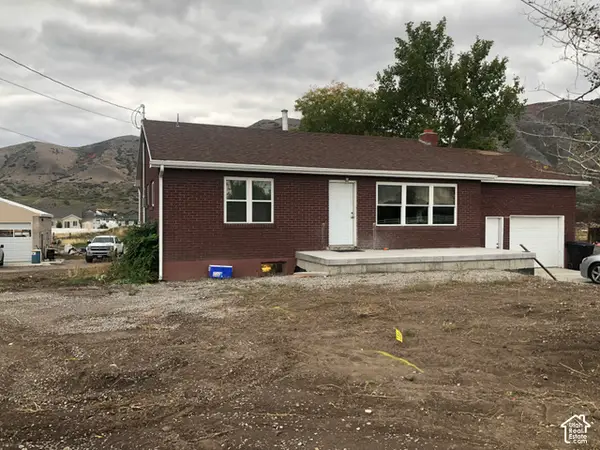 $550,000Active5 beds 2 baths1,944 sq. ft.
1893 S Highway 198, Payson, UT 84651
MLS# 2188276Listed by: EQUITY REAL ESTATE (UTAH) - Open Sat, 1 to 4pmNew
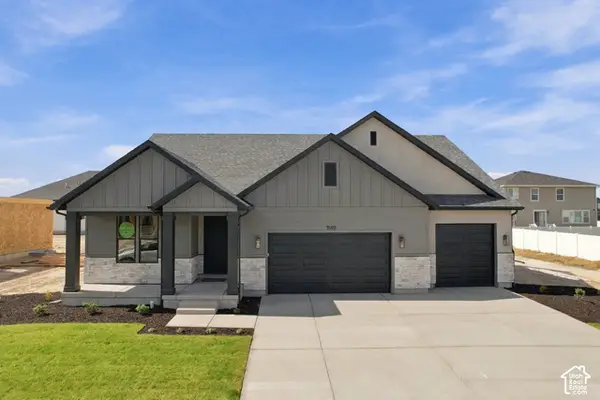 $683,000Active4 beds 3 baths3,141 sq. ft.
1149 N 1525 E #120, Payson, UT 84651
MLS# 2188196Listed by: PRIMED REAL ESTATE LLC


Protect your home and budget from life's surprises with an Assurant Home Warranty, backed by a partner that supports you through every step of homeownership. Explore Plans.
©2026 Century 21 Real Estate LLC. All rights reserved. CENTURY 21®, the CENTURY 21 Logo and C21® are service marks owned by Century 21 Real Estate LLC. Century 21 Real Estate LLC fully supports the principles of the Fair Housing Act and the Equal Opportunity Act. Each office is independently owned and operated. Listing information is deemed reliable but not guaranteed accurate.