
1751 N 1280 E, Payson, UT 84651
Local realty services provided by:CENTURY 21 Essentials Realty
1751 N 1280 E,Payson, UT 84651
$355,497
- 3 Beds
- 3 Baths
- 1,475 sq. ft.
- Townhouse
- Active
Listed by: erica fisher
Office: upt real estate
MLS#:2175053
Source:SL
Price summary
- Price:$355,497
- Price per sq. ft.:$241.01
- Monthly HOA dues:$120
About this home
Welcome home to effortless living with stunning mountain views! Nestled on the desirable north end of Payson near the Salem border, this beautifully upgraded twin home offers the perfect blend of peaceful surroundings and everyday convenience. Enjoy the charm of country-style living while remaining just minutes from I-15, shopping, dining, and everything you need. Designed to impress, this immaculate 3-bedroom, 2.5-bath home truly shows like a 10. The bright, open-concept floor plan features 9-foot ceilings on both levels, abundant natural light, stylish low-profile carpet, and durable luxury vinyl plank flooring throughout. The beautifully appointed kitchen is both functional and inviting, featuring 42-inch cabinetry, granite countertops, and seamless access to the private patio just off the dining area-perfect for morning coffee, evening relaxation, or entertaining friends and family. The spacious family room creates a warm gathering space, while thoughtful upgrades including recessed lighting, custom window shades, and a water softener make this home completely move-in ready. Upstairs, the spacious primary suite provides a relaxing retreat with a large walk-in closet and an ensuite bathroom. Two additional bedrooms offer flexible space for family, guests, or a home office to fit your lifestyle. Located in a quiet, welcoming neighborhood with nearby parks and pickleball courts, this home offers the best of both worlds-peaceful living with quick access to major commuting routes and everyday amenities. If you've been searching for a home that's stylish, well maintained, and perfectly located, this is one you won't want to miss....
Contact an agent
Home facts
- Year built:2021
- Subdivision & Development:ARROWHEAD PARK
- Listing ID #:2175053
- Added:50 day(s) ago
- Updated:September 18, 2026 at 11:33 AM
Rooms and interior
- Bedrooms:3
- Total bathrooms:3
- Full bathrooms:1
- Half bathrooms:1
- Rooms Total:10
- Flooring:Carpet, Vinyl
- Kitchen Description:Disposal, Microwave, Range/Oven: Free Stdng., Range: Gas
- Living area:1,475 sq. ft.
Heating and cooling
- Cooling:Central Air
- Heating:Forced Air, Gas: Central
Structure and exterior
- Roof:Asphalt
- Year built:2021
- Building area:1,475 sq. ft.
- Lot area:0.03 Acres
- Lot Features:Flat, Road: Paved, Sidewalks, Sprinkler: Auto-Full
- Construction Materials:Cement Siding, Stone
- Exterior Features:Covered, Patio: Covered
- Levels:2 Story
Schools
- High school:Salem Hills
- Middle school:Salem Jr
- Elementary school:Barnett
Utilities
- Water:Culinary, Water Connected
- Sewer:Sewer Connected, Sewer: Connected, Sewer: Public
Finances and disclosures
- Price:$355,497
- Price per sq. ft.:$241.01
- Tax amount:$2,099
Features and amenities
- Laundry features:Electric Dryer Hookups
- Amenities:Ceiling Fan, Closet: Walk-In, Insurance, Snow Removal, Window Coverings
Parking
- Total parking spaces:2
- Parking description:2 Car Garage, Built-In, Garage Door Opener
- Garage spaces:2
New listings near 1751 N 1280 E
- Open Sat, 12 to 3pmNew
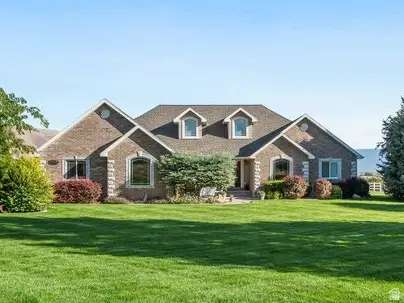 $1,485,000Active6 beds 4 baths4,376 sq. ft.
5746 W 11300 S, Payson, UT 84651
MLS# 2185484Listed by: HOMES INTERNATIONAL - Open Sun, 1 to 5pmNew
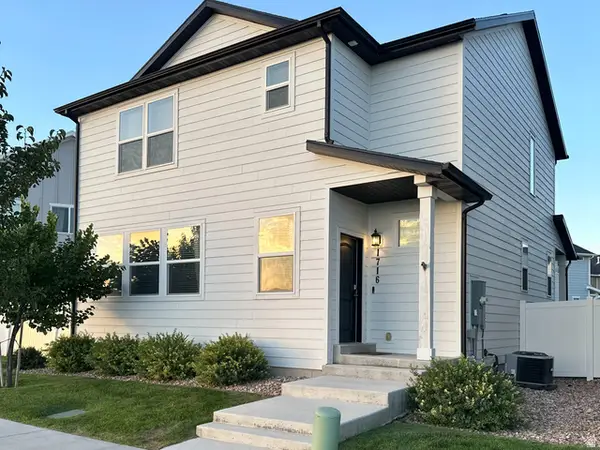 $384,990Active3 beds 3 baths1,554 sq. ft.
1716 N 1230 E, Payson, UT 84651
MLS# 2185470Listed by: EQUITY REAL ESTATE (UTAH) - New
 $374,990Active3 beds 3 baths1,475 sq. ft.
1288 E 1670 N #912, Payson, UT 84651
MLS# 2184766Listed by: RICHMOND AMERICAN HOMES OF UTAH, INC - New
 $1,100,000Active5 beds 5 baths5,410 sq. ft.
1847 S 1100 W, Payson, UT 84651
MLS# 2183741Listed by: EQUITY REAL ESTATE (RESULTS) - New
 $465,000Active5 beds 2 baths2,192 sq. ft.
799 W 1150 S, Payson, UT 84651
MLS# 2184154Listed by: REAL BROKER, LLC (FARMINGTON) - New
 $499,900Active4 beds 3 baths2,716 sq. ft.
1595 S 50 W, Payson, UT 84651
MLS# 2184637Listed by: SIMPLE CHOICE REAL ESTATE - New
 $354,990Active3 beds 3 baths1,475 sq. ft.
1302 E 1670 N #908, Payson, UT 84651
MLS# 2184570Listed by: RICHMOND AMERICAN HOMES OF UTAH, INC - Open Sat, 12 to 1pmNew
 $399,900Active3 beds 1 baths2,085 sq. ft.
965 S 730 W, Payson, UT 84651
MLS# 2184575Listed by: PRIME REAL ESTATE EXPERTS - New
 $550,000Active2 beds 2 baths3,274 sq. ft.
72 W Parkside Loop S, Elk Ridge, UT 84651
MLS# 2184583Listed by: LANCASTER & CO REALTY LLC - New
 $369,990Active3 beds 3 baths1,475 sq. ft.
1338 E 1670 N #820, Payson, UT 84651
MLS# 2184521Listed by: RICHMOND AMERICAN HOMES OF UTAH, INC


Protect your home and budget from life's surprises with an Assurant Home Warranty, backed by a partner that supports you through every step of homeownership. Explore Plans.
©2026 Century 21 Real Estate LLC. All rights reserved. CENTURY 21®, the CENTURY 21 Logo and C21® are service marks owned by Century 21 Real Estate LLC. Century 21 Real Estate LLC fully supports the principles of the Fair Housing Act and the Equal Opportunity Act. Each office is independently owned and operated. Listing information is deemed reliable but not guaranteed accurate.