
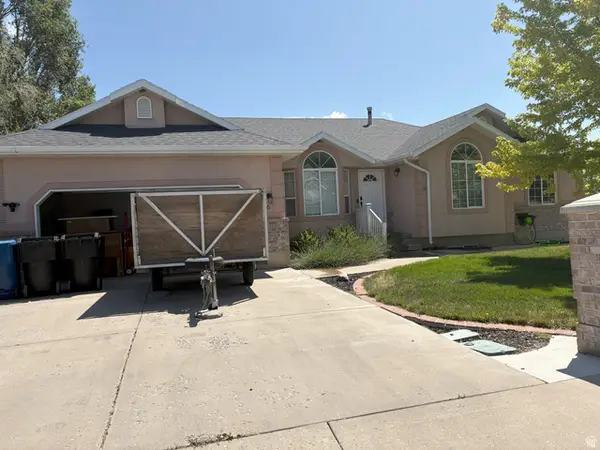
1787 N 1260 E, Payson, UT 84651
Local realty services provided by:CENTURY 21 Wasatch Life Realty
1787 N 1260 E,Payson, UT 84651
$355,000
- 3 Beds
- 3 Baths
- 1,433 sq. ft.
- Townhouse
- Active
Listed by: coletyn curtis
Office: real broker, llc.
MLS#:2173784
Source:SL
Price summary
- Price:$355,000
- Price per sq. ft.:$247.73
- Monthly HOA dues:$95
About this home
Welcome home to effortless living and an incredible investment opportunity. This isn't just another townhome. It's a place that offers convenience, community, and proven value all in one. Ideally located with quick, direct access to I-15, you'll spend less time commuting and more time enjoying everything the area has to offer. Whether you're heading to work, exploring on the weekends, or meeting friends for dinner, this location makes everyday life easier. Step into a welcoming neighborhood designed for connection, with walkable streets and inviting community spaces that make it easy to feel at home. It's the kind of place where neighbors know each other and you'll truly enjoy where you live. What really sets this property apart is its proven rental history. Currently tenant occupied with a strong record of consistent occupancy, this townhome offers an outstanding opportunity for investors seeking immediate income. If you're looking for a future primary residence, you can enjoy the flexibility of generating rental income now while planning for tomorrow. Opportunities like this are becoming increasingly difficult to find. A desirable location, a thriving community, and an established income-producing property make this townhome stand out from the rest. Whether you're looking to grow your investment portfolio or purchase a home that offers long-term value, this is one you won't want to miss. Schedule your private showing today before someone else takes advantage of this exceptional opportunity....
Contact an agent
Home facts
- Year built:2023
- Listing ID #:2173784
- Added:1 day(s) ago
- Updated:July 24, 2026 at 11:18 AM
Rooms and interior
- Bedrooms:3
- Total bathrooms:3
- Full bathrooms:2
- Half bathrooms:1
- Rooms Total:11
- Flooring:Carpet
- Kitchen Description:Disposal, Microwave, Range/Oven: Free Stdng.
- Living area:1,433 sq. ft.
Heating and cooling
- Cooling:Central Air
- Heating:Forced Air, Gas: Central
Structure and exterior
- Roof:Asphalt
- Year built:2023
- Building area:1,433 sq. ft.
- Lot area:0.02 Acres
- Lot Features:Curb & Gutter, Road: Paved, Sidewalks
- Architectural Style:Townhouse
- Construction Materials:Cement Siding, Clapboard/Masonite
- Levels:2 Story
Schools
- High school:Salem Hills
- Middle school:Salem Jr
- Elementary school:Barnett
Utilities
- Water:Culinary, Water Connected
- Sewer:Sewer Connected, Sewer: Connected, Sewer: Public
Finances and disclosures
- Price:$355,000
- Price per sq. ft.:$247.73
- Tax amount:$1,785
Features and amenities
- Laundry features:Electric Dryer Hookups
- Amenities:Biking Trails, Closet: Walk-In, Insurance, Maintenance, Pets Permitted, Picnic Area, Playground, Smart Thermostat(s), Snow Removal, Trash
Parking
- Total parking spaces:2
- Parking description:2 Car Garage, Attached Garage
- Garage spaces:2
New listings near 1787 N 1260 E
- New
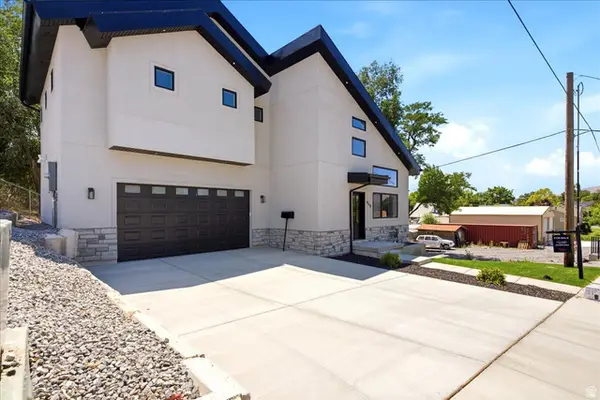 $635,000Active5 beds 3 baths2,950 sq. ft.
460 E 400 N, Payson, UT 84651
MLS# 2174099Listed by: RED ROCK REAL ESTATE LLC - Open Sat, 11am to 1pmNew
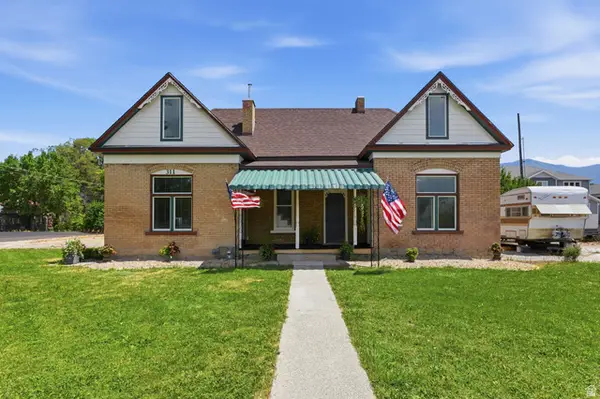 $549,900Active4 beds 3 baths2,772 sq. ft.
311 S 400 W, Payson, UT 84651
MLS# 2174048Listed by: KW WESTFIELD - Open Sat, 11am to 4pmNew
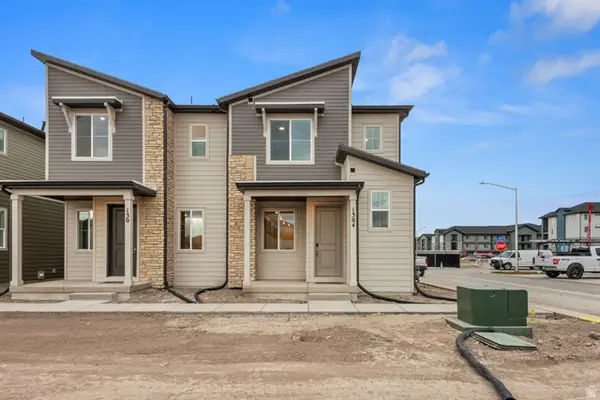 $374,990Active3 beds 3 baths1,438 sq. ft.
1304 E 1670 N, Payson, UT 84651
MLS# 2173875Listed by: RICHMOND AMERICAN HOMES OF UTAH, INC - Open Sat, 10am to 12pmNew
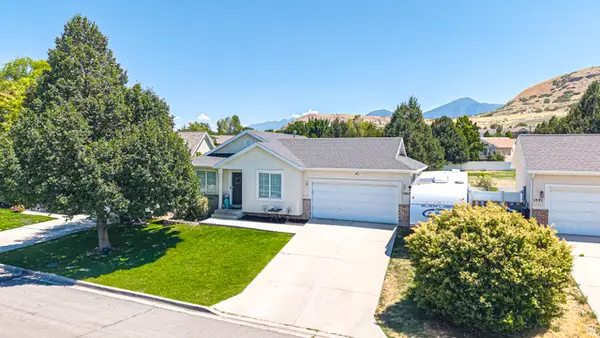 $485,000Active5 beds 2 baths2,096 sq. ft.
1567 S 280 W, Payson, UT 84651
MLS# 2173729Listed by: BYBEE & CO REALTY, LLC 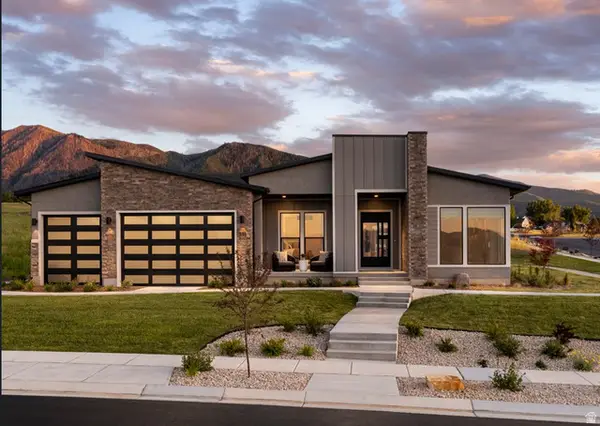 $2,500,000Active5 beds 7 baths5,788 sq. ft.
586 E Birch Ln #74, Elk Ridge, UT 84651
MLS# 2164083Listed by: TOLL BROTHERS REAL ESTATE, INC.- Open Fri, 11am to 3pmNew
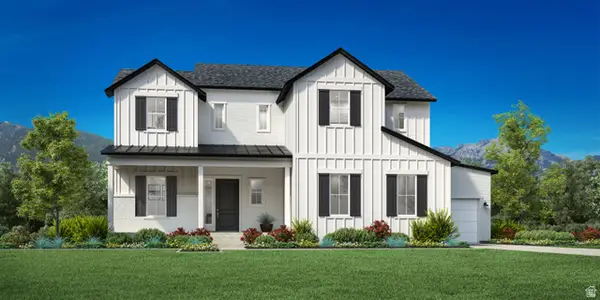 $1,150,000Active4 beds 4 baths5,783 sq. ft.
672 E Birch Ln #79, Elk Ridge, UT 84651
MLS# 2173666Listed by: TOLL BROTHERS REAL ESTATE, INC. - New
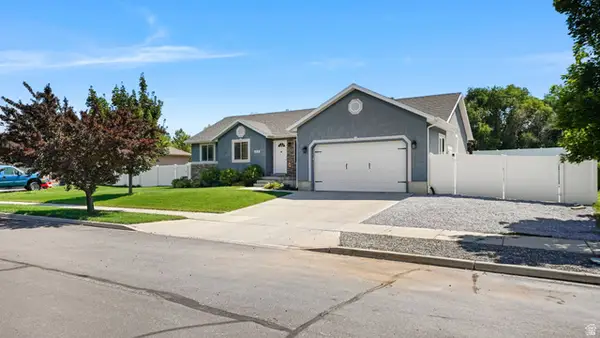 $540,000Active3 beds 2 baths2,702 sq. ft.
1331 S 950 W, Payson, UT 84651
MLS# 2173677Listed by: THE LANCE GROUP REAL ESTATE - New
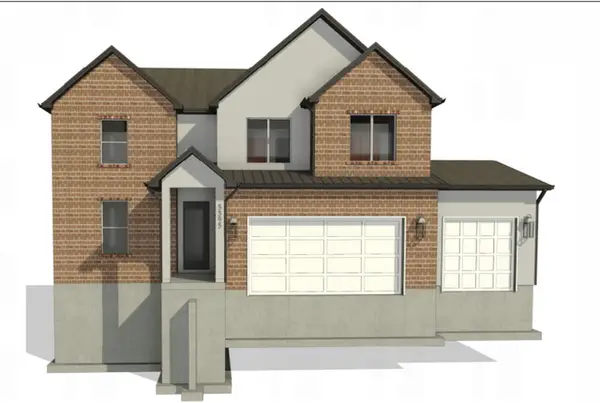 $769,900Active4 beds 3 baths3,945 sq. ft.
1894 S 100 E #9, Payson, UT 84651
MLS# 2173414Listed by: SIMPLE CHOICE REAL ESTATE - New
 $674,900Active6 beds 4 baths3,884 sq. ft.
616 W 1450 S, Payson, UT 84651
MLS# 2173398Listed by: ULRICH REALTORS, INC.


Protect your home and budget from life's surprises with an Assurant Home Warranty, backed by a partner that supports you through every step of homeownership. Explore Plans.
©2026 Century 21 Real Estate LLC. All rights reserved. CENTURY 21®, the CENTURY 21 Logo and C21® are service marks owned by Century 21 Real Estate LLC. Century 21 Real Estate LLC fully supports the principles of the Fair Housing Act and the Equal Opportunity Act. Each office is independently owned and operated. Listing information is deemed reliable but not guaranteed accurate.