
395 W 400 N, Payson, UT 84651
Local realty services provided by:CENTURY 21 Essentials Realty
395 W 400 N,Payson, UT 84651
$564,900
- 4 Beds
- 2 Baths
- 2,232 sq. ft.
- Multi-family
- Active
Listed by: jan l jensen
Office: jj realty group llc.
MLS#:2184099
Source:SL
Price summary
- Price:$564,900
- Price per sq. ft.:$253.09
About this home
Beautifully Maintained Duplex | Excellent Investment Opportunity | Both Units Rented This is a fantastic opportunity to own one of the nicest duplexes available! Each unit offers approximately 1,200 sq. ft. with 2 bedrooms and 1 bathroom, providing spacious layouts and excellent rental appeal. Both units are currently rented at $1,400 per month each, for a total current rental income of $2,800/month. One unit has recently signed a 24-month lease, while the other is at the end of a 3-year lease with plans to renew. Current rents have not been adjusted for several years, providing potential for increased rental income over time. The upstairs unit has been beautifully updated with all-new flooring, fresh paint, modern black door hardware, and brand-new LED light fixtures featuring Halo night lights. The lower unit is also in excellent condition, with well-maintained flooring approximately 56 years old. This property has been exceptionally well cared for. The owner has several other similar rental units-some older and some newer-and considers this duplex by far the nicest of the group. Additional features include: Central air conditioning Forced-air heating Automatic sprinkler system Roof in great condition Mature, established trees Excellent overall condition and pride of ownership A truly turnkey investment with great tenants, strong rental history, beautiful updates, and significant potential for future rental growth. Whether you're an experienced investor or looking to add a quality income-producing property to your portfolio, this duplex is an exceptional opportunity. Do not disturb tenants. 24 hour notice required....
Contact an agent
Home facts
- Year built:1996
- Subdivision & Development:SNIDER ESTATES
- Listing ID #:2184099
- Added:23 day(s) ago
- Updated:October 03, 2026 at 11:35 AM
Rooms and interior
- Bedrooms:4
- Total bathrooms:2
- Flooring:Carpet, Vinyl
- Kitchen Description:Dishwasher: Built-In, Disposal, Range/Oven: Free Stdng.
- Living area:2,232 sq. ft.
Heating and cooling
- Heating:Forced Air, Gas: Central
Structure and exterior
- Roof:Asphalt
- Year built:1996
- Building area:2,232 sq. ft.
- Lot area:0.17 Acres
- Lot Features:Curb & Gutter, Fenced: Partial, Flat, Sidewalks, Sprinkler: Auto-Full
- Architectural Style:Up And Down
- Construction Materials:Aluminum, Brick
Schools
- High school:Salem Hills
- Middle school:Salem Jr
- Elementary school:Taylor
Utilities
- Water:Culinary, Water Connected
- Sewer:Sewer Connected, Sewer: Connected, Sewer: Public
Finances and disclosures
- Price:$564,900
- Price per sq. ft.:$253.09
- Tax amount:$2,513
Features and amenities
- Laundry features:Electric Dryer Hookups
- Amenities:Bar: Dry, Closet: Walk-In
Parking
- Total parking spaces:6
- Parking description:Covered, Parking: Uncovered
- Carport spaces:2
New listings near 395 W 400 N
- New
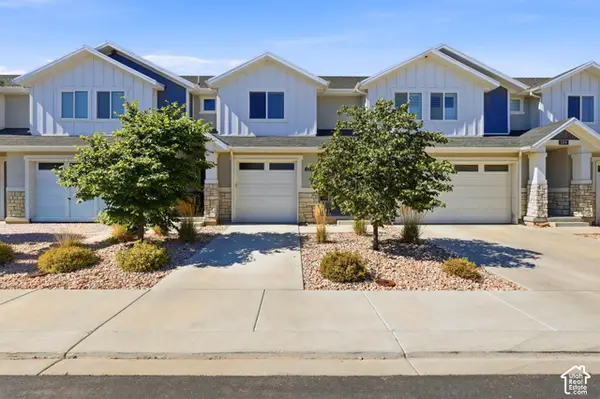 $375,000Active4 beds 4 baths2,271 sq. ft.
1208 S 1740 W, Payson, UT 84651
MLS# 2189106Listed by: SKYLINE REAL ESTATE GROUP - New
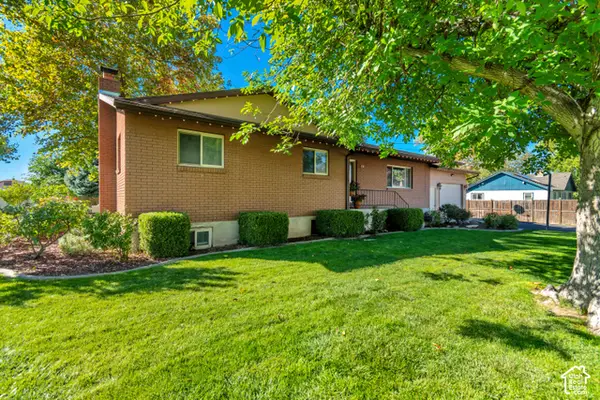 $549,900Active5 beds 3 baths3,068 sq. ft.
432 S 600 E, Payson, UT 84651
MLS# 2189031Listed by: EQUITY REAL ESTATE (SOUTH VALLEY) - New
 $387,500Active4 beds 2 baths1,885 sq. ft.
2024 W 1150 S #1015, Payson, UT 84651
MLS# 2188913Listed by: KEYSTONE BROKERAGE LLC - New
 $519,999Active4 beds 2 baths2,000 sq. ft.
626 S 400 E #A-B, Payson, UT 84651
MLS# 2188869Listed by: BERKSHIRE HATHAWAY HOMESERVICES ELITE REAL ESTATE (SOUTH COUNTY) - New
 $340,000Active4 beds 1 baths1,189 sq. ft.
387 E 200 S, Payson, UT 84651
MLS# 2188874Listed by: FATHOM REALTY (OREM) - Open Sat, 11am to 1pmNew
 $885,000Active6 beds 4 baths3,888 sq. ft.
948 W Wilcock Cv, Payson, UT 84651
MLS# 2188857Listed by: FLAT RATE HOMES - Open Sat, 1 to 4pmNew
 $697,900Active4 beds 3 baths4,057 sq. ft.
1148 N 1525 E #121, Payson, UT 84651
MLS# 2188431Listed by: PRIMED REAL ESTATE LLC - Open Sat, 11:30am to 2pmNew
 $599,900Active3 beds 3 baths3,176 sq. ft.
1366 N 1475 E, Payson, UT 84651
MLS# 2188400Listed by: EQUITY REAL ESTATE (SELECT) - New
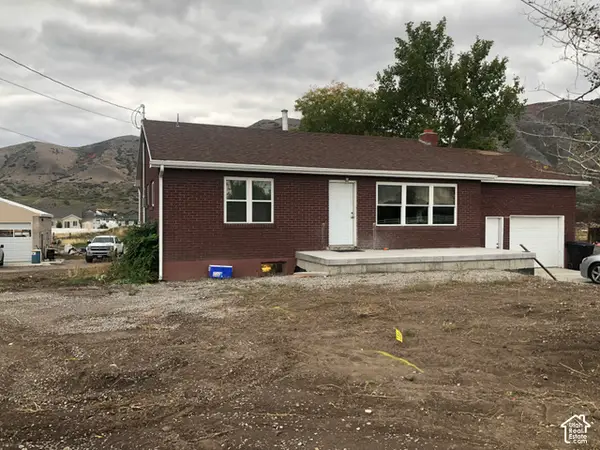 $550,000Active5 beds 2 baths1,944 sq. ft.
1893 S Highway 198, Payson, UT 84651
MLS# 2188276Listed by: EQUITY REAL ESTATE (UTAH) - Open Sat, 1 to 4pmNew
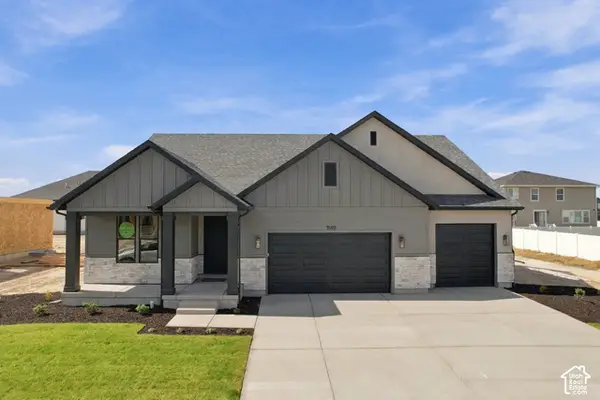 $683,000Active4 beds 3 baths3,141 sq. ft.
1149 N 1525 E #120, Payson, UT 84651
MLS# 2188196Listed by: PRIMED REAL ESTATE LLC


Protect your home and budget from life's surprises with an Assurant Home Warranty, backed by a partner that supports you through every step of homeownership. Explore Plans.
©2026 Century 21 Real Estate LLC. All rights reserved. CENTURY 21®, the CENTURY 21 Logo and C21® are service marks owned by Century 21 Real Estate LLC. Century 21 Real Estate LLC fully supports the principles of the Fair Housing Act and the Equal Opportunity Act. Each office is independently owned and operated. Listing information is deemed reliable but not guaranteed accurate.