
455 S 650 W, Payson, UT 84651
Local realty services provided by:CENTURY 21 High Desert
455 S 650 W,Payson, UT 84651
$465,000
- 6 Beds
- 3 Baths
- 2,528 sq. ft.
- Single family
- Pending
Listed by: michelle mendenhall-sperry
Office: equity real estate (advisors)
MLS#:2184021
Source:SL
Price summary
- Price:$465,000
- Price per sq. ft.:$183.94
About this home
*Priced to sell!* This spacious 6-bedroom, 3-bathroom home offers plenty of room to spread out and make it your own. With a functional floor plan, generous living spaces, and room for everyone, this home is full of potential. Step outside to a large yard featuring a huge backyard, perfect for entertaining, kids, pets, gardening, or creating your own outdoor retreat. A great opportunity for buyers looking for space, value, and a home they can truly make their own. Don't miss this one! Square footage figures are provided as a courtesy estimate only and were obtained from the county records. The buyer is advised to obtain an independent measurement.
Contact an agent
Home facts
- Year built:1992
- Subdivision & Development:REECE
- Listing ID #:2184021
- Added:35 day(s) ago
- Updated:October 15, 2026 at 08:39 AM
Rooms and interior
- Bedrooms:6
- Total bathrooms:3
- Full bathrooms:3
- Rooms Total:16
- Flooring:Carpet, Hardwood, Tile
- Bathrooms Description:Bath: Sep. Tub/Shower, Jetted Tub
- Kitchen Description:Disposal
- Basement Description:Partial
- Living area:2,528 sq. ft.
Heating and cooling
- Cooling:Central Air
- Heating:Forced Air, Gas: Central
Structure and exterior
- Roof:Asphalt
- Year built:1992
- Building area:2,528 sq. ft.
- Lot area:0.21 Acres
- Lot Features:Curb & Gutter, Fenced: Full, Road: Paved, Sidewalks, Sprinkler: Auto-Full
- Architectural Style:Tri/Multi-Level
- Construction Materials:Aluminum, Asphalt, Brick
- Exterior Features:Patio: Open, Porch: Open
- Levels:3 Story
Schools
- High school:Payson
- Middle school:Mt. Nebo
- Elementary school:Wilson
Utilities
- Water:Culinary, Water Connected
- Sewer:Sewer Connected, Sewer: Connected
Finances and disclosures
- Price:$465,000
- Price per sq. ft.:$183.94
- Tax amount:$2,438
Features and amenities
- Laundry features:Electric Dryer Hookups
- Amenities:Closet: Walk-In, Jetted Tub, Vaulted Ceilings
Parking
- Total parking spaces:2
- Parking description:2 Car Garage, Attached, Attached Garage, Garage Door Opener
- Garage spaces:2
New listings near 455 S 650 W
- New
 $812,900Active6 beds 5 baths3,664 sq. ft.
1127 N 1525 E #119, Payson, UT 84651
MLS# 2191204Listed by: PRIMED REAL ESTATE LLC - New
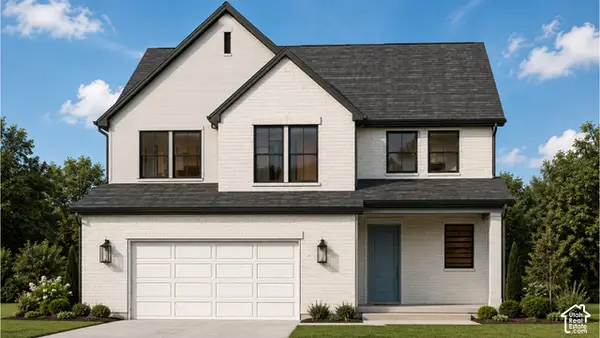 $775,000Active3 beds 3 baths4,112 sq. ft.
1893 S 100 E #14, Payson, UT 84651
MLS# 2190695Listed by: BYBEE & CO REALTY, LLC - New
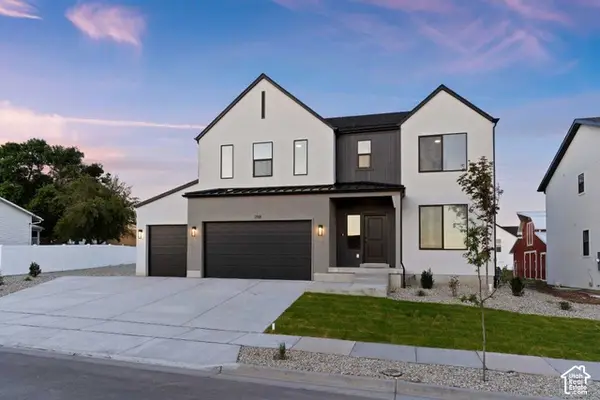 $682,677Active4 beds 3 baths3,584 sq. ft.
1373 N 1600 E #150, Payson, UT 84651
MLS# 2190554Listed by: KW WESTFIELD - New
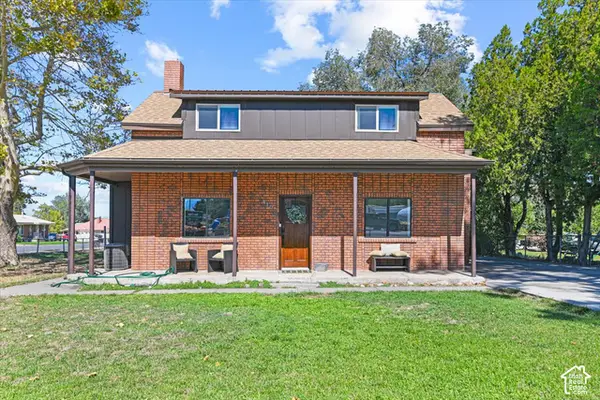 $375,000Active4 beds 3 baths1,570 sq. ft.
410 N Main St E, Payson, UT 84651
MLS# 2190203Listed by: FATHOM REALTY (OREM) - New
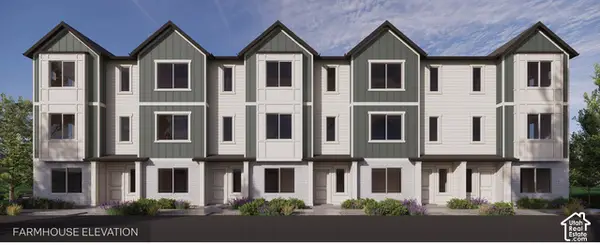 $404,990Active4 beds 3 baths1,887 sq. ft.
1583 N 1360 E #892, Payson, UT 84651
MLS# 2190047Listed by: D.R. HORTON, INC - New
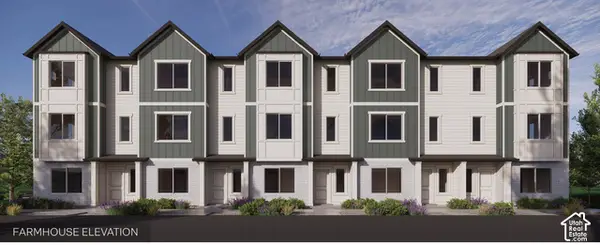 $404,990Active4 beds 3 baths1,887 sq. ft.
1581 N 1360 E #893, Payson, UT 84651
MLS# 2190063Listed by: D.R. HORTON, INC - New
 $485,000Active3 beds 3 baths1,983 sq. ft.
1232 E 1475 N #515, Payson, UT 84651
MLS# 2189976Listed by: REALTYPATH LLC (SOUTH VALLEY) - New
 $249,000Active3 beds 2 baths1,223 sq. ft.
1045 S 1700 W #610, Payson, UT 84651
MLS# 2189896Listed by: EXP REALTY, LLC - Open Thu, 5 to 7pmNew
 $525,000Active4 beds 3 baths2,289 sq. ft.
1207 E 1480 N, Payson, UT 84651
MLS# 2189620Listed by: LPT REALTY, LLC 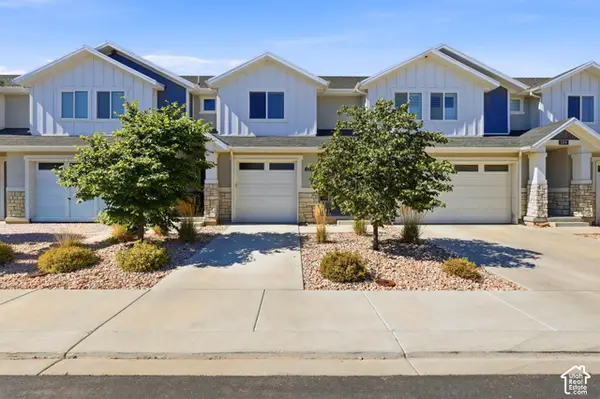 $375,000Active4 beds 4 baths2,271 sq. ft.
1208 S 1740 W, Payson, UT 84651
MLS# 2189106Listed by: SKYLINE REAL ESTATE GROUP


Protect your home and budget from life's surprises with an Assurant Home Warranty, backed by a partner that supports you through every step of homeownership. Explore Plans.
©2026 Century 21 Real Estate LLC. All rights reserved. CENTURY 21®, the CENTURY 21 Logo and C21® are service marks owned by Century 21 Real Estate LLC. Century 21 Real Estate LLC fully supports the principles of the Fair Housing Act and the Equal Opportunity Act. Each office is independently owned and operated. Listing information is deemed reliable but not guaranteed accurate.