
1870 S 300 W, Perry, UT 84302
Local realty services provided by:CENTURY 21 Essentials Realty
1870 S 300 W,Perry, UT 84302
$427,000
- 3 Beds
- 3 Baths
- 2,315 sq. ft.
- Townhouse
- Active
Listed by: megan e berrett
Office: spark realty, llc.
MLS#:2184074
Source:SL
Price summary
- Price:$427,000
- Price per sq. ft.:$184.45
- Monthly HOA dues:$150
About this home
Welcome home to Perry-the perfect mix of jaw-dropping sunsets, luxury, and adventure. This beautifully designed end-unit offers elevated living, soft-close cabinetry, upgraded shutters, and an abundance of natural light. Thoughtful upgrades are found throughout the home, with a carefully crafted floor plan designed for both comfort and functionality. Surrounded by orchards, mountains, and lakes, this home offers a peaceful setting with easy access to I-15, making your commute to and from home a breeze.
Contact an agent
Home facts
- Year built:2025
- Subdivision & Development:PERRY VIEW TOWNHOMES
- Listing ID #:2184074
- Added:2 day(s) ago
- Updated:September 12, 2026 at 11:59 AM
Rooms and interior
- Bedrooms:3
- Total bathrooms:3
- Full bathrooms:2
- Half bathrooms:1
- Rooms Total:9
- Flooring:Carpet
- Kitchen Description:Refrigerator
- Basement Description:Walk-Out Access
- Living area:2,315 sq. ft.
Heating and cooling
- Cooling:Central Air
- Heating:Gas: Central
Structure and exterior
- Roof:Asphalt
- Year built:2025
- Building area:2,315 sq. ft.
- Lot area:0.03 Acres
- Lot Features:Curb & Gutter, Fenced: Partial, Road: Paved, Sidewalks, Sprinkler: Auto-Full
- Architectural Style:Townhouse
- Construction Materials:Brick, Stucco
- Exterior Features:Walkout
- Levels:3 Story
Schools
- High school:Box Elder
- Middle school:Adele C. Young
- Elementary school:Three Mile Creek
Utilities
- Water:Culinary, Water Connected
- Sewer:Sewer Connected, Sewer: Connected
Finances and disclosures
- Price:$427,000
- Price per sq. ft.:$184.45
- Tax amount:$2,343
Features and amenities
- Amenities:Alarm: Fire, Closet: Walk-In, Snow Removal, Trash
Parking
- Total parking spaces:2
- Parking description:2 Car Garage, Attached, Attached Garage, Garage Door Opener
- Garage spaces:2
New listings near 1870 S 300 W
- New
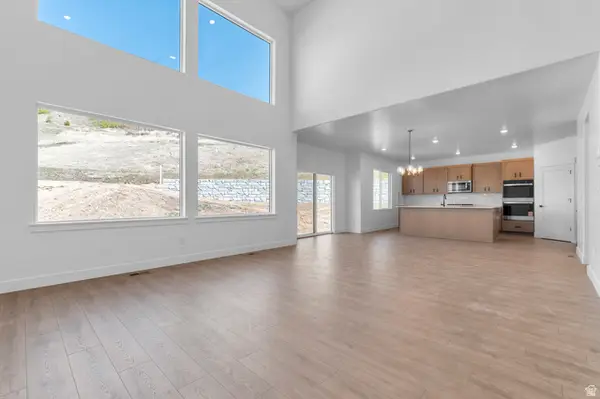 $595,990Active4 beds 3 baths2,289 sq. ft.
1298 W 2350 S #22, Perry, UT 84302
MLS# 2184554Listed by: D.R. HORTON, INC - New
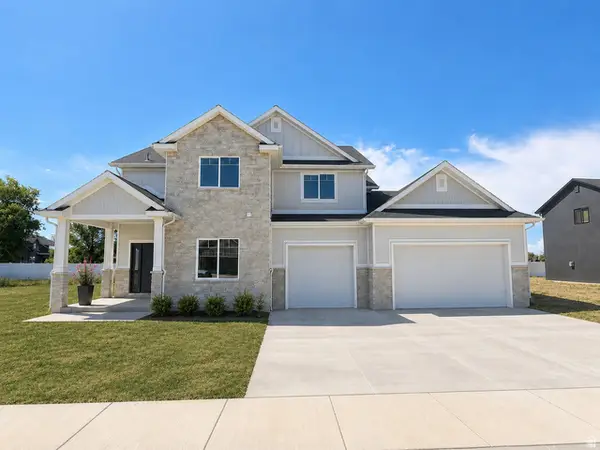 $584,900Active4 beds 3 baths2,258 sq. ft.
1253 W 2350 S, Perry, UT 84302
MLS# 2181854Listed by: ERA BROKERS CONSOLIDATED (OGDEN) - Open Sat, 1 to 3pmNew
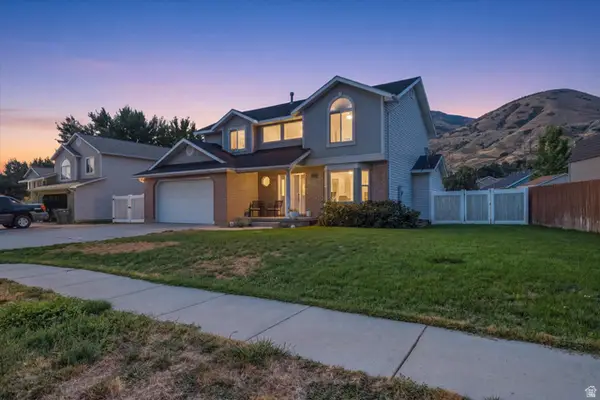 $615,000Active5 beds 4 baths3,217 sq. ft.
2517 S Freedom St, Perry, UT 84302
MLS# 2182574Listed by: EQUITY REAL ESTATE (SELECT) 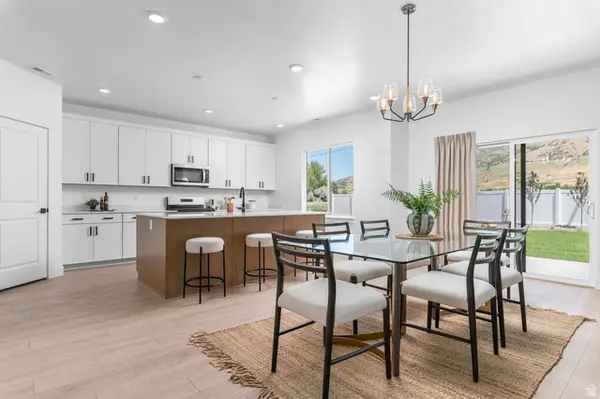 $609,990Pending4 beds 3 baths2,289 sq. ft.
1313 W 2350 S #8, Perry, UT 84302
MLS# 2181607Listed by: D.R. HORTON, INC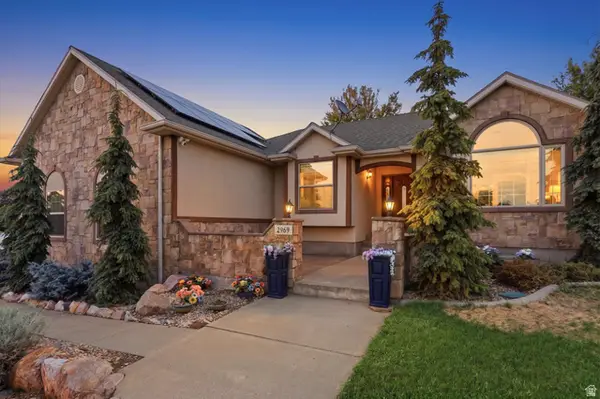 $565,000Active5 beds 3 baths2,832 sq. ft.
2969 S 800 W, Perry, UT 84302
MLS# 2180106Listed by: COLDWELL BANKER PREMIER REALTY- Open Sat, 12 to 4pm
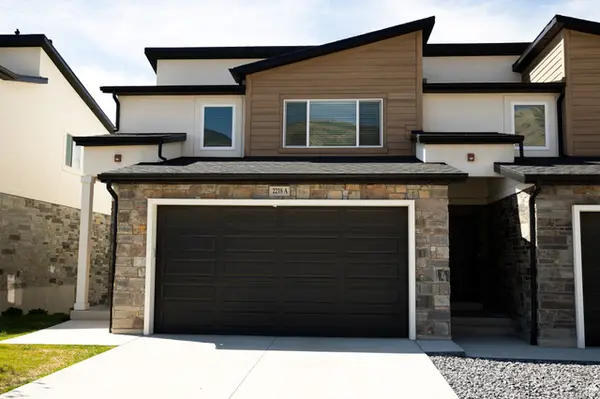 $450,000Active3 beds 3 baths2,359 sq. ft.
2218 S 635 W #A, Perry, UT 84302
MLS# 2180175Listed by: ASCENT REAL ESTATE GROUP LLC 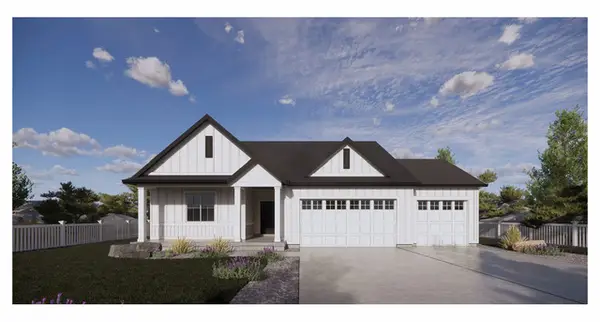 $527,530Active4 beds 2 baths1,896 sq. ft.
1327 W 2350 S #9, Perry, UT 84302
MLS# 2178673Listed by: D.R. HORTON, INC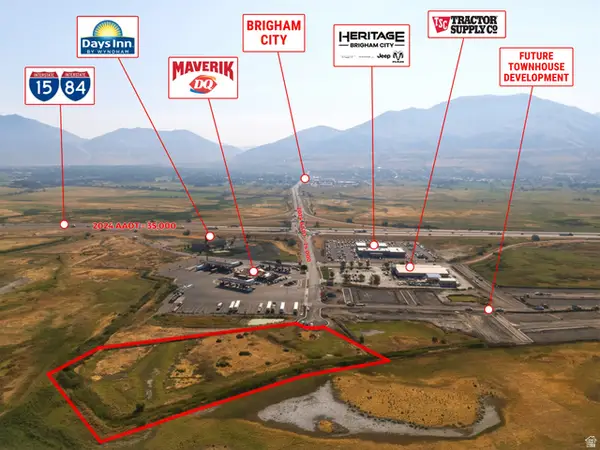 $875,000Active3.51 Acres
1700 W 1100 S #15, Perry, UT 84302
MLS# 2177857Listed by: CREST REALTY LLC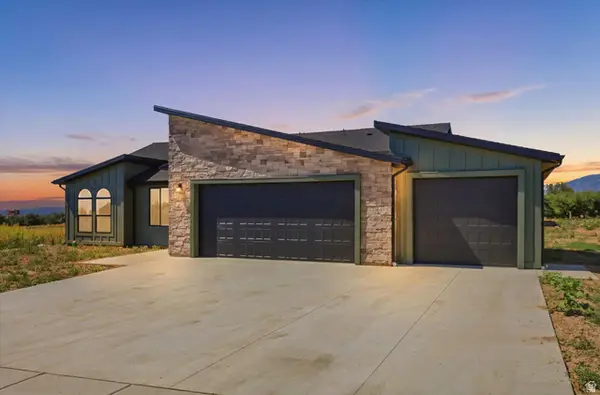 $599,970Active3 beds 3 baths1,733 sq. ft.
1386 W 3200 S #24, Perry, UT 84302
MLS# 2177637Listed by: REALTYPATH LLC (SUMMIT)


Protect your home and budget from life's surprises with an Assurant Home Warranty, backed by a partner that supports you through every step of homeownership. Explore Plans.
©2026 Century 21 Real Estate LLC. All rights reserved. CENTURY 21®, the CENTURY 21 Logo and C21® are service marks owned by Century 21 Real Estate LLC. Century 21 Real Estate LLC fully supports the principles of the Fair Housing Act and the Equal Opportunity Act. Each office is independently owned and operated. Listing information is deemed reliable but not guaranteed accurate.