2726 S 775 W, Perry, UT 84302
Local realty services provided by:CENTURY 21 Everest
2726 S 775 W,Perry, UT 84302
$619,900
- 5 Beds
- 3 Baths
- 3,076 sq. ft.
- Single family
- Active
Listed by: ryan ogden
Office: realtypath llc. (executives)
MLS#:2175984
Source:SL
Price summary
- Price:$619,900
- Price per sq. ft.:$201.53
About this home
*** HUGE PRICE REDUCTION *** EXTREMELY CLEAN & WELL CARED FOR RAMBLER WITH FINISHED BASEMENT & 3 CAR HEATED GARAGE *** New paint *** New carpet *** New roof *** New applances *** New tankless hot water heater *** High efficient furnace & AC *** Vaulted ceilings on the main level. Open kitchen great room with lots of natural light. Granite countertops. All bathrooms have been fully remodeled. Fully fenced with gorgeous landscaping. RV pad.
Contact an agent
Home facts
- Year built:2006
- Subdivision & Development:PERRY HILLS
- Listing ID #:2175984
- Added:83 day(s) ago
- Updated:October 24, 2026 at 11:28 AM
Rooms and interior
- Bedrooms:5
- Total bathrooms:3
- Full bathrooms:3
- Rooms Total:13
- Flooring:Carpet, Hardwood, Tile
- Bathrooms Description:Bath: Sep. Tub/Shower
- Kitchen Description:Disposal, Microwave, Oven: Gas, Range: Gas, Refrigerator
- Basement Description:Full
- Living area:3,076 sq. ft.
Heating and cooling
- Cooling:Central Air
- Heating:Forced Air, Gas: Central
Structure and exterior
- Roof:Asphalt
- Year built:2006
- Building area:3,076 sq. ft.
- Lot area:0.26 Acres
- Lot Features:Curb & Gutter, Fenced: Full, Sidewalks, Sprinkler: Auto-Full
- Architectural Style:Rambler/Ranch
- Construction Materials:Brick, Stone, Stucco
- Levels:2 Story
Schools
- High school:Box Elder
- Middle school:Box Elder
- Elementary school:Perry/Young
Utilities
- Water:Culinary, Secondary, Water Connected
- Sewer:Sewer Connected, Sewer: Connected, Sewer: Public
Finances and disclosures
- Price:$619,900
- Price per sq. ft.:$201.53
- Tax amount:$3,911
Features and amenities
- Amenities:Ceiling Fan, Closet: Walk-In, Den/Office, Instantaneous Hot Water, Vaulted Ceilings, Water Softener Owned
Parking
- Total parking spaces:11
- Parking description:2 Car Deep (Tandem), 3 Car Garage, Attached, Attached Garage, Extra Length, Garage Door Opener, Heated Garage, Rv Parking, Workbench
- Garage spaces:3
New listings near 2726 S 775 W
- Open Sat, 11am to 1:30pmNew
 $575,000Active5 beds 3 baths2,986 sq. ft.
638 W 2550 S, Perry, UT 84302
MLS# 2192547Listed by: REALTYPATH LLC (PLATINUM) - New
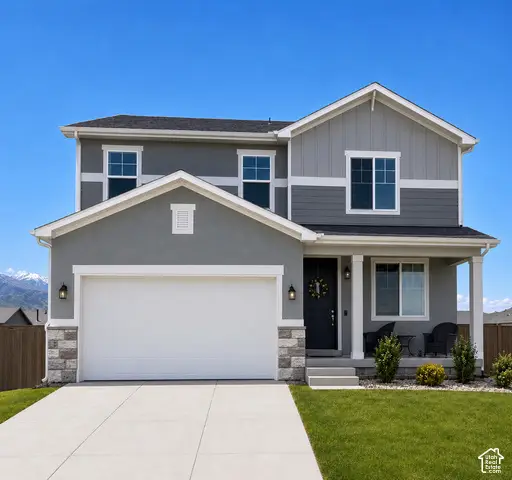 $482,318Active3 beds 3 baths2,188 sq. ft.
1025 W 450 S #80, Brigham City, UT 84302
MLS# 2191545Listed by: RICHMOND AMERICAN HOMES OF UTAH, INC 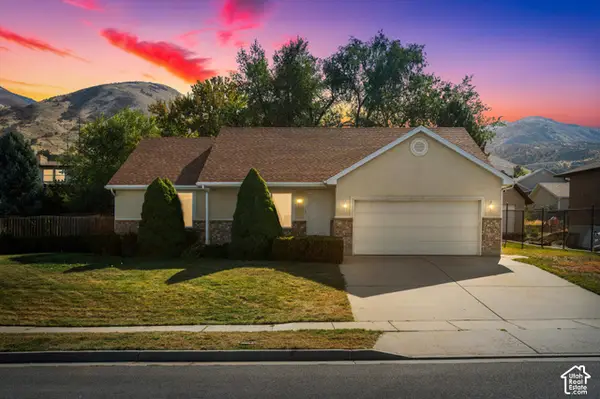 $510,000Active5 beds 2 baths2,684 sq. ft.
2575 S 600 W, Perry, UT 84302
MLS# 2190708Listed by: BPL LLC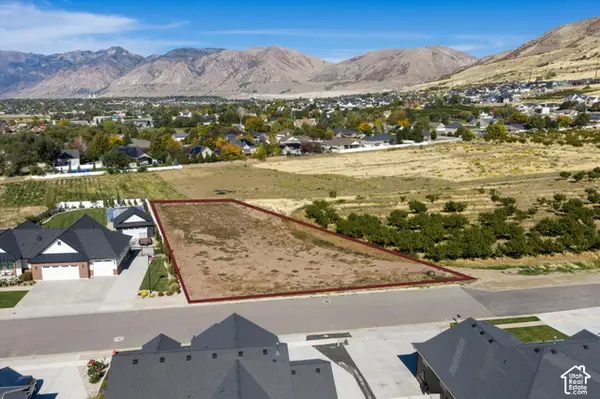 $255,000Active0.59 Acres
410 W 2100 St S #4, Perry, UT 84302
MLS# 2189579Listed by: KW SUCCESS KELLER WILLIAMS REALTY (LAYTON)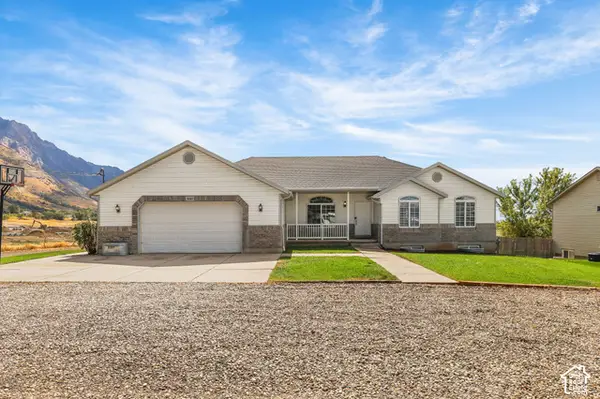 $715,000Pending7 beds 5 baths3,928 sq. ft.
1045 W 3600 S, Perry, UT 84302
MLS# 2187589Listed by: EQUITY REAL ESTATE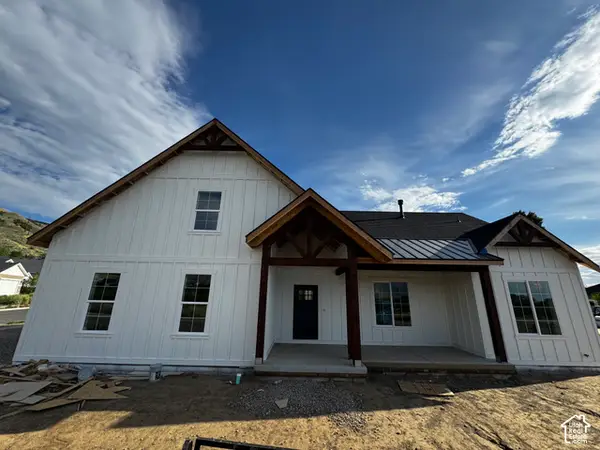
 $775,000Active3 beds 2 baths4,545 sq. ft.
389 W 2100 St S, Perry, UT 84302
MLS# 2183506Listed by: CENTURY 21 EDGES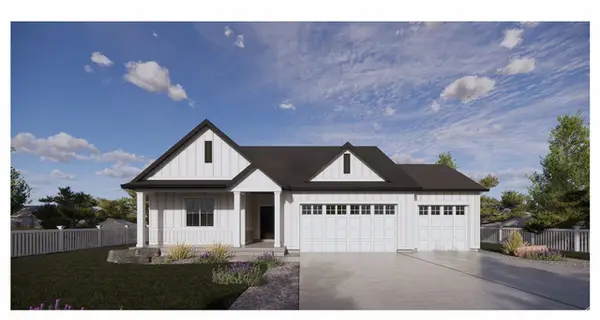 $569,990Active4 beds 3 baths2,289 sq. ft.
1281 W 2350 S #6, Perry, UT 84302
MLS# 2185676Listed by: D.R. HORTON, INC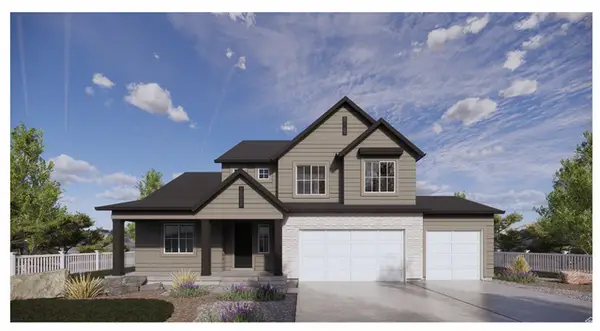 $564,990Active4 beds 3 baths2,289 sq. ft.
1270 W 2350 S #24, Perry, UT 84302
MLS# 2185688Listed by: D.R. HORTON, INC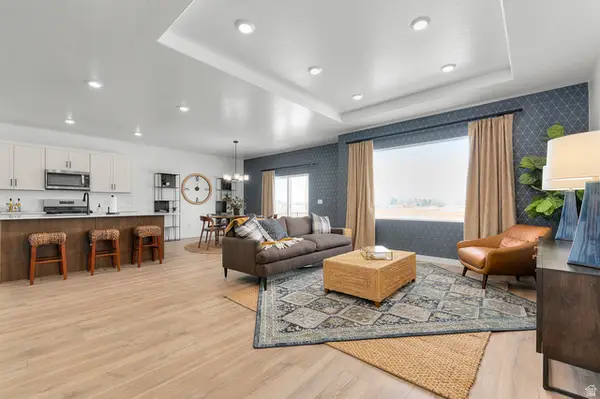 $574,990Active3 beds 2 baths1,792 sq. ft.
1295 W 2350 S #7, Perry, UT 84302
MLS# 2185651Listed by: D.R. HORTON, INC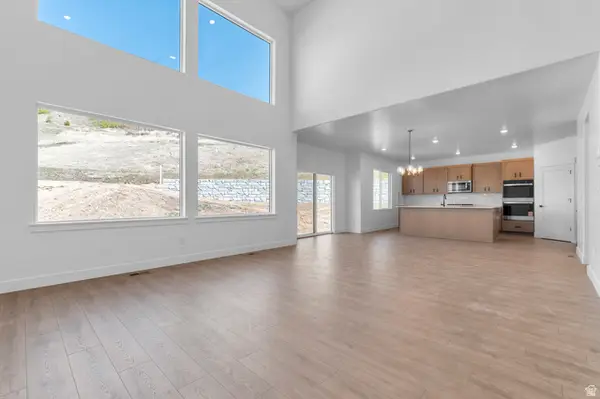 $594,990Active4 beds 3 baths2,289 sq. ft.
1298 W 2350 S #22, Perry, UT 84302
MLS# 2184554Listed by: D.R. HORTON, INC


Protect your home and budget from life's surprises with an Assurant Home Warranty, backed by a partner that supports you through every step of homeownership. Explore Plans.
©2026 Century 21 Real Estate LLC. All rights reserved. CENTURY 21®, the CENTURY 21 Logo and C21® are service marks owned by Century 21 Real Estate LLC. Century 21 Real Estate LLC fully supports the principles of the Fair Housing Act and the Equal Opportunity Act. Each office is independently owned and operated. Listing information is deemed reliable but not guaranteed accurate.