
1960 N 3450 W, Plain City, UT 84404
Local realty services provided by:CENTURY 21 High Desert
1960 N 3450 W,Plain City, UT 84404
$599,000
- 3 Beds
- 3 Baths
- 3,300 sq. ft.
- Single family
- Active
Listed by: dylan simon, tammy griffith
Office: premier utah real estate
MLS#:2158309
Source:SL
Price summary
- Price:$599,000
- Price per sq. ft.:$181.52
About this home
Very motivated seller! Welcome to this beautiful home situated on a spacious half-acre corner lot with excellent curb appeal and plenty of room for everyday living. The property features a 3-car garage, dedicated RV parking, and both 50-amp and 120-amp hookups-ideal for additional vehicles, trailers, recreational toys, or guests. The basement includes a spacious finished living area and a newly remodeled bathroom. Electrical, HVAC, and plumbing are already in place throughout the remaining basement space, giving the new owner an excellent opportunity to complete and customize the layout to fit their needs. With its large lot, flexible living space, oversized parking setup, and desirable corner location, this home offers a rare combination of space, convenience, and potential.
Contact an agent
Home facts
- Year built:2004
- Listing ID #:2158309
- Added:162 day(s) ago
- Updated:October 25, 2026 at 11:22 AM
Rooms and interior
- Bedrooms:3
- Total bathrooms:3
- Full bathrooms:3
- Rooms Total:11
- Flooring:Carpet, Tile
- Bathrooms Description:Bath: Sep. Tub/Shower, Jetted Tub
- Kitchen Description:Disposal, Microwave, Portable Dishwasher, Range/Oven: Free Stdng., Refrigerator
- Basement Description:Full, Walk-Out Access
- Living area:3,300 sq. ft.
Heating and cooling
- Cooling:Central Air
- Heating:Forced Air, Gas: Central
Structure and exterior
- Roof:Asphalt
- Year built:2004
- Building area:3,300 sq. ft.
- Lot area:0.5 Acres
- Lot Features:Corner Lot, Curb & Gutter, Fenced: Partial, Flat, Road: Paved
- Architectural Style:Rambler/Ranch
- Construction Materials:Aluminum, Brick, Stucco
- Exterior Features:Awning(s), Bay Box Windows, Covered, Patio: Covered
- Levels:2 Story
Schools
- High school:Fremont
- Middle school:Wahlquist
- Elementary school:Plain City
Utilities
- Water:Culinary, Shares, Water Connected
- Sewer:Sewer Connected, Sewer: Connected, Sewer: Public
Finances and disclosures
- Price:$599,000
- Price per sq. ft.:$181.52
- Tax amount:$3,435
Features and amenities
- Laundry features:Electric Dryer Hookups
- Amenities:Ceiling Fan, Closet: Walk-In, Gas Logs, Jetted Tub
Parking
- Total parking spaces:3
- Parking description:3 Car Garage, Attached, Attached Garage, Extra Width, Rv Parking
- Garage spaces:3
New listings near 1960 N 3450 W
- New
 $644,875Active4 beds 3 baths3,942 sq. ft.
2751 W Guernsey Ln #271, Plain City, UT 84404
MLS# 2193006Listed by: NILSON HOMES - New
 $569,795Active3 beds 3 baths2,764 sq. ft.
2736 W Aleutian Dr #277, Plain City, UT 84404
MLS# 2192604Listed by: NILSON HOMES - New
 $759,775Active4 beds 3 baths4,354 sq. ft.
2969 N Galloway Ln #274, Plain City, UT 84404
MLS# 2192222Listed by: NILSON HOMES - New
 $399,000Active3 beds 3 baths1,700 sq. ft.
3232 N 3325 W #211, Plain City, UT 84404
MLS# 2191812Listed by: OLYMPUS REAL ESTATE LLC - New
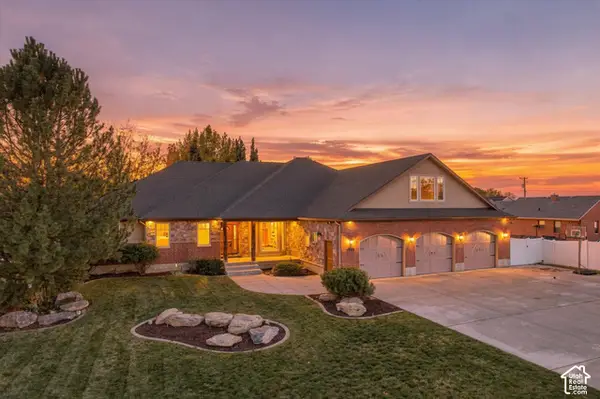 $779,970Active4 beds 3 baths4,294 sq. ft.
1939 N 3375 W, Plain City, UT 84404
MLS# 2190583Listed by: EXIT REALTY ADVANTAGE - New
 $427,775Active3 beds 3 baths1,581 sq. ft.
2720 W 2735 N #140, Plain City, UT 84404
MLS# 2191742Listed by: NILSON HOMES - New
 $299,900Active0.68 Acres
3572 W 2200 N #1, Plain City, UT 84404
MLS# 2191737Listed by: EQUITY REAL ESTATE - New
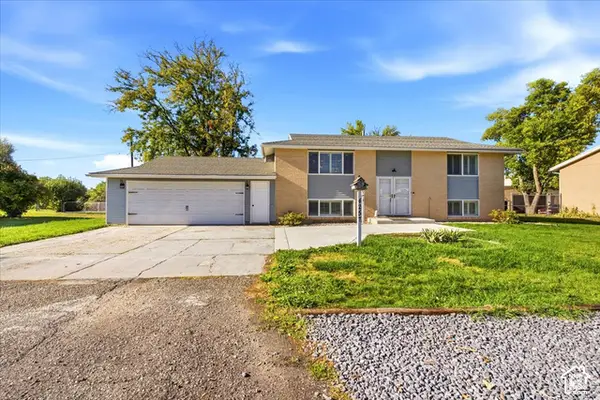 $479,900Active4 beds 2 baths1,920 sq. ft.
4257 W 1400 N, Plain City, UT 84404
MLS# 2191691Listed by: EQUITY REAL ESTATE (SELECT) - New
 $498,000Active4 beds 2 baths2,320 sq. ft.
2926 W 1900 N, Plain City, UT 84404
MLS# 2191588Listed by: JWH REAL ESTATE - New
 $849,900Active6 beds 4 baths4,374 sq. ft.
3016 N 3325 W, Plain City, UT 84404
MLS# 2190558Listed by: REAL ESTATE ESSENTIALS


Protect your home and budget from life's surprises with an Assurant Home Warranty, backed by a partner that supports you through every step of homeownership. Explore Plans.
©2026 Century 21 Real Estate LLC. All rights reserved. CENTURY 21®, the CENTURY 21 Logo and C21® are service marks owned by Century 21 Real Estate LLC. Century 21 Real Estate LLC fully supports the principles of the Fair Housing Act and the Equal Opportunity Act. Each office is independently owned and operated. Listing information is deemed reliable but not guaranteed accurate.