
2371 N 2850 W, Plain City, UT 84404
Local realty services provided by:CENTURY 21 High Desert
2371 N 2850 W,Plain City, UT 84404
$900,000
- 4 Beds
- 4 Baths
- 3,893 sq. ft.
- Single family
- Active
Listed by: nathan poulsen
Office: equity real estate (select)
MLS#:2185548
Source:SL
Price summary
- Price:$900,000
- Price per sq. ft.:$231.18
About this home
This incredible 4-bed/4-bath home in Plain City has so much to offer, from its high-end finishes to its separate basement ADU and great outdoor spaces, all while meeting your every need. The kitchen features beautiful wood cabinetry, granite countertops, a large island, and plenty of room to cook and gather. Enjoy the large windows and thoughtful finishes throughout, which make the home feel warm and welcoming. The basement ADU has its own separate walkout entrance from the garage and also from the outside patio, with laundry up and down. Outside, enjoy the decks for morning coffee, summer BBQ's, or relaxing at the end of the day. There is a massive RV pad with 30-amp power, and a fenced yard with no backyard or side neighbors brings ultimate peace and privacy. Priced at only $231 per sq ft, this home is an amazing value. With so many features, this is a home you need to see in person to appreciate everything it offers. Call today for a private tour; you'll be glad you did!
Contact an agent
Home facts
- Year built:2016
- Listing ID #:2185548
- Added:1 day(s) ago
- Updated:September 17, 2026 at 12:17 PM
Rooms and interior
- Bedrooms:4
- Total bathrooms:4
- Full bathrooms:3
- Rooms Total:19
- Bathrooms Description:Bath: Sep. Tub/Shower
- Kitchen Description:Disposal, Kitchen: Second, Kitchen: Updated, Oven: Gas, Range: Gas
- Basement Description:Entrance, Full, Walk-Out Access
- Living area:3,893 sq. ft.
Heating and cooling
- Cooling:Central Air, Natural Ventilation
- Heating:Forced Air, Gas: Central, Gas: Stove
Structure and exterior
- Roof:Asphalt
- Year built:2016
- Building area:3,893 sq. ft.
- Lot area:0.31 Acres
- Lot Features:Curb & Gutter, Fenced: Full, Flat, Private, Road: Paved, Secluded, Sidewalks, Sprinkler: Auto-Full
- Architectural Style:Rambler/Ranch
- Construction Materials:Clapboard/Masonite, Stone, Stucco
- Exterior Features:Basement Entrance, Bay Box Windows, Covered, Deck: Covered, Patio: Covered, Walkout
- Levels:2 Story
Schools
- High school:Fremont
- Middle school:Wahlquist
- Elementary school:Farr West
Utilities
- Water:Culinary, Secondary, Water Connected
- Sewer:Sewer Connected, Sewer: Connected, Sewer: Public
Finances and disclosures
- Price:$900,000
- Price per sq. ft.:$231.18
- Tax amount:$3,454
Features and amenities
- Laundry features:Electric Dryer Hookups
- Amenities:Accessory Apartment, Closet: Walk-In, Den/Office, Gas Logs, Mother-In-Law Apartment, Vaulted Ceilings
Parking
- Total parking spaces:12
- Parking description:2 Car Deep (Tandem), 4 Car Garage, Attached, Attached Garage, Built-In, Covered, Extra Height, Extra Length, Extra Width, Garage Door Opener, Parking: Uncovered, Rv Parking, Storage Above
- Garage spaces:4
New listings near 2371 N 2850 W
- Open Sat, 10am to 12pmNew
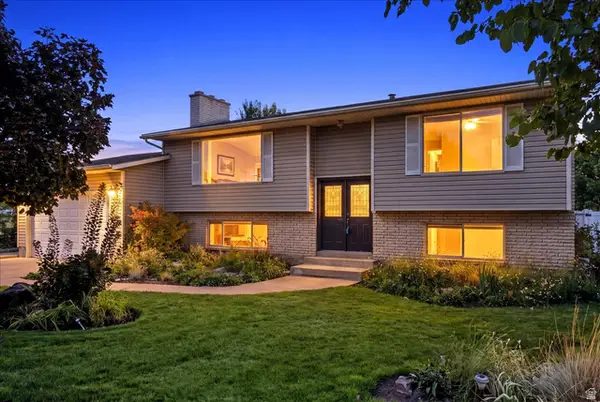 $499,900Active4 beds 2 baths2,217 sq. ft.
4840 W 1500 N, Plain City, UT 84404
MLS# 2185355Listed by: EQUITY REAL ESTATE - New
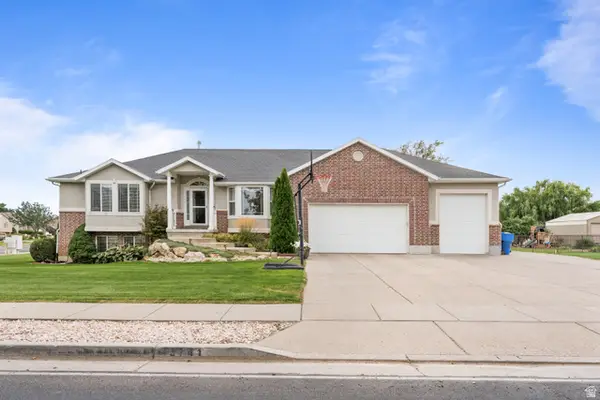 $729,000Active5 beds 4 baths3,554 sq. ft.
3741 W 2200 N, Plain City, UT 84404
MLS# 2185215Listed by: EQUITY REAL ESTATE (SELECT) - New
 $539,000Active3 beds 2 baths1,625 sq. ft.
3231 N 3325 W, Plain City, UT 84404
MLS# 2184924Listed by: RE/MAX ASSOCIATES - New
 $669,000Active3 beds 2 baths1,733 sq. ft.
1837 N 4150 W, Plain City, UT 84404
MLS# 2184790Listed by: REAL BROKER, LLC - New
 $765,000Active5 beds 3 baths4,165 sq. ft.
1868 N 4475 W, Plain City, UT 84404
MLS# 2184736Listed by: EQUITY REAL ESTATE (SELECT) - New
 $725,000Active6 beds 4 baths3,652 sq. ft.
1555 N 4325 W, Plain City, UT 84404
MLS# 2184696Listed by: ASCENT REAL ESTATE GROUP LLC 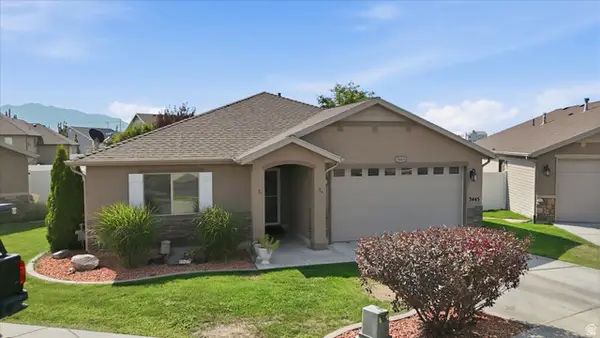 $477,000Active3 beds 2 baths1,529 sq. ft.
3445 W 3050 N, Plain City, UT 84404
MLS# 2177620Listed by: HYBRID REAL ESTATE- Open Sat, 11am to 1pmNew
 $695,000Active6 beds 4 baths3,010 sq. ft.
2797 W 2125 N, Plain City, UT 84404
MLS# 2184564Listed by: BERKSHIRE HATHAWAY HOMESERVICES UTAH PROPERTIES (SO OGDEN) - New
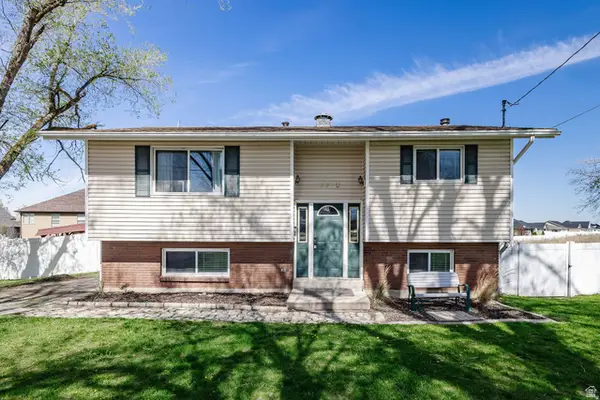 $435,900Active4 beds 2 baths1,756 sq. ft.
3320 North Plain City Rd W, Plain City, UT 84404
MLS# 2184161Listed by: REALTYPATH LLC (SOUTH VALLEY)


Protect your home and budget from life's surprises with an Assurant Home Warranty, backed by a partner that supports you through every step of homeownership. Explore Plans.
©2026 Century 21 Real Estate LLC. All rights reserved. CENTURY 21®, the CENTURY 21 Logo and C21® are service marks owned by Century 21 Real Estate LLC. Century 21 Real Estate LLC fully supports the principles of the Fair Housing Act and the Equal Opportunity Act. Each office is independently owned and operated. Listing information is deemed reliable but not guaranteed accurate.