
2782 N 3975 W, Plain City, UT 84404
Local realty services provided by:CENTURY 21 High Desert
2782 N 3975 W,Plain City, UT 84404
$775,000
- 3 Beds
- 3 Baths
- 1,729 sq. ft.
- Single family
- Active
Listed by: amanda m garcia
Office: century 21 edges
MLS#:2181727
Source:SL
Price summary
- Price:$775,000
- Price per sq. ft.:$448.24
About this home
Welcome to your little slice of country living on nearly a half acre! This almost new home is fully fenced, with two truck gates, landscaping including low maintenance xeriscaping, 10x12 shed, sprinklers and drip irrigation, vegetable garden, fruit trees, solar (paid off) with back up battery, and EV charging, RV parking, so much parking, and more! Four car extended garage with insulated garage doors and huge 30'x30' shop including 220 power, heat, insulated, with a half bathroom! Spend evenings in the backyard entertaining on the expansive patio, lit gazebo (with power outlet), or watching the sunset on the charming front porch. Inside you'll find the large kitchen with knotty alder cabinets to the ceiling, 6 foot island, granite counter tops, custom huge walk in pantry, double ovens, soaring vaulted ceiling in the family room and plenty of room for dining or a flex space. The master suite provides plenty of room including a walk in closet with custom cabinetry and over head storage, bathroom with dual sinks, garden tub and euro glass door. You'll also enjoy soft water, a tankless water heater, laundry room with custom cabinetry and utility sink, and three Andersen storm doors with interchangeable glass and screens for the season. Schedule your showing to fall in love. This is a must see in person! Pictures don't do the size of the shop justice!...
Contact an agent
Home facts
- Year built:2021
- Subdivision & Development:PALMER HERITAGE
- Listing ID #:2181727
- Added:58 day(s) ago
- Updated:October 24, 2026 at 11:28 AM
Rooms and interior
- Bedrooms:3
- Total bathrooms:3
- Full bathrooms:2
- Half bathrooms:1
- Rooms Total:10
- Flooring:Carpet
- Bathrooms Description:Bath: Sep. Tub/Shower
- Kitchen Description:Disposal, Microwave, Oven: Double
- Basement Description:Slab
- Living area:1,729 sq. ft.
Heating and cooling
- Cooling:Active Solar, Central Air
- Heating:Active Solar, Gas: Central
Structure and exterior
- Roof:Asphalt
- Year built:2021
- Building area:1,729 sq. ft.
- Lot area:0.48 Acres
- Lot Features:Corner Lot, Drip Irrigation, Fenced: Full, Sidewalks, Sprinkler: Auto-Full
- Construction Materials:Cement Siding, Stone
- Exterior Features:Covered, Lighting, Patio: Covered, Patio: Open, Porch: Open
- Levels:1 Story
Schools
- High school:Fremont
- Middle school:Wahlquist
- Elementary school:Plain City
Utilities
- Water:Culinary, Secondary, Water Connected
- Sewer:Sewer Connected, Sewer: Connected
Finances and disclosures
- Price:$775,000
- Price per sq. ft.:$448.24
- Tax amount:$3,203
Features and amenities
- Laundry features:Electric Dryer Hookups
- Amenities:Closet: Walk-In, Gazebo, Storage Shed(s), Vaulted Ceilings, Water Softener Owned, Window Coverings
Parking
- Total parking spaces:5
- Parking description:5 Car, Attached, Attached Garage, Extra Length, Extra Width, Garage Door Opener, Heated Garage, Rv Parking, Workshop
- Garage spaces:5
New listings near 2782 N 3975 W
- New
 $644,875Active4 beds 3 baths3,942 sq. ft.
2751 W Guernsey Ln #271, Plain City, UT 84404
MLS# 2193006Listed by: NILSON HOMES - New
 $569,795Active3 beds 3 baths2,764 sq. ft.
2736 W Aleutian Dr #277, Plain City, UT 84404
MLS# 2192604Listed by: NILSON HOMES - New
 $759,775Active4 beds 3 baths4,354 sq. ft.
2969 N Galloway Ln #274, Plain City, UT 84404
MLS# 2192222Listed by: NILSON HOMES - New
 $399,000Active3 beds 3 baths1,700 sq. ft.
3232 N 3325 W #211, Plain City, UT 84404
MLS# 2191812Listed by: OLYMPUS REAL ESTATE LLC - New
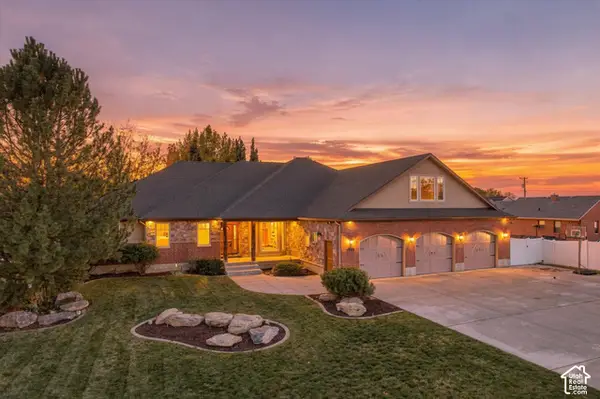 $779,970Active4 beds 3 baths4,294 sq. ft.
1939 N 3375 W, Plain City, UT 84404
MLS# 2190583Listed by: EXIT REALTY ADVANTAGE - New
 $427,775Active3 beds 3 baths1,581 sq. ft.
2720 W 2735 N #140, Plain City, UT 84404
MLS# 2191742Listed by: NILSON HOMES - New
 $299,900Active0.68 Acres
3572 W 2200 N #1, Plain City, UT 84404
MLS# 2191737Listed by: EQUITY REAL ESTATE - New
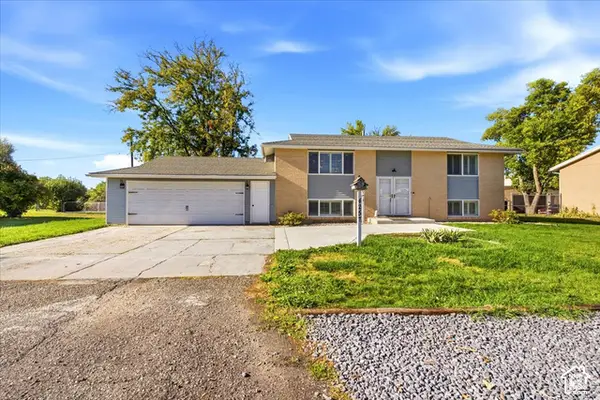 $479,900Active4 beds 2 baths1,920 sq. ft.
4257 W 1400 N, Plain City, UT 84404
MLS# 2191691Listed by: EQUITY REAL ESTATE (SELECT) - New
 $498,000Active4 beds 2 baths2,320 sq. ft.
2926 W 1900 N, Plain City, UT 84404
MLS# 2191588Listed by: JWH REAL ESTATE - New
 $849,900Active6 beds 4 baths4,374 sq. ft.
3016 N 3325 W, Plain City, UT 84404
MLS# 2190558Listed by: REAL ESTATE ESSENTIALS


Protect your home and budget from life's surprises with an Assurant Home Warranty, backed by a partner that supports you through every step of homeownership. Explore Plans.
©2026 Century 21 Real Estate LLC. All rights reserved. CENTURY 21®, the CENTURY 21 Logo and C21® are service marks owned by Century 21 Real Estate LLC. Century 21 Real Estate LLC fully supports the principles of the Fair Housing Act and the Equal Opportunity Act. Each office is independently owned and operated. Listing information is deemed reliable but not guaranteed accurate.