
2797 W 2125 N, Plain City, UT 84404
Local realty services provided by:CENTURY 21 Essentials Realty
2797 W 2125 N,Plain City, UT 84404
$694,000
- 6 Beds
- 4 Baths
- 3,010 sq. ft.
- Single family
- Active
Listed by: elizabeth robison
Office: berkshire hathaway homeservices utah properties (so ogden)
MLS#:2184564
Source:SL
Price summary
- Price:$694,000
- Price per sq. ft.:$230.56
About this home
Immaculately maintained and ready for its next chapter, this home is available only due to a corporate relocation. To make your move even smoother, the seller is offering generous concessions on top of a 1% preferred lender credit to significantly offset your buyer financing costs! "High Tech Luxury Meets Total Peace of Mind in this Turnkey Masterpiece Step into a thoughtfully upgraded, tech forward sanctuary where modern innovation meets timeless quality. Perfectly pairing an impeccably maintained main level with a newly finished walkout basement, this home offers turnkey luxury and complete structural confidence. Engineered for maximum connectivity, the home features active fiber internet paired with hardwired CAT 6a , complemented by high tech features like weather intelligent smart sprinklers, smart climate controls, and integrated lighting. Indoors, enjoy designer louvered shutters, two cozy fireplaces, and a bright lower level complete with a home gym, an oversized storage room, and a dedicated home office with dual station CAT 7 wiring. Outdoors, customizable holiday and ambient LED permanent roofline lighting guarantees effortless year round curb appeal, while the fully fenced yard, covered deck, and sheltered patio create an ideal private setting for outdoor entertaining....
Contact an agent
Home facts
- Year built:2010
- Subdivision & Development:MOUNTAIN WEST MEADOW
- Listing ID #:2184564
- Added:48 day(s) ago
- Updated:October 29, 2026 at 11:35 AM
Rooms and interior
- Bedrooms:6
- Total bathrooms:4
- Full bathrooms:2
- Half bathrooms:1
- Rooms Total:17
- Flooring:Carpet, Tile
- Bathrooms Description:Bath: Sep. Tub/Shower, Jetted Tub
- Kitchen Description:Disposal, Freezer, Microwave, Oven: Gas, Range/Oven: Free Stdng., Range: Gas, Refrigerator
- Basement Description:Daylight, Full, Walk-Out Access
- Living area:3,010 sq. ft.
Heating and cooling
- Cooling:Central Air
- Heating:Forced Air, Gas: Central
Structure and exterior
- Roof:Asphalt
- Year built:2010
- Building area:3,010 sq. ft.
- Lot area:0.34 Acres
- Lot Features:Curb & Gutter, Fenced: Full, Flat, Road: Paved, Sidewalks, Sprinkler: Auto-Full
- Architectural Style:Rambler/Ranch
- Construction Materials:Brick, Stone, Stucco
- Exterior Features:Basement Entrance, Bay Box Windows, Covered, Deck: Covered, Entry (Foyer), Lighting, Patio: Covered, Walkout
- Levels:2 Story
Schools
- High school:Fremont
- Middle school:Wahlquist
- Elementary school:Farr West
Utilities
- Water:Culinary, Secondary, Water Connected
- Sewer:Sewer Connected, Sewer: Connected
Finances and disclosures
- Price:$694,000
- Price per sq. ft.:$230.56
- Tax amount:$2,850
Features and amenities
- Laundry features:Dryer, Electric Dryer Hookups, Gas Dryer Hookups, Washer
- Amenities:Alarm: Fire, Ceiling Fan, Closet: Walk-In, Den/Office, Gas Logs, Jetted Tub, Smart Thermostat(s), Storage Shed(s), Vaulted Ceilings, Video Camera(s), Video Door Bell(s), Window Coverings
Parking
- Total parking spaces:3
- Parking description:3 Car Garage, Attached, Attached Garage, Extra Height, Extra Length, Extra Width, Garage Door Opener, Parking: Uncovered, Rv Parking, Storage Above
- Garage spaces:3
New listings near 2797 W 2125 N
- Open Sat, 11am to 1pmNew
 $564,775Active3 beds 3 baths2,641 sq. ft.
2743 W Guernsey Ln #270, Plain City, UT 84404
MLS# 2193486Listed by: NILSON HOMES - New
 $644,875Active4 beds 3 baths3,942 sq. ft.
2751 W Guernsey Ln #271, Plain City, UT 84404
MLS# 2193006Listed by: NILSON HOMES - New
 $569,795Active3 beds 3 baths2,764 sq. ft.
2736 W Aleutian Dr #277, Plain City, UT 84404
MLS# 2192604Listed by: NILSON HOMES - New
 $759,775Active4 beds 3 baths4,354 sq. ft.
2969 N Galloway Ln #274, Plain City, UT 84404
MLS# 2192222Listed by: NILSON HOMES 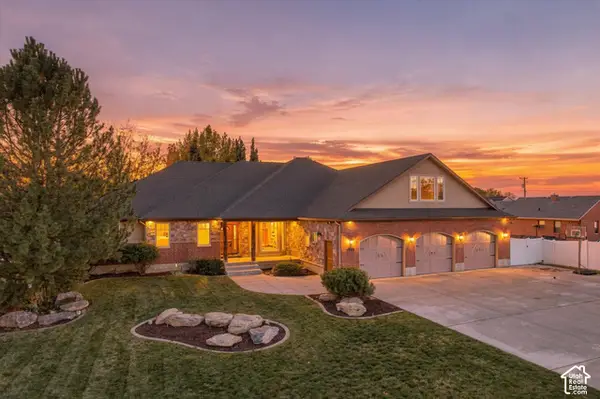 $749,990Active4 beds 3 baths4,294 sq. ft.
1939 N 3375 W, Plain City, UT 84404
MLS# 2190583Listed by: EXIT REALTY ADVANTAGE $427,775Active3 beds 3 baths1,581 sq. ft.
2720 W 2735 N #140, Plain City, UT 84404
MLS# 2191742Listed by: NILSON HOMES $299,900Active0.68 Acres
3572 W 2200 N #1, Plain City, UT 84404
MLS# 2191737Listed by: EQUITY REAL ESTATE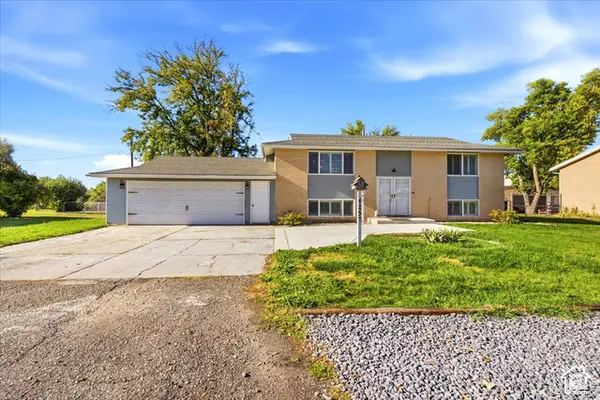 $479,900Active4 beds 2 baths1,920 sq. ft.
4257 W 1400 N, Plain City, UT 84404
MLS# 2191691Listed by: EQUITY REAL ESTATE (SELECT) $498,000Active4 beds 2 baths2,320 sq. ft.
2926 W 1900 N, Plain City, UT 84404
MLS# 2191588Listed by: JWH REAL ESTATE $849,000Active6 beds 4 baths4,374 sq. ft.
3016 N 3325 W, Plain City, UT 84404
MLS# 2190558Listed by: REAL ESTATE ESSENTIALS


Protect your home and budget from life's surprises with an Assurant Home Warranty, backed by a partner that supports you through every step of homeownership. Explore Plans.
©2026 Century 21 Real Estate LLC. All rights reserved. CENTURY 21®, the CENTURY 21 Logo and C21® are service marks owned by Century 21 Real Estate LLC. Century 21 Real Estate LLC fully supports the principles of the Fair Housing Act and the Equal Opportunity Act. Each office is independently owned and operated. Listing information is deemed reliable but not guaranteed accurate.