
2972 N 3475 W, Plain City, UT 84404
Local realty services provided by:CENTURY 21 Naomi
2972 N 3475 W,Plain City, UT 84404
$680,000
- 4 Beds
- 3 Baths
- 2,635 sq. ft.
- Single family
- Active
Listed by: nadine jensen
Office: coldwell banker realty (south ogden)
MLS#:2180154
Source:SL
Price summary
- Price:$680,000
- Price per sq. ft.:$258.06
About this home
BRAND NEW, COMPLETELY CUSTOM AND INDIVIDUALLY BUILT TO IMPRESS! This spectacular 2-story home showcases exceptional craftsmanship, quality materials and thoughtful design at every turn. Set on a premium .46-acre lot with no immediate backyard neighbors, it offers beautiful mountain views, privacy and room to enjoy it all. Rock-solid 2x6 construction provides the foundation for a home built with quality in mind. * The foyer welcomes you with a soaring vaulted ceiling, stylish chandelier and striking open staircase. Just off the entry, a light-filled room with double doors to the kitchen gives you the freedom to create the space that works best for you - formal dining room, home office, sitting room or more. * THE HUB OF THE HOME features an oversized SHOWSTOPPER KITCHEN, made for gathering, entertaining and everyday life, with a massive island, gorgeous custom cabinetry, beautiful granite countertops, gas range and walk-in pantry. The kitchen opens beautifully to the generous dining area and flows right into the HUGE GREAT ROOM, where a cozy gas fireplace and beautiful mountain views create the perfect place to gather, relax and enjoy time together. * Upstairs, the PRIMARY SUITE feels like your own private retreat. The lovely spa-inspired bath features a large double vanity, jetted tub with a view and an incredible shower. The generous walk-in closet is designed with organization in mind. Three additional bedrooms and a convenient laundry room complete the upper level. *Oversized 3-car garage provides all you need for vehicles, toys and storage. THOUGHTFULLY DESIGNED, BEAUTIFULLY FINISHED AND TRULY ONE OF A KIND-COME SEE IT FOR YOURSELF! FRONT YARD LANDSCAPING will be completed soon!!...
Contact an agent
Home facts
- Year built:2026
- Subdivision & Development:GIBSON ESTATES
- Listing ID #:2180154
- Added:58 day(s) ago
- Updated:October 25, 2026 at 11:22 AM
Rooms and interior
- Bedrooms:4
- Total bathrooms:3
- Full bathrooms:2
- Half bathrooms:1
- Rooms Total:15
- Flooring:Carpet, Tile
- Bathrooms Description:Bath: Sep. Tub/Shower, Jetted Tub
- Kitchen Description:Disposal, Range/Oven: Free Stdng., Range: Gas
- Basement Description:Slab
- Living area:2,635 sq. ft.
Heating and cooling
- Cooling:Central Air
- Heating:Forced Air, Gas: Central
Structure and exterior
- Roof:Asphalt
- Year built:2026
- Building area:2,635 sq. ft.
- Lot area:0.46 Acres
- Lot Features:Curb & Gutter, Fenced: Partial, Flat, Road: Paved, Sidewalks
- Construction Materials:Cement Siding, Stone, Stucco
- Exterior Features:Entry (Foyer), Horse Property, Lighting, Patio: Open
- Levels:2 Story
Schools
- High school:Fremont
- Middle school:Wahlquist
- Elementary school:Silver Ridge
Utilities
- Water:Culinary, Secondary, Water Connected
- Sewer:Sewer Connected, Sewer: Connected, Sewer: Public
Finances and disclosures
- Price:$680,000
- Price per sq. ft.:$258.06
- Tax amount:$1
Features and amenities
- Laundry features:Electric Dryer Hookups
- Amenities:Closet: Walk-In, Den/Office, French Doors, Gas Logs, Jetted Tub, Vaulted Ceilings
Parking
- Total parking spaces:3
- Parking description:2 Car Deep (Tandem), 3 Car Garage, Built-In, Extra Length, Extra Width, Garage Door Opener
- Garage spaces:3
New listings near 2972 N 3475 W
- New
 $644,875Active4 beds 3 baths3,942 sq. ft.
2751 W Guernsey Ln #271, Plain City, UT 84404
MLS# 2193006Listed by: NILSON HOMES - New
 $569,795Active3 beds 3 baths2,764 sq. ft.
2736 W Aleutian Dr #277, Plain City, UT 84404
MLS# 2192604Listed by: NILSON HOMES - New
 $759,775Active4 beds 3 baths4,354 sq. ft.
2969 N Galloway Ln #274, Plain City, UT 84404
MLS# 2192222Listed by: NILSON HOMES - New
 $399,000Active3 beds 3 baths1,700 sq. ft.
3232 N 3325 W #211, Plain City, UT 84404
MLS# 2191812Listed by: OLYMPUS REAL ESTATE LLC - New
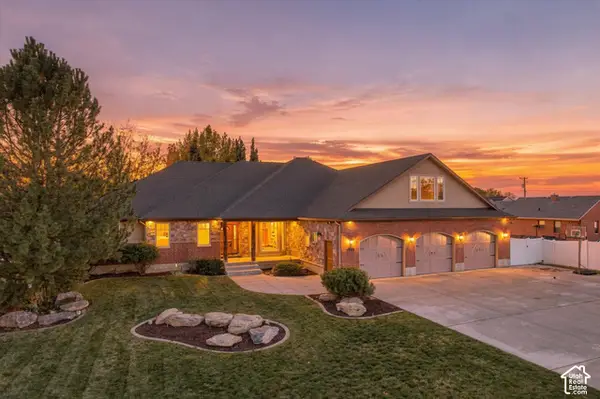 $779,970Active4 beds 3 baths4,294 sq. ft.
1939 N 3375 W, Plain City, UT 84404
MLS# 2190583Listed by: EXIT REALTY ADVANTAGE - New
 $427,775Active3 beds 3 baths1,581 sq. ft.
2720 W 2735 N #140, Plain City, UT 84404
MLS# 2191742Listed by: NILSON HOMES - New
 $299,900Active0.68 Acres
3572 W 2200 N #1, Plain City, UT 84404
MLS# 2191737Listed by: EQUITY REAL ESTATE - New
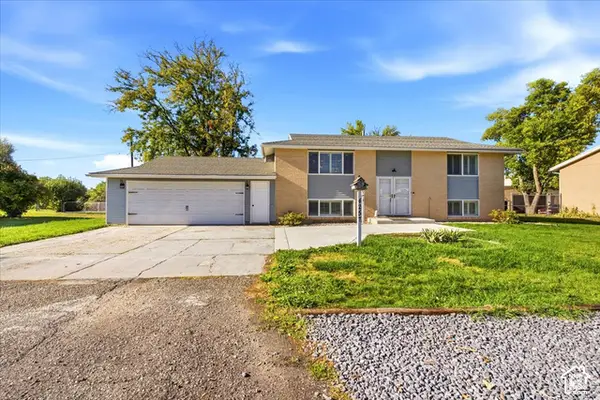 $479,900Active4 beds 2 baths1,920 sq. ft.
4257 W 1400 N, Plain City, UT 84404
MLS# 2191691Listed by: EQUITY REAL ESTATE (SELECT) - New
 $498,000Active4 beds 2 baths2,320 sq. ft.
2926 W 1900 N, Plain City, UT 84404
MLS# 2191588Listed by: JWH REAL ESTATE - New
 $849,900Active6 beds 4 baths4,374 sq. ft.
3016 N 3325 W, Plain City, UT 84404
MLS# 2190558Listed by: REAL ESTATE ESSENTIALS


Protect your home and budget from life's surprises with an Assurant Home Warranty, backed by a partner that supports you through every step of homeownership. Explore Plans.
©2026 Century 21 Real Estate LLC. All rights reserved. CENTURY 21®, the CENTURY 21 Logo and C21® are service marks owned by Century 21 Real Estate LLC. Century 21 Real Estate LLC fully supports the principles of the Fair Housing Act and the Equal Opportunity Act. Each office is independently owned and operated. Listing information is deemed reliable but not guaranteed accurate.