
3232 N 3325 W #211, Plain City, UT 84404
Local realty services provided by:CENTURY 21 High Desert
3232 N 3325 W #211,Plain City, UT 84404
$408,000
- 3 Beds
- 3 Baths
- 1,700 sq. ft.
- Townhouse
- Active
Listed by: zach everett
Office: real broker, llc.
MLS#:2181746
Source:SL
Price summary
- Price:$408,000
- Price per sq. ft.:$240
- Monthly HOA dues:$120
About this home
Enjoy the peace and privacy of a quiet neighborhood while still being conveniently located near everyday amenities. This home offers a fantastic setting for families, with a nearby playground and large open space providing plenty of room to play and enjoy the outdoors. The thoughtfully designed floor plan offers excellent functionality, with the laundry conveniently located on the same level as the bedrooms. The kitchen features a large island and generous counter space, providing plenty of room for meal preparation, entertaining, homework, or whatever your lifestyle requires. A convenient mudroom just off the garage adds valuable storage and organization space. The spacious family room features new carpet and offers a comfortable place to relax and gather. As an end unit, the home provides added privacy and an abundance of natural light. With beautiful mountain views, a family-friendly neighborhood, functional layout, and move-in-ready condition, this is a turn-key townhome ready for its next owner. Don't miss the opportunity to make this peaceful property your new home!...
Contact an agent
Home facts
- Year built:2019
- Listing ID #:2181746
- Added:49 day(s) ago
- Updated:October 16, 2026 at 11:43 AM
Rooms and interior
- Bedrooms:3
- Total bathrooms:3
- Full bathrooms:2
- Half bathrooms:1
- Rooms Total:9
- Flooring:Carpet, Laminate, Tile
- Kitchen Description:Microwave, Refrigerator
- Living area:1,700 sq. ft.
Heating and cooling
- Cooling:Central Air
- Heating:Gas: Central
Structure and exterior
- Roof:Asphalt
- Year built:2019
- Building area:1,700 sq. ft.
- Lot area:0.03 Acres
- Lot Features:Fenced: Full, Sprinkler: Auto-Full
- Architectural Style:Townhouse
- Construction Materials:Cement Siding, Stone, Stucco
- Exterior Features:Patio: Open
- Levels:2 Story
Schools
- High school:Fremont
- Middle school:Wahlquist
- Elementary school:Silver Ridge
Utilities
- Water:Culinary, Secondary, Water Connected
- Sewer:Sewer Connected, Sewer: Connected
Finances and disclosures
- Price:$408,000
- Price per sq. ft.:$240
- Tax amount:$1,710
Features and amenities
- Laundry features:Dryer, Washer
- Amenities:Playground, Snow Removal
Parking
- Total parking spaces:2
- Parking description:1 Car Garage, Built-In, Garage Door Opener, Parking: Uncovered
- Garage spaces:1
- Carport spaces:1
New listings near 3232 N 3325 W #211
- Open Sat, 10am to 1pmNew
 $849,900Active6 beds 4 baths4,374 sq. ft.
3016 N 3325 W, Plain City, UT 84404
MLS# 2190558Listed by: REAL ESTATE ESSENTIALS - New
 $695,000Active4 beds 3 baths3,083 sq. ft.
2737 W 2550 N, Plain City, UT 84404
MLS# 2189941Listed by: GOLDEN SPIKE REALTY - Open Sat, 1 to 3pmNew
 $510,000Active3 beds 2 baths1,625 sq. ft.
3231 N 3325 W, Plain City, UT 84404
MLS# 2189853Listed by: EQUITY REAL ESTATE (SELECT) - New
 $774,775Active6 beds 4 baths4,189 sq. ft.
2988 N Galloway Ln #282, Plain City, UT 84404
MLS# 2189875Listed by: NILSON HOMES 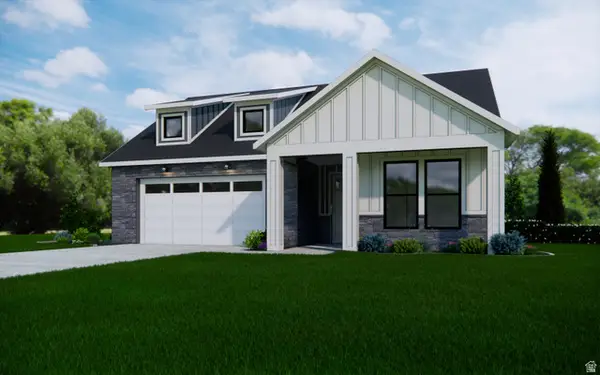 $519,990Active2 beds 2 baths1,789 sq. ft.
3412 W 2875 N #31, Plain City, UT 84404
MLS# 2153855Listed by: HAMLET HOMES- New
 $769,900Active6 beds 3 baths3,630 sq. ft.
1243 N 4950 W, Plain City, UT 84404
MLS# 2189397Listed by: HOMIE  $730,000Active5 beds 3 baths3,132 sq. ft.
2990 N 2900 W, Plain City, UT 84404
MLS# 2188865Listed by: COLDWELL BANKER REALTY (DAVIS COUNTY) $429,775Pending3 beds 3 baths1,581 sq. ft.
2715 W 2850 N #195, Plain City, UT 84404
MLS# 2188754Listed by: NILSON HOMES $418,775Pending3 beds 3 baths1,712 sq. ft.
2717 W 2850 N #196, Plain City, UT 84404
MLS# 2188755Listed by: NILSON HOMES $418,775Pending3 beds 3 baths1,712 sq. ft.
2719 W 2850 N #197, Plain City, UT 84404
MLS# 2188757Listed by: NILSON HOMES


Protect your home and budget from life's surprises with an Assurant Home Warranty, backed by a partner that supports you through every step of homeownership. Explore Plans.
©2026 Century 21 Real Estate LLC. All rights reserved. CENTURY 21®, the CENTURY 21 Logo and C21® are service marks owned by Century 21 Real Estate LLC. Century 21 Real Estate LLC fully supports the principles of the Fair Housing Act and the Equal Opportunity Act. Each office is independently owned and operated. Listing information is deemed reliable but not guaranteed accurate.