
3260 N 3450 W, Plain City, UT 84404
Local realty services provided by:CENTURY 21 Bushnell
3260 N 3450 W,Plain City, UT 84404
$584,999
- 3 Beds
- 3 Baths
- 2,253 sq. ft.
- Single family
- Active
Listed by: jack broadbent
Office: realtypath llc. (pro)
MLS#:2174178
Source:SL
Price summary
- Price:$584,999
- Price per sq. ft.:$259.65
- Monthly HOA dues:$25
About this home
FHA Assumable Loan at 5.75%! If you put down $44k down, payment would only be $3,825. Welcome to this beautifully maintained, move in ready home situated on a prime corner lot in one of Plain City's most desirable communities. From the moment you arrive, you'll appreciate the exceptional curb appeal, well kept landscaping, and inviting exterior that make this home stand out. Beautiful 3 bed 3 bath home that is only 2 1/2 years old, practically new! Inside you'll find a bright and open floor plan designed for comfortable living and entertaining. The spacious kitchen features abundant cabinetry, beautiful quartz countertops with island, and quality finishes throughout, creating the perfect gathering space for family and friends. The thoughtful layout offers comfortable living areas including a loft upstairs (which could be updated to add one or two more bedrooms), spacious bedrooms, and plenty of room to make lasting memories. Step outside to enjoy the fully fenced backyard, complete with ample space for pets, play, gardening, or relaxing evenings. The corner lot provides additional privacy, extra parking options, and a more expansive feel. Located in a quiet, family friendly neighborhood with convenient access to parks, schools, shopping, and major commuter routes, this home offers the perfect balance of small town charm and modern convenience. Enjoy beautiful sunsets, a welcoming community atmosphere, and all the benefits of living in one of Northern Utah's most sought after areas....
Contact an agent
Home facts
- Year built:2024
- Listing ID #:2174178
- Added:92 day(s) ago
- Updated:October 25, 2026 at 11:22 AM
Rooms and interior
- Bedrooms:3
- Total bathrooms:3
- Full bathrooms:2
- Half bathrooms:1
- Rooms Total:13
- Flooring:Carpet, Tile
- Basement Description:Slab
- Living area:2,253 sq. ft.
Heating and cooling
- Cooling:Central Air
- Heating:Gas: Central
Structure and exterior
- Roof:Asphalt
- Year built:2024
- Building area:2,253 sq. ft.
- Lot area:0.2 Acres
- Lot Features:Corner Lot, Fenced: Full, Sprinkler: Auto-Full
- Construction Materials:Stone, Stucco
- Exterior Features:Patio: Open
- Levels:2 Story
Schools
- High school:Fremont
- Middle school:Wahlquist
- Elementary school:Silver Ridge
Utilities
- Water:Secondary, Water Connected
- Sewer:Sewer Connected, Sewer: Connected
Finances and disclosures
- Price:$584,999
- Price per sq. ft.:$259.65
- Tax amount:$2,380
Features and amenities
- Amenities:Pets Permitted, Playground, Smart Thermostat(s)
Parking
- Total parking spaces:3
- Parking description:3 Car Garage, Attached, Attached Garage, Garage Door Opener
- Garage spaces:3
New listings near 3260 N 3450 W
- New
 $644,875Active4 beds 3 baths3,942 sq. ft.
2751 W Guernsey Ln #271, Plain City, UT 84404
MLS# 2193006Listed by: NILSON HOMES - New
 $569,795Active3 beds 3 baths2,764 sq. ft.
2736 W Aleutian Dr #277, Plain City, UT 84404
MLS# 2192604Listed by: NILSON HOMES - New
 $759,775Active4 beds 3 baths4,354 sq. ft.
2969 N Galloway Ln #274, Plain City, UT 84404
MLS# 2192222Listed by: NILSON HOMES - New
 $399,000Active3 beds 3 baths1,700 sq. ft.
3232 N 3325 W #211, Plain City, UT 84404
MLS# 2191812Listed by: OLYMPUS REAL ESTATE LLC - New
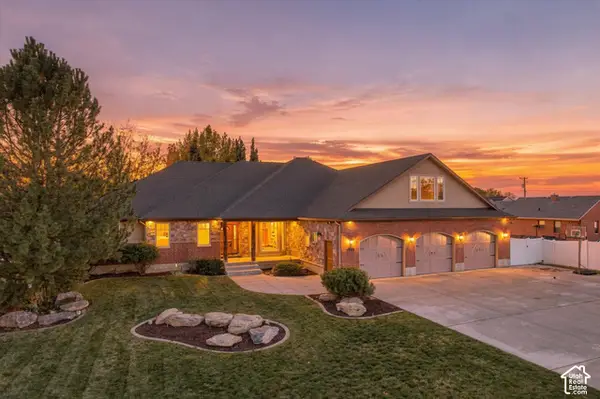 $779,970Active4 beds 3 baths4,294 sq. ft.
1939 N 3375 W, Plain City, UT 84404
MLS# 2190583Listed by: EXIT REALTY ADVANTAGE - New
 $427,775Active3 beds 3 baths1,581 sq. ft.
2720 W 2735 N #140, Plain City, UT 84404
MLS# 2191742Listed by: NILSON HOMES - New
 $299,900Active0.68 Acres
3572 W 2200 N #1, Plain City, UT 84404
MLS# 2191737Listed by: EQUITY REAL ESTATE - New
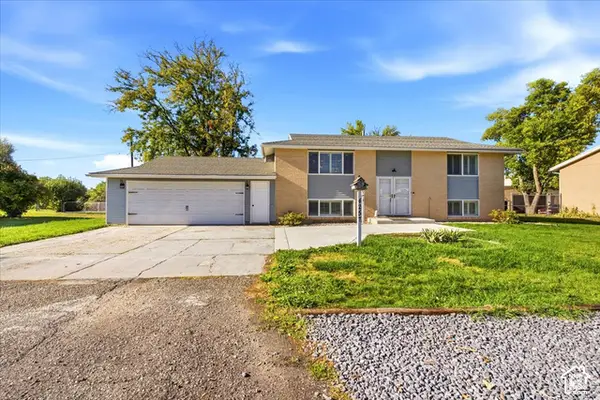 $479,900Active4 beds 2 baths1,920 sq. ft.
4257 W 1400 N, Plain City, UT 84404
MLS# 2191691Listed by: EQUITY REAL ESTATE (SELECT) - New
 $498,000Active4 beds 2 baths2,320 sq. ft.
2926 W 1900 N, Plain City, UT 84404
MLS# 2191588Listed by: JWH REAL ESTATE - New
 $849,900Active6 beds 4 baths4,374 sq. ft.
3016 N 3325 W, Plain City, UT 84404
MLS# 2190558Listed by: REAL ESTATE ESSENTIALS


Protect your home and budget from life's surprises with an Assurant Home Warranty, backed by a partner that supports you through every step of homeownership. Explore Plans.
©2026 Century 21 Real Estate LLC. All rights reserved. CENTURY 21®, the CENTURY 21 Logo and C21® are service marks owned by Century 21 Real Estate LLC. Century 21 Real Estate LLC fully supports the principles of the Fair Housing Act and the Equal Opportunity Act. Each office is independently owned and operated. Listing information is deemed reliable but not guaranteed accurate.