
3741 W 2200 N, Plain City, UT 84404
Local realty services provided by:CENTURY 21 Essentials Realty
3741 W 2200 N,Plain City, UT 84404
$729,000
- 5 Beds
- 4 Baths
- 3,554 sq. ft.
- Single family
- Active
Listed by: david bolos
Office: equity real estate (select)
MLS#:2185215
Source:SL
Price summary
- Price:$729,000
- Price per sq. ft.:$205.12
About this home
This meticulously cared for home offers the best of both worlds: the feel of a newer home with the mature landscaping, finished spaces, and thoughtful upgrades that only come with time. The landscape is established, shade trees have grown in beautifully. Inside, you'll find 5 bedrooms and 3.5 bathrooms, providing plenty of space. The oversized primary suite offers a true retreat, featuring a spacious bedroom, walk-in closet, and a large primary bathroom with a separate tub and jacuzzi bathtub. The finished basement adds even more versatility and includes a full kitchen, creating an ideal space for entertaining, guests, extended family, or additional living flexibility. The A/C and furnace are approximately 2 years old, and both water heaters are only about 5 years old, giving you confidence in some of the home's major systems. Step outside and enjoy an impressive backyard and an expanded rear deck. The deck was extended approximately 4 feet, featuring durable Trex decking, matching railing, and additional support beams that provide exceptional strength and stability beyond standard code requirements. The exterior also includes a playhouse and basketball hoop. The lot offers an especially convenient side-yard configuration with plenty of room to customize. Whether you envision an additional toy garage, swimming pool, large shed, or other outdoor amenities, there is room to make it your own. Or simply enjoy the expansive grass area and open space. The extra-deep 3rd garage provides excellent storage and workspace, complete with built-in shelving. Additional thoughtful improvements include an added rail support along the garage stairway. This home has been immaculately maintained and thoughtfully upgraded throughout the years, allowing you to move in and enjoy without taking on a long list of projects. Mature landscaping, established shade trees, a finished basement with a full kitchen, spacious primary suite, updated mechanicals, expanded outdoor living, and exceptional garage space make this a truly move-in-ready home where the hard work is already done. The Washer & Dryer, and the garage refrigerator and freezer, are excluded from the sale....
Contact an agent
Home facts
- Year built:2003
- Subdivision & Development:FOUR MILE ESTATES
- Listing ID #:2185215
- Added:1 day(s) ago
- Updated:September 16, 2026 at 11:24 AM
Rooms and interior
- Bedrooms:5
- Total bathrooms:4
- Full bathrooms:3
- Half bathrooms:1
- Rooms Total:17
- Flooring:Carpet, Tile
- Bathrooms Description:Bath: Sep. Tub/Shower, Jetted Tub
- Kitchen Description:Kitchen: Second, Microwave, Range/Oven: Free Stdng., Refrigerator
- Basement Description:Full, Walk-Out Access
- Living area:3,554 sq. ft.
Heating and cooling
- Cooling:Central Air
- Heating:Forced Air, Gas: Central
Structure and exterior
- Roof:Asphalt
- Year built:2003
- Building area:3,554 sq. ft.
- Lot area:0.56 Acres
- Lot Features:Corner Lot, Curb & Gutter, Fenced: Partial, Flat, Road: Paved, Sidewalks, Sprinkler: Auto-Full
- Architectural Style:Rambler/Ranch
- Construction Materials:Aluminum, Brick, Stucco
- Exterior Features:Basement Entrance, Deck: Covered, Lighting, Walkout
- Levels:2 Story
Schools
- High school:Fremont
- Middle school:Wahlquist
- Elementary school:Plain City
Utilities
- Water:Culinary, Secondary, Water Connected
- Sewer:Sewer Connected, Sewer: Connected
Finances and disclosures
- Price:$729,000
- Price per sq. ft.:$205.12
- Tax amount:$3,831
Features and amenities
- Laundry features:Electric Dryer Hookups
- Amenities:Closet: Walk-In, French Doors, Gas Logs, Jetted Tub, Play Gym, Vaulted Ceilings, Window Coverings
Parking
- Total parking spaces:7
- Parking description:3 Car Garage, Extra Height, Extra Length, Garage Door Opener, Rv Parking
- Garage spaces:3
New listings near 3741 W 2200 N
- New
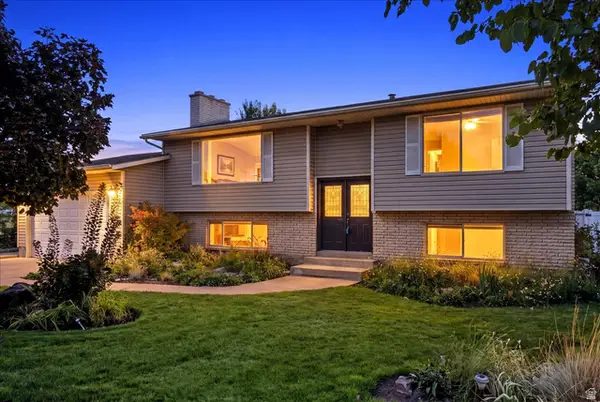 $499,900Active4 beds 2 baths2,217 sq. ft.
4840 W 1500 N, Plain City, UT 84404
MLS# 2185355Listed by: EQUITY REAL ESTATE - New
 $539,000Active3 beds 2 baths1,625 sq. ft.
3231 N 3325 W, Plain City, UT 84404
MLS# 2184924Listed by: RE/MAX ASSOCIATES - New
 $669,000Active3 beds 2 baths1,733 sq. ft.
1837 N 4150 W, Plain City, UT 84404
MLS# 2184790Listed by: REAL BROKER, LLC - New
 $765,000Active5 beds 3 baths4,165 sq. ft.
1868 N 4475 W, Plain City, UT 84404
MLS# 2184736Listed by: EQUITY REAL ESTATE (SELECT) - New
 $725,000Active6 beds 4 baths3,652 sq. ft.
1555 N 4325 W, Plain City, UT 84404
MLS# 2184696Listed by: ASCENT REAL ESTATE GROUP LLC 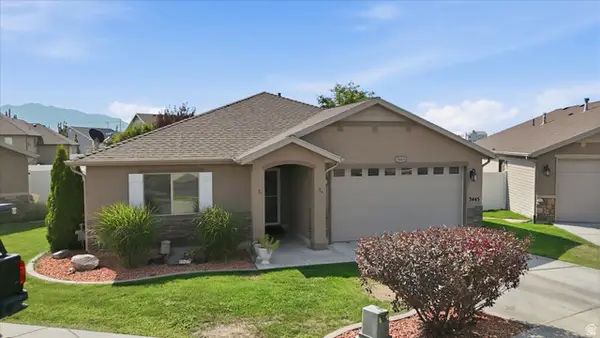 $477,000Active3 beds 2 baths1,529 sq. ft.
3445 W 3050 N, Plain City, UT 84404
MLS# 2177620Listed by: HYBRID REAL ESTATE- Open Sat, 11am to 1pmNew
 $695,000Active6 beds 4 baths3,010 sq. ft.
2797 W 2125 N, Plain City, UT 84404
MLS# 2184564Listed by: BERKSHIRE HATHAWAY HOMESERVICES UTAH PROPERTIES (SO OGDEN) - New
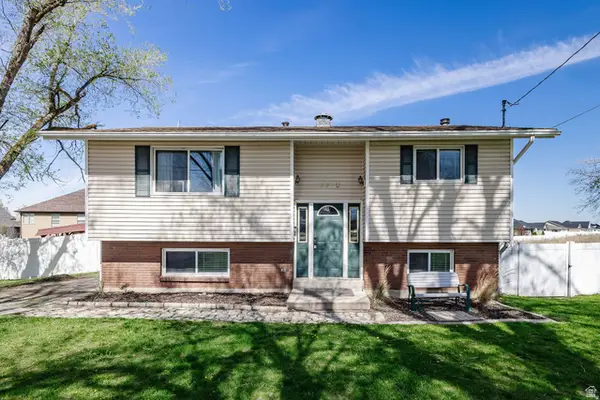 $445,900Active4 beds 2 baths1,756 sq. ft.
3320 North Plain City Rd W, Plain City, UT 84404
MLS# 2184161Listed by: REALTYPATH LLC (SOUTH VALLEY) - New
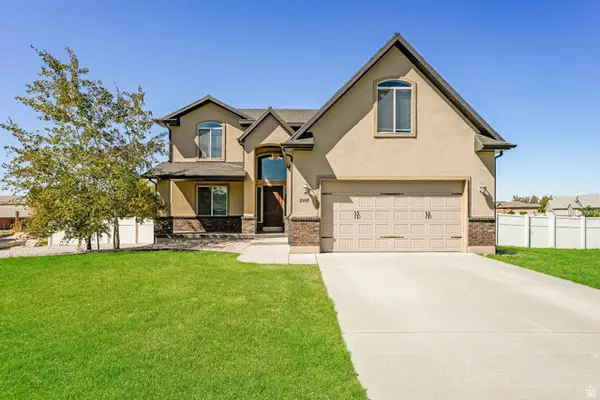 $545,000Active4 beds 3 baths2,383 sq. ft.
2997 N 3400 W, Plain City, UT 84404
MLS# 2184026Listed by: OPENDOOR BROKERAGE LLC


Protect your home and budget from life's surprises with an Assurant Home Warranty, backed by a partner that supports you through every step of homeownership. Explore Plans.
©2026 Century 21 Real Estate LLC. All rights reserved. CENTURY 21®, the CENTURY 21 Logo and C21® are service marks owned by Century 21 Real Estate LLC. Century 21 Real Estate LLC fully supports the principles of the Fair Housing Act and the Equal Opportunity Act. Each office is independently owned and operated. Listing information is deemed reliable but not guaranteed accurate.