
4840 W 1500 N, Plain City, UT 84404
Local realty services provided by:CENTURY 21 Naomi
4840 W 1500 N,Plain City, UT 84404
$499,900
- 4 Beds
- 2 Baths
- 2,217 sq. ft.
- Single family
- Active
Listed by: kimber holbrook, rick holbrook
Office: equity real estate
MLS#:2185355
Source:SL
Price summary
- Price:$499,900
- Price per sq. ft.:$225.48
About this home
If you've been craving a little more breathing room, this might be the one. Set along a peaceful country road with mountain and valley views, this home has a comfortable, lived-in feel that invites you to slow down and stay awhile. Inside, you'll find a bright living room with a beautiful stone fireplace, an easy flow into the kitchen and dining area, and plenty of space upstairs and down. The walkout basement adds another family room for hobbies, working from home, movie nights, or whatever life brings. Outside is where the fun really starts. There's a large fenced yard, mature trees, a deck, covered patio, RV parking, and an attached three-car garage, so the vehicles and toys don't have to fight for space. If a little farm life has been calling your name, current zoning allows up to two horses. This isn't a cookie-cutter home on a tiny lot, and that is exactly what makes it special. Come take a look and picture what you could do with all that room. Square footage figures are provided as a courtesy estimate only. Buyer is advised to obtain an independent measurement and verify all property information, including acreage, zoning, and permitted animal uses....
Contact an agent
Home facts
- Year built:1972
- Listing ID #:2185355
- Added:1 day(s) ago
- Updated:September 16, 2026 at 11:24 AM
Rooms and interior
- Bedrooms:4
- Total bathrooms:2
- Full bathrooms:2
- Rooms Total:13
- Flooring:Carpet, Tile, Vinyl
- Kitchen Description:Disposal, Range/Oven: Built-In, Refrigerator
- Basement Description:Daylight, Entrance, Walk-Out Access
- Living area:2,217 sq. ft.
Heating and cooling
- Cooling:Central Air
- Heating:Forced Air
Structure and exterior
- Roof:Asphalt
- Year built:1972
- Building area:2,217 sq. ft.
- Lot area:0.5 Acres
- Lot Features:Fenced: Full, Sprinkler: Auto-Full
- Architectural Style:Split Entry/Bi Level
- Construction Materials:Asphalt, Brick
- Exterior Features:Basement Entrance, Covered, Horse Property, Patio: Covered, Patio: Open, Walkout
- Levels:2 Story
Schools
- High school:Fremont
- Elementary school:West Weber
Utilities
- Water:Culinary, Water Connected
- Sewer:Sewer Connected, Sewer: Connected, Sewer: Public
Finances and disclosures
- Price:$499,900
- Price per sq. ft.:$225.48
- Tax amount:$2,230
Features and amenities
- Laundry features:Dryer, Washer
- Amenities:Alarm: Fire, Gas Logs
Parking
- Total parking spaces:3
- Parking description:3 Car Garage, Attached, Attached Garage
- Garage spaces:3
New listings near 4840 W 1500 N
- New
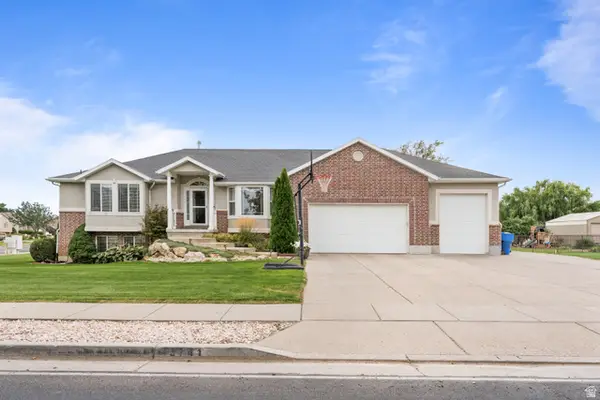 $729,000Active5 beds 4 baths3,554 sq. ft.
3741 W 2200 N, Plain City, UT 84404
MLS# 2185215Listed by: EQUITY REAL ESTATE (SELECT) - New
 $539,000Active3 beds 2 baths1,625 sq. ft.
3231 N 3325 W, Plain City, UT 84404
MLS# 2184924Listed by: RE/MAX ASSOCIATES - New
 $669,000Active3 beds 2 baths1,733 sq. ft.
1837 N 4150 W, Plain City, UT 84404
MLS# 2184790Listed by: REAL BROKER, LLC - New
 $765,000Active5 beds 3 baths4,165 sq. ft.
1868 N 4475 W, Plain City, UT 84404
MLS# 2184736Listed by: EQUITY REAL ESTATE (SELECT) - New
 $725,000Active6 beds 4 baths3,652 sq. ft.
1555 N 4325 W, Plain City, UT 84404
MLS# 2184696Listed by: ASCENT REAL ESTATE GROUP LLC 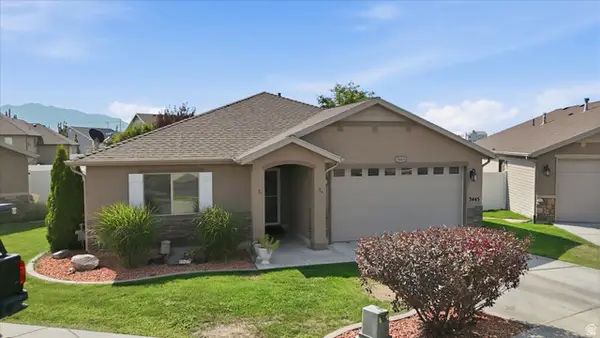 $477,000Active3 beds 2 baths1,529 sq. ft.
3445 W 3050 N, Plain City, UT 84404
MLS# 2177620Listed by: HYBRID REAL ESTATE- Open Sat, 11am to 1pmNew
 $695,000Active6 beds 4 baths3,010 sq. ft.
2797 W 2125 N, Plain City, UT 84404
MLS# 2184564Listed by: BERKSHIRE HATHAWAY HOMESERVICES UTAH PROPERTIES (SO OGDEN) - New
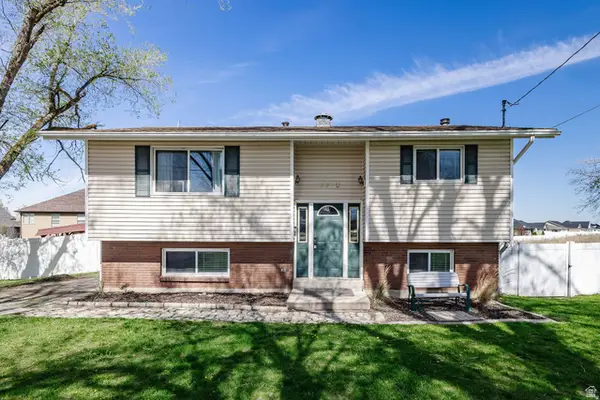 $445,900Active4 beds 2 baths1,756 sq. ft.
3320 North Plain City Rd W, Plain City, UT 84404
MLS# 2184161Listed by: REALTYPATH LLC (SOUTH VALLEY) - New
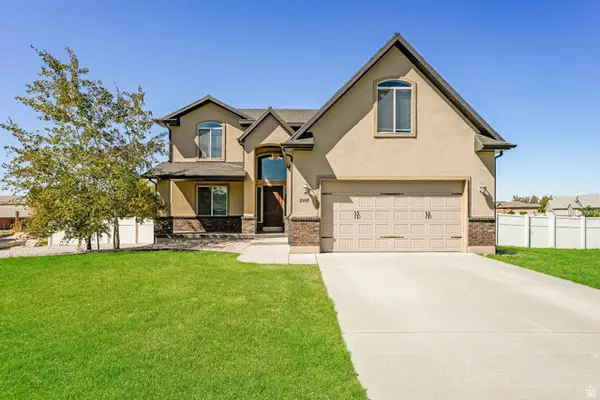 $545,000Active4 beds 3 baths2,383 sq. ft.
2997 N 3400 W, Plain City, UT 84404
MLS# 2184026Listed by: OPENDOOR BROKERAGE LLC


Protect your home and budget from life's surprises with an Assurant Home Warranty, backed by a partner that supports you through every step of homeownership. Explore Plans.
©2026 Century 21 Real Estate LLC. All rights reserved. CENTURY 21®, the CENTURY 21 Logo and C21® are service marks owned by Century 21 Real Estate LLC. Century 21 Real Estate LLC fully supports the principles of the Fair Housing Act and the Equal Opportunity Act. Each office is independently owned and operated. Listing information is deemed reliable but not guaranteed accurate.