
1066 N 300 E, Pleasant Grove, UT 84062
Local realty services provided by:CENTURY 21 Everest
1066 N 300 E,Pleasant Grove, UT 84062
$675,000
- 6 Beds
- 4 Baths
- 2,745 sq. ft.
- Single family
- Active
Listed by: blu haws
Office: equity real estate (advisors)
MLS#:2185758
Source:SL
Price summary
- Price:$675,000
- Price per sq. ft.:$245.9
About this home
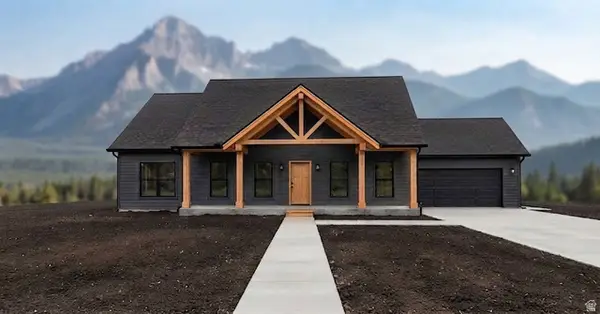
Rare opportunity in Pleasant Grove with a NEW ADU and NO HOA! This clean, well-maintained home features a finished basement, remodeled main floor, new Hardie Board siding, 2 new water heaters, whole-house water filtration and reverse osmosis. Enjoy mountain views, nearby hiking & biking and a large parking area off the driveway. Flexible space for guests, multigenerational living or rental potential. NEW ADU with NO HOA! Buyer/Agent to verify all information. Agent related to Seller. Submit offers to bluhawsrealty@gmail.com. All offers must be accompanied by a pre-qualification letter or proof of funds. Square footage figures are provided as a courtesy estimate only. Buyer is advised to obtain an independent measurement. ADU showings require 24 hour notice, after 6pm preferred.
Contact an agent
Home facts
- Year built:2006
- Subdivision & Development:TWIN PINES
- Listing ID #:2185758
- Added:1 day(s) ago
- Updated:September 19, 2026 at 05:03 AM
Rooms and interior
- Bedrooms:6
- Total bathrooms:4
- Full bathrooms:3
- Rooms Total:18
- Flooring:Carpet, Concrete, Laminate, Tile
- Kitchen Description:Disposal, Freezer, Kitchen: Second, Microwave, Oven: Gas, Range Hood, Range/Oven: Free Stdng., Range: Gas
- Basement Description:Full
- Living area:2,745 sq. ft.
Heating and cooling
- Cooling:Central Air
- Heating:Electric, Forced Air, Gas: Central
Structure and exterior
- Roof:Asphalt
- Year built:2006
- Building area:2,745 sq. ft.
- Lot area:0.18 Acres
- Lot Features:Fenced: Full, Sidewalks
- Construction Materials:Aluminum, Asphalt, Cement Siding, Stone
- Exterior Features:Basement Entrance, Porch: Open
- Levels:3 Story
Schools
- High school:Pleasant Grove
- Middle school:Pleasant Grove
- Elementary school:Grovecrest
Utilities
- Water:Culinary, Water Connected
- Sewer:Sewer Connected, Sewer: Connected, Sewer: Public
Finances and disclosures
- Price:$675,000
- Price per sq. ft.:$245.9
- Tax amount:$2,350
Features and amenities
- Laundry features:Dryer, Electric Dryer Hookups, Gas Dryer Hookups, Washer
- Amenities:Accessory Apartment, Alarm: Fire, Ceiling Fan, Closet: Walk-In, Den/Office, Floor Drains, Mother-In-Law Apartment, Swing Set, Trampoline, Water Softener Owned
Parking
- Total parking spaces:6
- Parking description:2 Car Garage, Attached, Attached Garage, Garage Door Opener, Parking: Uncovered, Rv Parking
- Garage spaces:2
New listings near 1066 N 300 E
- New
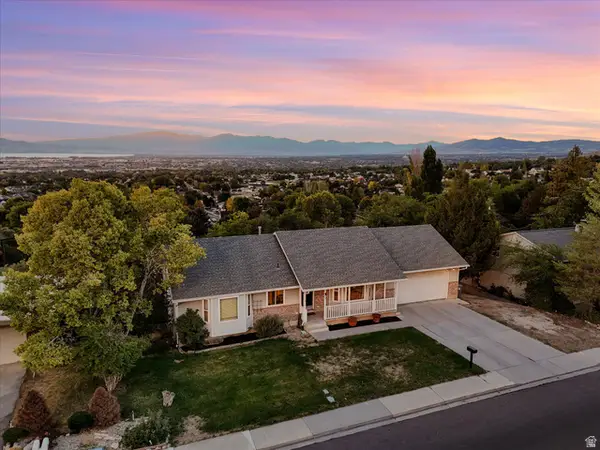 $575,000Active5 beds 3 baths2,724 sq. ft.
49 N 1300 E, Pleasant Grove, UT 84062
MLS# 2186337Listed by: EQUITY REAL ESTATE (RESULTS) - New
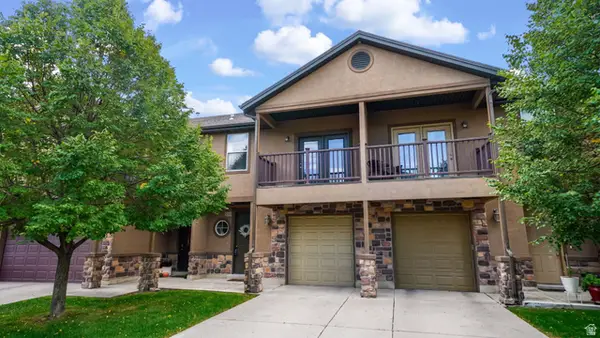 $369,900Active3 beds 3 baths1,530 sq. ft.
1473 W 190 N, Pleasant Grove, UT 84062
MLS# 2186184Listed by: EQUITY REAL ESTATE (RESULTS) - Open Sat, 11am to 1pmNew
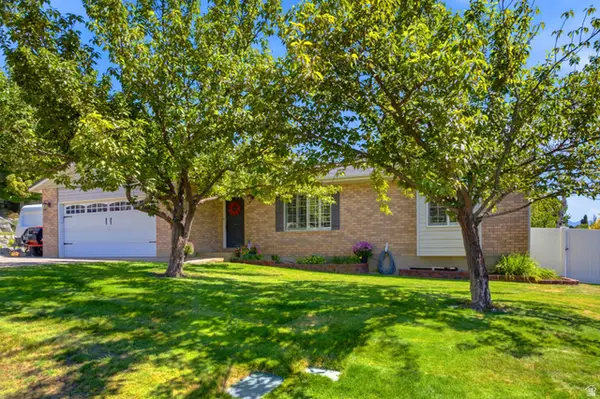 $649,000Active5 beds 3 baths2,816 sq. ft.
428 N 1180 E #4, Pleasant Grove, UT 84062
MLS# 2186213Listed by: WINDERMERE REAL ESTATE - New
 $635,000Active3 beds 3 baths2,484 sq. ft.
793 W 130 S #D, Pleasant Grove, UT 84062
MLS# 2185449Listed by: KW UTAH REALTORS KELLER WILLIAMS - New
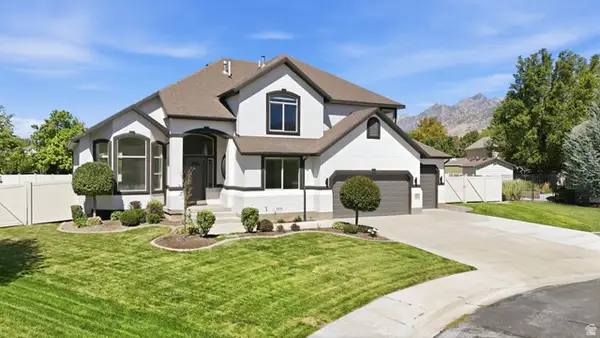 $1,249,000Active7 beds 4 baths4,267 sq. ft.
1427 N Narra Pl W, Pleasant Grove, UT 84062
MLS# 2185376Listed by: COMMUNIE RE - New
 $749,900Active3 beds 2 baths3,696 sq. ft.
525 E 200 N, Pleasant Grove, UT 84062
MLS# 2184852Listed by: COY,NELSON AND CO. LLC - Open Sat, 10am to 12pmNew
 $600,000Active5 beds 3 baths2,788 sq. ft.
718 N Murdock Dr E, Pleasant Grove, UT 84062
MLS# 2184573Listed by: BYBEE & CO REALTY, LLC - New
 $330,000Active3 beds 3 baths1,344 sq. ft.
1203 W 1080 N, Pleasant Grove, UT 84062
MLS# 2184585Listed by: MOUNTAINLAND REALTY, INC  $500,000Pending3 beds 3 baths1,911 sq. ft.
271 N 1350 W, Pleasant Grove, UT 84062
MLS# 2184499Listed by: EXP REALTY, LLC


Protect your home and budget from life's surprises with an Assurant Home Warranty, backed by a partner that supports you through every step of homeownership. Explore Plans.
©2026 Century 21 Real Estate LLC. All rights reserved. CENTURY 21®, the CENTURY 21 Logo and C21® are service marks owned by Century 21 Real Estate LLC. Century 21 Real Estate LLC fully supports the principles of the Fair Housing Act and the Equal Opportunity Act. Each office is independently owned and operated. Listing information is deemed reliable but not guaranteed accurate.