
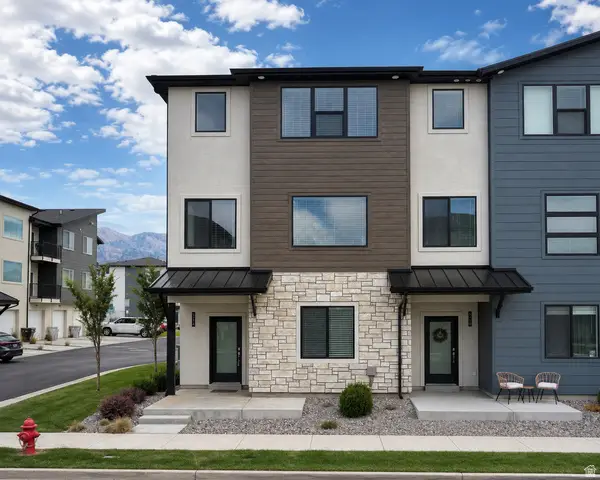
622 S 2250 W, Pleasant Grove, UT 84062
Local realty services provided by:CENTURY 21 High Desert
622 S 2250 W,Pleasant Grove, UT 84062
$489,000
- 3 Beds
- 3 Baths
- 1,605 sq. ft.
- Single family
- Active
Listed by: sherry carruth
Office: avenues realty group llc.
MLS#:2179886
Source:SL
Price summary
- Price:$489,000
- Price per sq. ft.:$304.67
- Monthly HOA dues:$58
About this home
Welcome to this beautifully updated, move-in-ready home in the heart of Pleasant Grove! Offering the perfect blend of modern style and everyday comfort, this property features 3 spacious bedrooms and 2.5 bathrooms. Step inside to discover a bright, open living space highlighted by newer flooring that runs seamlessly throughout the main level. The chef-ready kitchen is a true showstopper, boasting quartz countertops, and a refrigerator that stays with the home. Upstairs, the master suite serves as a private retreat alongside two additional well-sized bedrooms. Step outside to your own fully fenced backyard that offers a bit of space for the BBQ or a pet. The 2-car garage provides plenty of room for vehicles. Strategically positioned just minutes from I-15, local schools, and shopping, this low-maintenance property provides the absolute best of Utah County living. Schedule your private tour today!
Contact an agent
Home facts
- Year built:2014
- Subdivision & Development:MAYFIELD
- Listing ID #:2179886
- Added:1 day(s) ago
- Updated:August 21, 2026 at 11:39 AM
Rooms and interior
- Bedrooms:3
- Total bathrooms:3
- Full bathrooms:2
- Half bathrooms:1
- Rooms Total:12
- Flooring:Carpet, Laminate, Tile
- Kitchen Description:Disposal, Microwave, Oven: Gas, Range/Oven: Free Stdng., Range: Gas, Refrigerator, Silestone Countertops
- Living area:1,605 sq. ft.
Heating and cooling
- Cooling:Central Air
- Heating:Forced Air, Gas: Central
Structure and exterior
- Roof:Asphalt
- Year built:2014
- Building area:1,605 sq. ft.
- Lot area:0.07 Acres
- Lot Features:Corner Lot, Curb & Gutter, Drip Irrigation, Flat, Road: Paved, Sprinkler: Auto-Full
- Construction Materials:Brick, Cement Siding, Stucco
- Levels:2 Story
Schools
- High school:American Fork
- Middle school:American Fork
- Elementary school:Greenwood
Utilities
- Water:Culinary, Water Connected
- Sewer:Sewer Connected, Sewer: Connected
Finances and disclosures
- Price:$489,000
- Price per sq. ft.:$304.67
- Tax amount:$2,071
Features and amenities
- Laundry features:Gas Dryer Hookups
- Amenities:Closet: Walk-In, Fitness Center, Playground, Pool, Snow Removal, Spa/Hot Tub, Vaulted Ceilings
Parking
- Total parking spaces:2
- Parking description:2 Car Garage
- Garage spaces:2
New listings near 622 S 2250 W
- Open Fri, 6 to 7:30pmNew
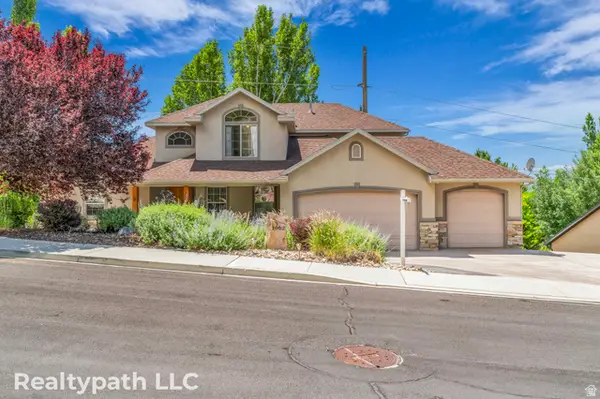 $990,000Active5 beds 4 baths4,305 sq. ft.
1062 E 1150 St N, Pleasant Grove, UT 84062
MLS# 2180178Listed by: REALTYPATH LLC (HOME AND FAMILY) 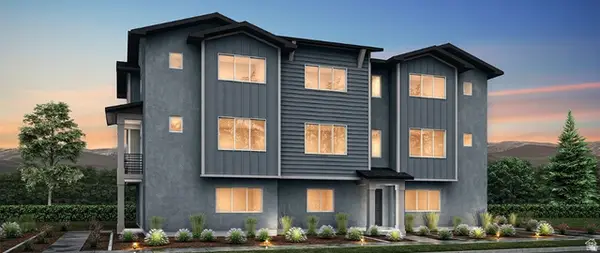 $501,317Pending4 beds 4 baths2,025 sq. ft.
738 W 500 S #459, American Fork, UT 84003
MLS# 2179771Listed by: RICHMOND AMERICAN HOMES OF UTAH, INC- New
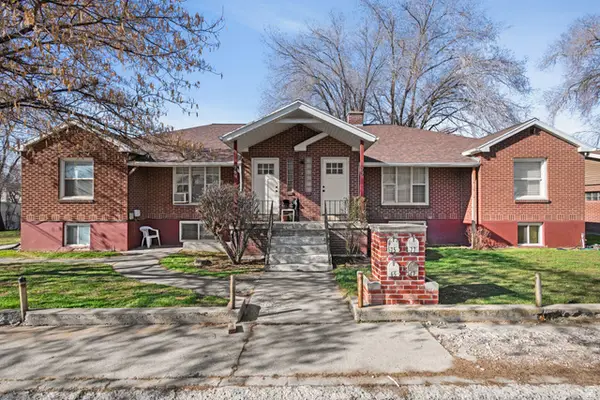 $1,095,000Active10 beds 4 baths4,631 sq. ft.
77 N Main St W, Pleasant Grove, UT 84062
MLS# 2179390Listed by: REDFIN CORPORATION - Open Sat, 11am to 1pmNew
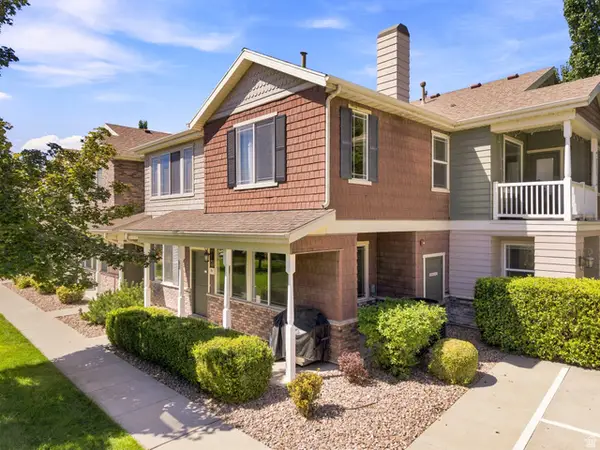 $399,000Active3 beds 3 baths1,507 sq. ft.
23 S 1630 W, Pleasant Grove, UT 84062
MLS# 2179676Listed by: BERKSHIRE HATHAWAY HOMESERVICES ELITE REAL ESTATE - New
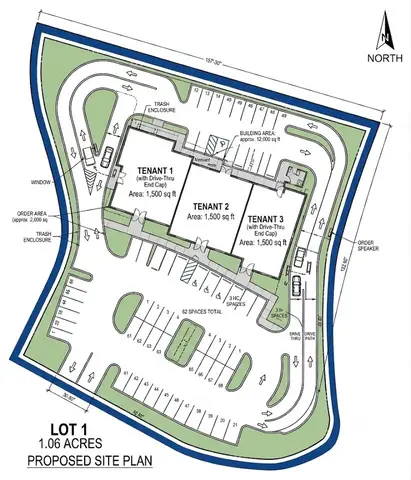 $1,400,000Active1.06 Acres
1650 W State Rd, Pleasant Grove, UT 84062
MLS# 2179482Listed by: COLLIERS INTERNATIONAL LLC (WASATCH) 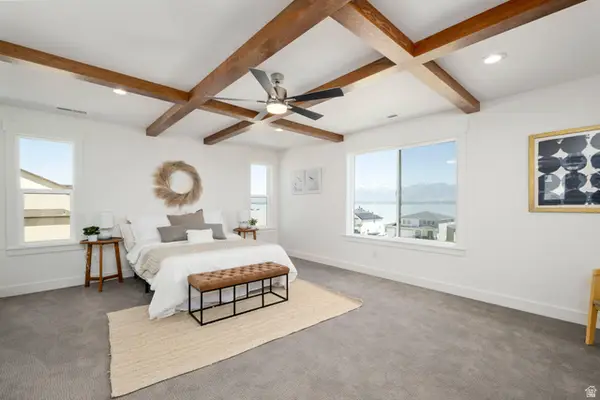 $1,198,276Pending5 beds 4 baths4,800 sq. ft.
468 N 950 St E #006, American Fork, UT 84003
MLS# 2179339Listed by: HOLMES HOMES REALTY- Open Sat, 12:30 to 2:30pmNew
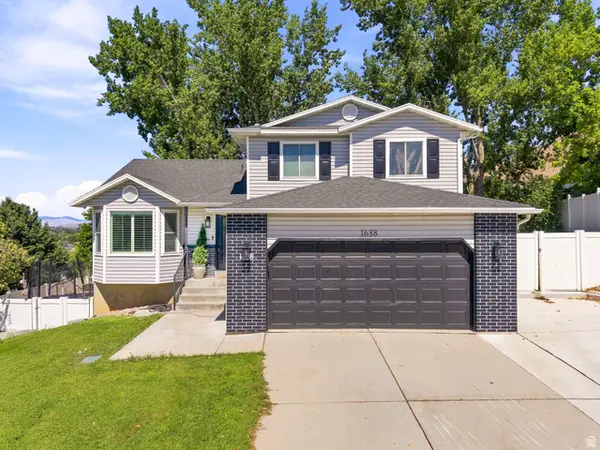 $529,000Active4 beds 3 baths2,230 sq. ft.
1638 N Murdock Dr, Pleasant Grove, UT 84062
MLS# 2179260Listed by: KW WESTFIELD - New
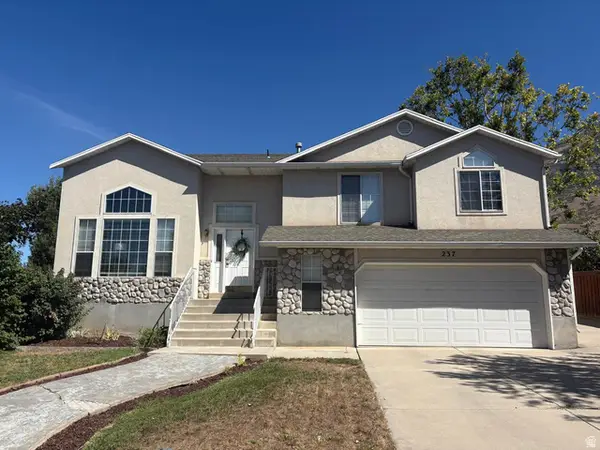 $599,900Active5 beds 3 baths2,651 sq. ft.
237 E 1640 N, Pleasant Grove, UT 84062
MLS# 2179281Listed by: WASATCH ELITE REAL ESTATE - New
 $449,900Active4 beds 3 baths1,953 sq. ft.
514 S 1020 W, American Fork, UT 84003
MLS# 2179093Listed by: KW WESTFIELD (EXCELLENCE)


Protect your home and budget from life's surprises with an Assurant Home Warranty, backed by a partner that supports you through every step of homeownership. Explore Plans.
©2026 Century 21 Real Estate LLC. All rights reserved. CENTURY 21®, the CENTURY 21 Logo and C21® are service marks owned by Century 21 Real Estate LLC. Century 21 Real Estate LLC fully supports the principles of the Fair Housing Act and the Equal Opportunity Act. Each office is independently owned and operated. Listing information is deemed reliable but not guaranteed accurate.