851 W 310 S, Pleasant Grove, UT 84062
Local realty services provided by:CENTURY 21 Naomi
851 W 310 S,Pleasant Grove, UT 84062
$335,000
- 3 Beds
- 3 Baths
- 1,310 sq. ft.
- Single family
- Active
Listed by: becky day
Office: presidio real estate (south valley)
MLS#:2193056
Source:SL
Price summary
- Price:$335,000
- Price per sq. ft.:$255.73
- Monthly HOA dues:$375
About this home
Welcome to this beautifully maintained 3-bedroom, 2.5-bath townhome in Pleasant Grove! Freshly painted and filled with natural light, this home is move-in ready and has been meticulously deep cleaned for its new owner. Upstairs, you'll find three inviting bedrooms, including a spacious primary suite with vaulted ceilings, a private ensuite bath and a large walk-in closet. Upstairs laundry located near the bedrooms. Conveniently located with quick freeway access, this home is just minutes from shopping, restaurants, grocery stores, and Alpine school District schools nearby. The community offers fantastic features including a clubhouse, fitness center, theater room, playgrounds, basketball court, and a newly renovated pool.
Contact an agent
Home facts
- Year built:2007
- Subdivision & Development:MAPLEWOOD
- Listing ID #:2193056
- Added:1 day(s) ago
- Updated:October 29, 2026 at 01:03 PM
Rooms and interior
- Bedrooms:3
- Total bathrooms:3
- Full bathrooms:2
- Half bathrooms:1
- Rooms Total:10
- Flooring:Carpet, Laminate
- Kitchen Description:Disposal, Range/Oven: Free Stdng.
- Living area:1,310 sq. ft.
Heating and cooling
- Cooling:Central Air
- Heating:Gas: Central
Structure and exterior
- Roof:Asphalt
- Year built:2007
- Building area:1,310 sq. ft.
- Lot area:0.02 Acres
- Lot Features:Fenced: Partial, Flat, Sprinkler: Auto-Full
- Architectural Style:Townhouse
- Construction Materials:Stone, Stucco
- Exterior Features:Entry (Foyer), Lighting
- Levels:2 Story
Schools
- High school:Pleasant Grove
- Middle school:Pleasant Grove
- Elementary school:Mount Mahogany
Utilities
- Water:Culinary, Water Connected
- Sewer:Sewer Connected, Sewer: Connected, Sewer: Public
Finances and disclosures
- Price:$335,000
- Price per sq. ft.:$255.73
- Tax amount:$1,579
Features and amenities
- Amenities:Closet: Walk-In, Fitness Center, Playground, Pool, Sewer Paid, Trash, Vaulted Ceilings, Water
- Pool features:Heated, In Ground
Parking
- Total parking spaces:1
- Parking description:1 Car Garage, Built-In, Extra Height, Garage Door Opener
- Garage spaces:1
New listings near 851 W 310 S
- Open Sat, 11am to 1pmNew
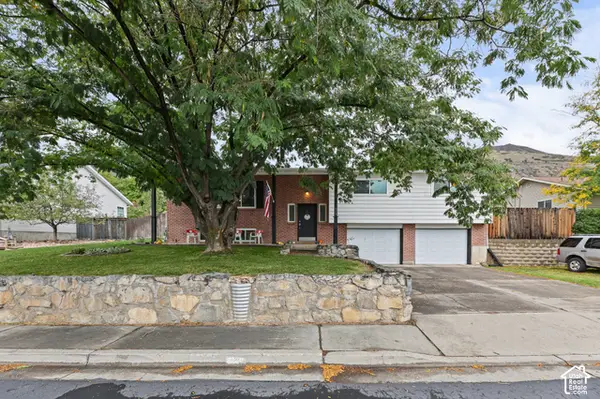 $525,000Active4 beds 3 baths2,257 sq. ft.
625 S 1250 St E, Pleasant Grove, UT 84062
MLS# 2190992Listed by: EXIT REALTY ADVANTAGE - New
 $1,355,000Active6 beds 4 baths4,841 sq. ft.
322 S 1100 E #5, Pleasant Grove, UT 84062
MLS# 2192847Listed by: SOVEREIGN PROPERTIES, LC - New
 $1,179,900Active4 beds 4 baths5,069 sq. ft.
1563 N 600 W #22, Pleasant Grove, UT 84062
MLS# 2192800Listed by: ARIVE REALTY 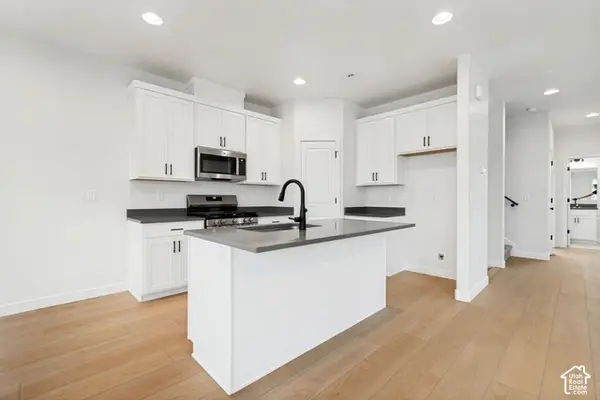 $469,990Active4 beds 4 baths2,025 sq. ft.
758 W 500 S #486, American Fork, UT 84003
MLS# 2188632Listed by: RICHMOND AMERICAN HOMES OF UTAH, INC- New
 $850,000Active6 beds 5 baths3,926 sq. ft.
2311 N 1560 W, Pleasant Grove, UT 84062
MLS# 2192372Listed by: BETTER HOMES AND GARDENS REAL ESTATE MOMENTUM (LEHI) - New

 $775,000Active5 beds 4 baths4,204 sq. ft.
1968 N 900 W, Pleasant Grove, UT 84062
MLS# 2192327Listed by: CENTURY 21 EDGES - New
 $399,000Active3 beds 1 baths1,277 sq. ft.
111 E 700 S, Pleasant Grove, UT 84062
MLS# 2192320Listed by: CONGRESS REALTY INC 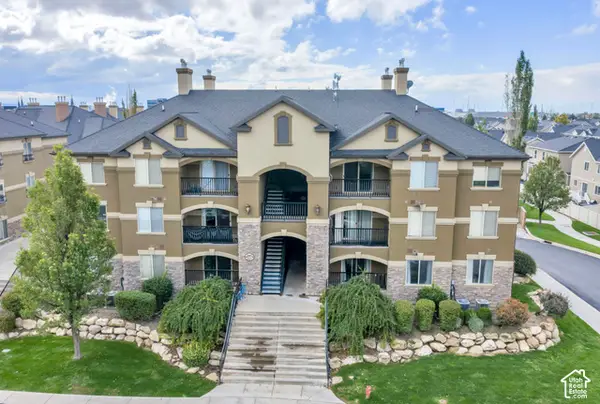 $299,900Active3 beds 2 baths1,239 sq. ft.
497 S 2220 W #103, Pleasant Grove, UT 84062
MLS# 2191312Listed by: EQUITY REAL ESTATE (RESULTS)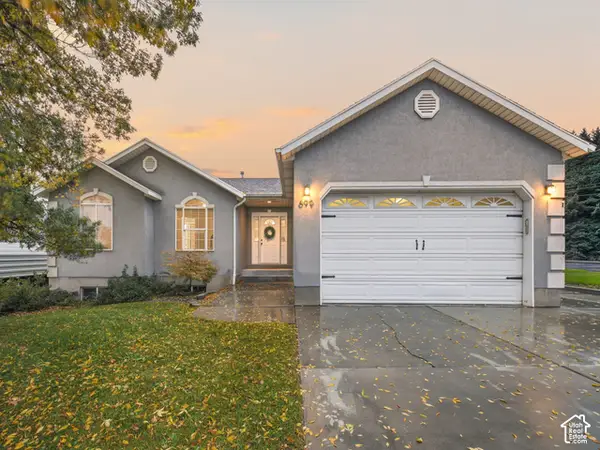 $624,900Active5 beds 3 baths3,376 sq. ft.
699 E 100 S, Pleasant Grove, UT 84062
MLS# 2191141Listed by: KW WESTFIELD


Protect your home and budget from life's surprises with an Assurant Home Warranty, backed by a partner that supports you through every step of homeownership. Explore Plans.
©2026 Century 21 Real Estate LLC. All rights reserved. CENTURY 21®, the CENTURY 21 Logo and C21® are service marks owned by Century 21 Real Estate LLC. Century 21 Real Estate LLC fully supports the principles of the Fair Housing Act and the Equal Opportunity Act. Each office is independently owned and operated. Listing information is deemed reliable but not guaranteed accurate.