
861 N 1100 E, Pleasant Grove, UT 84062
Local realty services provided by:CENTURY 21 High Desert
Listed by: rodney b moser, melody moser
Office: premier real estate
MLS#:2134867
Source:SL
Price summary
- Price:$2,000,000
- Price per sq. ft.:$216.1
- Monthly HOA dues:$31.67
About this home
This is a must see Property. The home sits on nearly an acre. One of the best lots in the Mahogany Ridge Subdivision in Pleasant Grove Utah. Views, views and more Views, You will enjoy Mountain views, lake views, Park views, amazing sunsets and night time city light views. The property is only steps from hiking and biking trails. Wildlife roaming the property is an added perk. This home has custom wood work and cabinets throughout. It has Millgard lifetime guaranteed custom windows. These roll out for easy cleaning inside and out. All windows have custom plantation shutters and wood blinds. Extra wide hallways and doorways were built with wheelchair accessibility, There is a beautiful Mother in law apartment on the main level, for Mom. Also a basement ADU with walkout access. You are able to relax and enjoy having coffee or lemonade on one of the 5 patios. On warm summer days take a dip in the very private sparkling salt water pool. BBQ gas hookups are provided for easy grilling. Gazebo with lights and a place for fire pit on cool fall evenings. Cleaning this home has been made easy with the central vacuum system. Some of the up grades also include Power flush toilets, instant hot water in upstairs kitchens, and a floor safe for your treasures. Basement has possibilities of THEATER ROOM or EXTRA BEDROOMS as needed. There is a large 3 car garage wide and deep, along with 3 storage sheds to help you stay organized. Plenty of RV parking along with a private sewer dump. Easy freeway access. Downtown offers fun vintage shops and great restaurants for you to enjoy. Set up a time today to see this exquisite property. Three lots are included to create the 0.96-acre parcel. Tax ID 46-561-0001(.59 acres) Tax ID 40-062-0016 (0.15 acres) and Tax ID 40-062-0012 (0.22 acres) . Square footage is from an older appraisal and is provided as a courtesy; buyer to verify....
Contact an agent
Home facts
- Year built:2002
- Subdivision & Development:MOHOGANY RIDGE
- Listing ID #:2134867
- Added:256 day(s) ago
- Updated:October 19, 2026 at 11:41 AM
Rooms and interior
- Bedrooms:6
- Total bathrooms:6
- Full bathrooms:2
- Rooms Total:33
- Flooring:Carpet, Hardwood, Laminate, Tile, Travertine
- Bathrooms Description:Bath: Sep. Tub/Shower, Jetted Tub
- Kitchen Description:Disposal, Kitchen: Second, Microwave, Oven: Wall, Range Hood, Range/Oven: Free Stdng., Range: Countertop, Range: Gas, Refrigerator, Silestone Countertops
- Basement Description:Daylight, Entrance, Full, Walk-Out Access
- Living area:9,255 sq. ft.
Heating and cooling
- Cooling:Active Solar, Central Air
- Heating:Active Solar, Forced Air, Gas: Central
Structure and exterior
- Roof:Asphalt
- Year built:2002
- Building area:9,255 sq. ft.
- Lot area:0.96 Acres
- Lot Features:Corner Lot, Curb & Gutter, Drip Irrigation, Fenced: Partial, Private, Road: Paved, Secluded, Sidewalks, Sprinkler: Auto-Full, Terrain: Grad Slope
- Construction Materials:Stone, Stucco
- Exterior Features:Basement Entrance, Covered, Deck: Covered, Entry (Foyer), Lighting, Out Buildings, Patio: Covered, Patio: Open, Walkout
- Levels:3 Story
Schools
- High school:Pleasant Grove
- Middle school:Pleasant Grove
- Elementary school:Grovecrest
Utilities
- Water:Culinary, Water Connected
- Sewer:Sewer Connected, Sewer: Connected, Sewer: Public
Finances and disclosures
- Price:$2,000,000
- Price per sq. ft.:$216.1
- Tax amount:$6,158
Features and amenities
- Laundry features:Electric Dryer Hookups, Gas Dryer Hookups
- Amenities:Accessory Apartment, Alarm: Security, Bar: Dry, Bar: Wet, Ceiling Fan, Central Vacuum, Closet: Walk-In, Den/Office, French Doors, Gas Logs, Intercom, Jetted Tub, Mother-In-Law Apartment, Satellite Equipment, Smart Thermostat(s), Storage Shed(s), TV Antenna, Vaulted Ceilings, Video Door Bell(s), Water Softener Owned, Window Coverings, Workbench
- Pool features:Electronic Cover, Fenced, Gunite, Heated, In Ground
Parking
- Total parking spaces:12
- Parking description:3 Car Garage, Attached, Attached Garage, Covered, Extra Height, Extra Length, Extra Width, Garage Door Opener, Parking: Uncovered, Rv Parking, Workbench, Workshop
- Garage spaces:3
- Carport spaces:1
New listings near 861 N 1100 E
- New
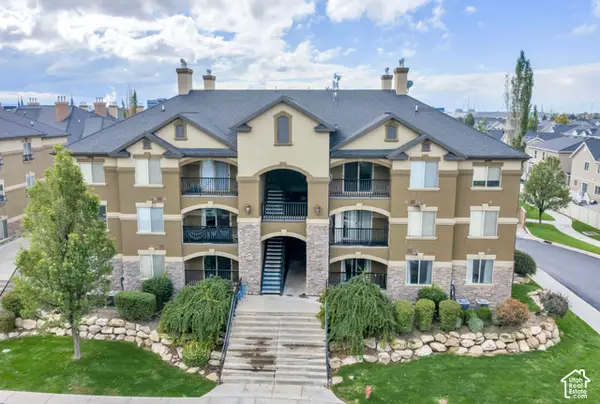 $299,900Active3 beds 2 baths1,239 sq. ft.
497 S 2220 W #103, Pleasant Grove, UT 84062
MLS# 2191312Listed by: EQUITY REAL ESTATE (RESULTS) - Open Sat, 11am to 1pmNew
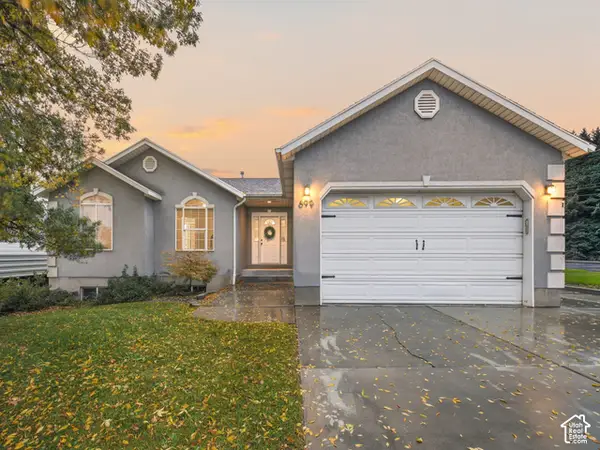 $624,900Active5 beds 3 baths3,376 sq. ft.
699 E 100 S, Pleasant Grove, UT 84062
MLS# 2191141Listed by: KW WESTFIELD - New
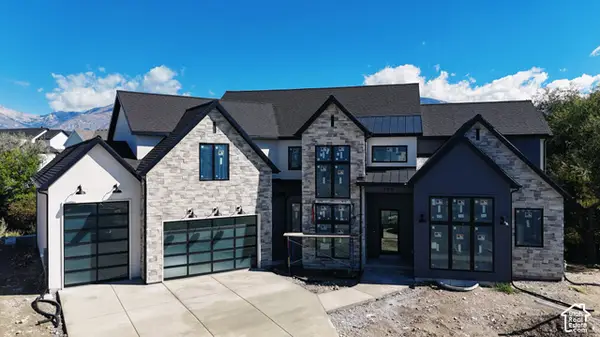 $2,499,900Active6 beds 5 baths8,341 sq. ft.
708 W 930 N #505, American Fork, UT 84003
MLS# 2190995Listed by: AXIS REALTY INC - New
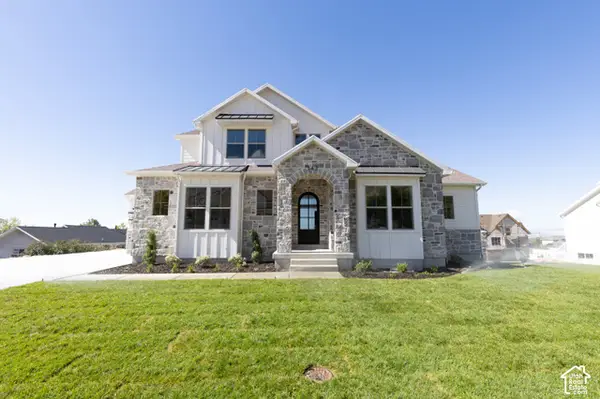 $1,475,000Active7 beds 5 baths5,269 sq. ft.
342 S 1100 E #4, Pleasant Grove, UT 84062
MLS# 2190336Listed by: SOVEREIGN PROPERTIES, LC - New
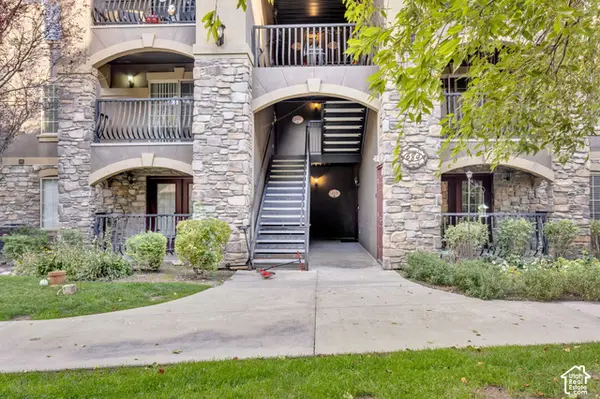 $299,900Active3 beds 2 baths1,116 sq. ft.
684 S 2150 W #204, Pleasant Grove, UT 84062
MLS# 2190341Listed by: EQUITY REAL ESTATE (SOLID) 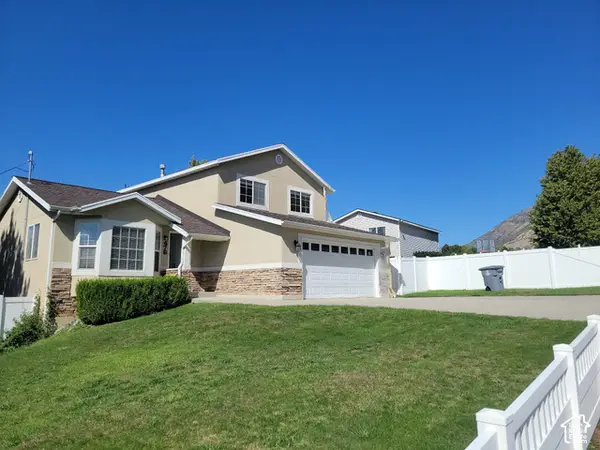 $615,000Active7 beds 4 baths2,345 sq. ft.
476 S 1500 E, Pleasant Grove, UT 84062
MLS# 2189400Listed by: OPENDOOR BROKERAGE LLC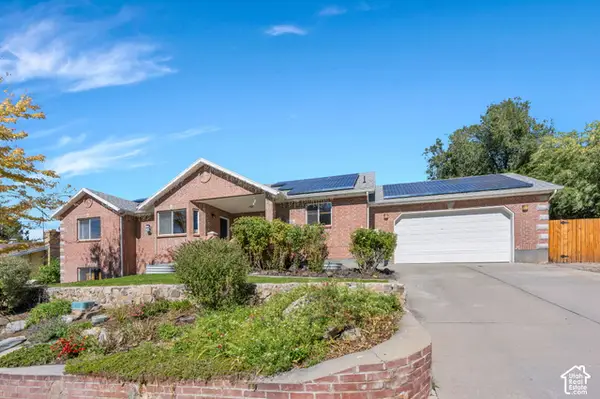 $720,000Active7 beds 3 baths3,834 sq. ft.
1431 E 300 S, Pleasant Grove, UT 84062
MLS# 2189199Listed by: IVIE AVENUE REAL ESTATE, LLC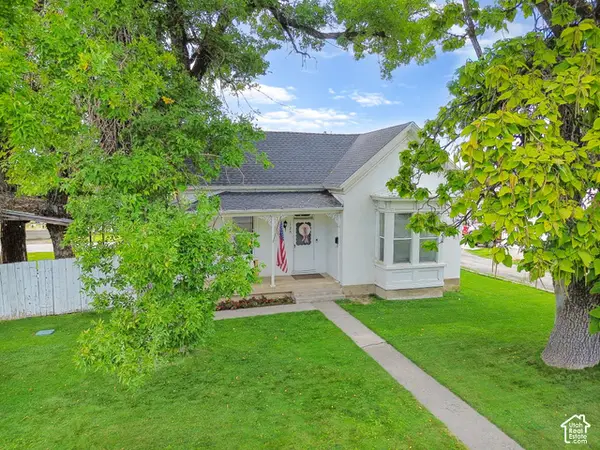 $400,000Active2 beds 1 baths1,520 sq. ft.
125 N 100 W, Pleasant Grove, UT 84062
MLS# 2189183Listed by: AVENUES REALTY GROUP LLC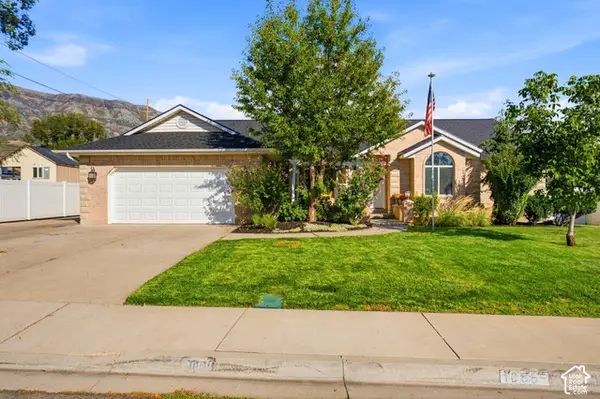 $689,900Active6 beds 4 baths3,614 sq. ft.
1066 N 1010 W, Pleasant Grove, UT 84062
MLS# 2189082Listed by: KW WESTFIELD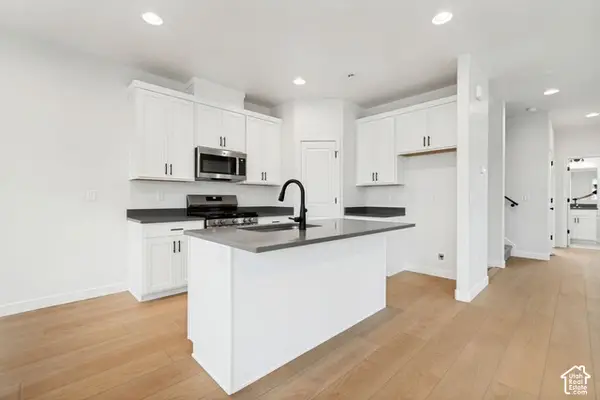 $469,990Active4 beds 4 baths2,025 sq. ft.
722 W 500 S, American Fork, UT 84003
MLS# 2188632Listed by: RICHMOND AMERICAN HOMES OF UTAH, INC


Protect your home and budget from life's surprises with an Assurant Home Warranty, backed by a partner that supports you through every step of homeownership. Explore Plans.
©2026 Century 21 Real Estate LLC. All rights reserved. CENTURY 21®, the CENTURY 21 Logo and C21® are service marks owned by Century 21 Real Estate LLC. Century 21 Real Estate LLC fully supports the principles of the Fair Housing Act and the Equal Opportunity Act. Each office is independently owned and operated. Listing information is deemed reliable but not guaranteed accurate.