
1182 W Fallow Way, Pleasant View, UT 84414
Local realty services provided by:CENTURY 21 Lifestyle Real Estate
Listed by: scott willey, skyler m miller
Office: real broker, llc.
MLS#:2173478
Source:SL
Price summary
- Price:$911,000
- Price per sq. ft.:$198.22
About this home
Set within the prestigious Deer Crest community, this custom home offers panoramic views, 14-foot ceilings, and quality craftsmanship throughout. The thoughtfully designed interior features a spacious primary suite, updated kitchen appliances, plantation shutters, brand-new carpet, and generous living spaces filled with natural light. The finished basement includes a private mother-in-law suite, providing flexible space for extended family or guests. Outside, enjoy the expanded covered deck overlooking professionally landscaped grounds complete with a gas fire pit, pergola, and outdoor lighting. Under the expanded covered deck is a full patio that can be used as a carport. An oversized four-car garage, including an RV bay with a 15-foot door and loft storage, completes this exceptional home with the perfect balance of space, comfort, and functionality. Square footage figures are provided as a courtesy estimate only and were obtained from county records. Buyer is advised to obtain an independent measurement....
Contact an agent
Home facts
- Year built:2008
- Subdivision & Development:DEER CREST SUBDIVISION
- Listing ID #:2173478
- Added:94 day(s) ago
- Updated:October 25, 2026 at 11:22 AM
Rooms and interior
- Bedrooms:4
- Total bathrooms:5
- Full bathrooms:1
- Half bathrooms:2
- Rooms Total:20
- Flooring:Bamboo, Carpet, Tile
- Bathrooms Description:Bath: Sep. Tub/Shower
- Kitchen Description:Disposal, Kitchen: Second, Kitchen: Updated, Oven: Double, Oven: Wall, Range Hood, Range/Oven: Built-In, Range: Gas, Refrigerator
- Basement Description:Daylight, Full, Walk-Out Access
- Living area:4,596 sq. ft.
Heating and cooling
- Cooling:Central Air
- Heating:Gas: Central
Structure and exterior
- Roof:Metal
- Year built:2008
- Building area:4,596 sq. ft.
- Lot area:0.47 Acres
- Lot Features:Corner Lot, Curb & Gutter, Sprinkler: Auto-Full
- Architectural Style:Rambler/Ranch
- Construction Materials:Brick, Stucco
- Exterior Features:Basement Entrance, Covered, Deck: Covered, Entry (Foyer), Lighting, Patio: Covered, Walkout
- Levels:2 Story
Schools
- High school:Weber
- Middle school:Orion
- Elementary school:Lomond View
Utilities
- Water:Culinary, Secondary, Water Connected
- Sewer:Sewer Connected, Sewer: Connected, Sewer: Public
Finances and disclosures
- Price:$911,000
- Price per sq. ft.:$198.22
- Tax amount:$5,909
Features and amenities
- Laundry features:Electric Dryer Hookups
- Amenities:Ceiling Fan, Central Vacuum, Closet: Walk-In, Den/Office, Gas Logs, Gazebo, Mother-In-Law Apartment, Vaulted Ceilings
Parking
- Total parking spaces:4
- Parking description:2 Car Deep (Tandem), 4 Car Garage, Attached, Attached Garage, Extra Height, Extra Length, Garage Door Opener, Rv Parking, Storage Above
- Garage spaces:4
New listings near 1182 W Fallow Way
- New
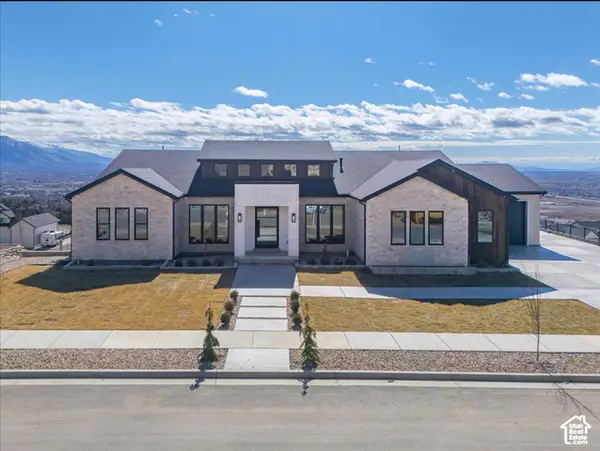 $2,299,999Active5 beds 7 baths8,447 sq. ft.
1293 W 4275 N #120, Pleasant View, UT 84414
MLS# 2192385Listed by: GET MOVED REAL ESTATE - New
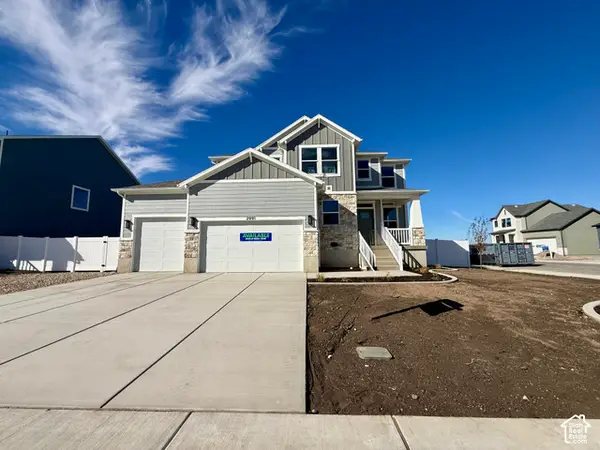 $734,775Active4 beds 3 baths3,947 sq. ft.
2991 N Galloway Ln #276, Ogden, UT 84404
MLS# 2192306Listed by: NILSON HOMES - New
 $1,400,000Active4 beds 3 baths6,212 sq. ft.
3258 N Casey Ln, Pleasant View, UT 84414
MLS# 2192070Listed by: REAL BROKER, LLC - New
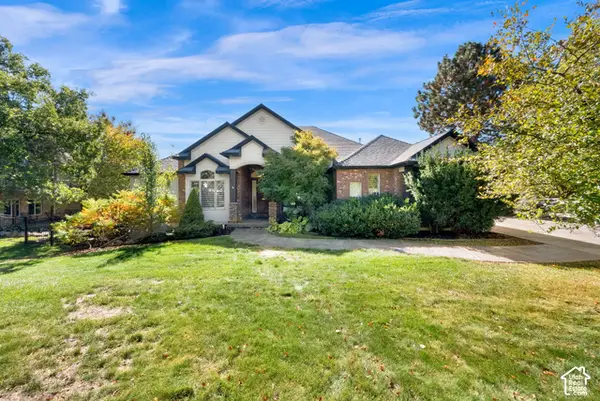 $1,000,000Active6 beds 4 baths6,054 sq. ft.
323 W 4300 N, Pleasant View, UT 84414
MLS# 2191926Listed by: ACTION TEAM REALTY - New
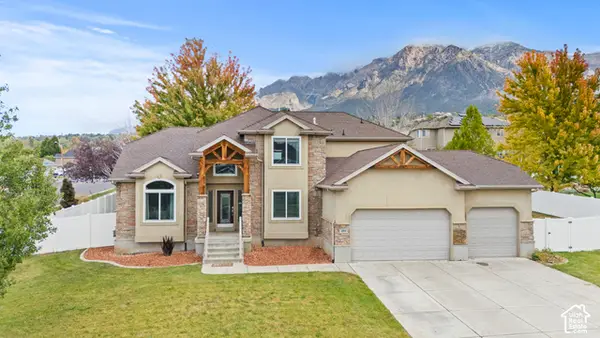 $825,999Active6 beds 5 baths4,261 sq. ft.
490 W 3450 N, Pleasant View, UT 84414
MLS# 2191275Listed by: KW SUCCESS KELLER WILLIAMS REALTY - New
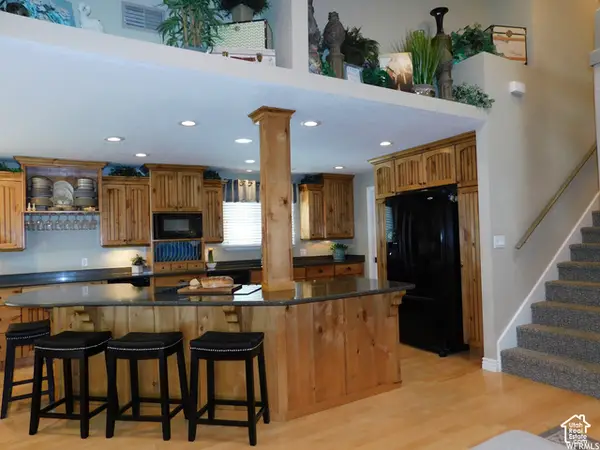 $399,500Active3 beds 2 baths1,804 sq. ft.
46 White Barn Dr, Pleasant View, UT 84414
MLS# 2191399Listed by: UTAH REAL PROPERTY BROKERS 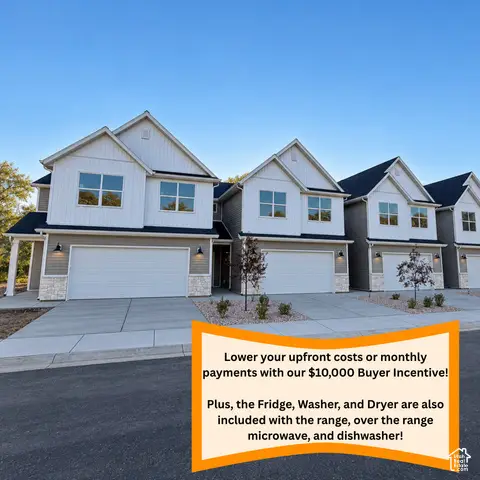 $414,900Pending3 beds 3 baths2,064 sq. ft.
1059 N Summit View Dr, Harrisville, UT 84404
MLS# 2186684Listed by: EQUITY REAL ESTATE (PRESTIGE)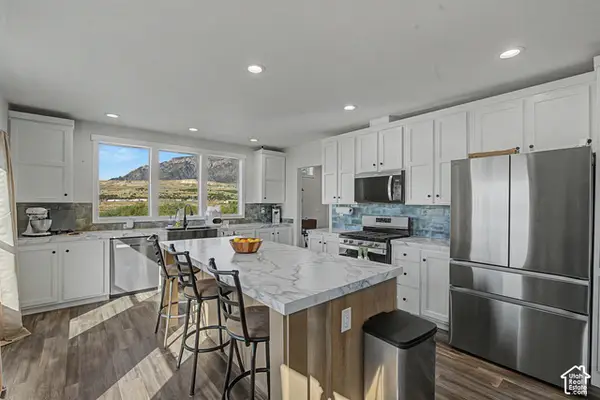 $230,000Active4 beds 2 baths1,888 sq. ft.
1700 W 2700 N #34, Pleasant View, UT 84404
MLS# 2190564Listed by: BRAND REAL ESTATE AND INVESTMENT GROUP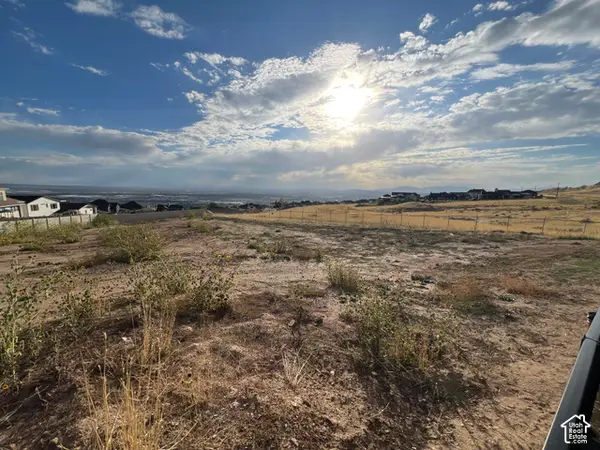 $375,000Active0.47 Acres
1083 W 4275 N #36, Pleasant View, UT 84414
MLS# 2190506Listed by: EQUITY REAL ESTATE (SELECT)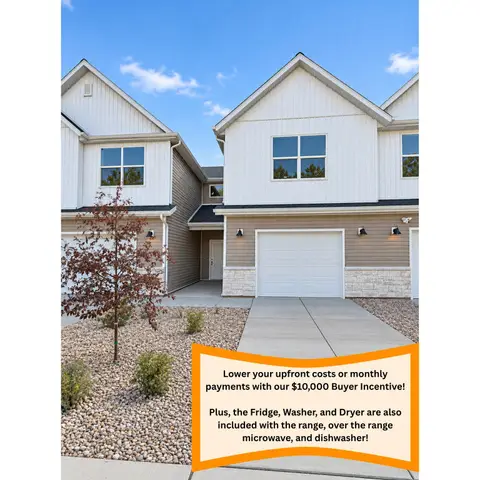 $359,900Active2 beds 3 baths1,610 sq. ft.
1067 N Summit View Dr, Harrisville, UT 84404
MLS# 2190273Listed by: EQUITY REAL ESTATE (PRESTIGE)


Protect your home and budget from life's surprises with an Assurant Home Warranty, backed by a partner that supports you through every step of homeownership. Explore Plans.
©2026 Century 21 Real Estate LLC. All rights reserved. CENTURY 21®, the CENTURY 21 Logo and C21® are service marks owned by Century 21 Real Estate LLC. Century 21 Real Estate LLC fully supports the principles of the Fair Housing Act and the Equal Opportunity Act. Each office is independently owned and operated. Listing information is deemed reliable but not guaranteed accurate.